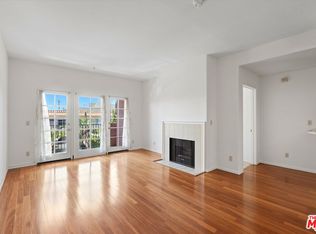
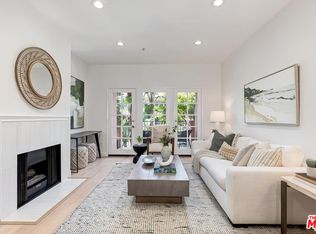
Perched on the top floor of the intimate Villa Rose building, this bright and airy penthouse unit offers soaring ceilings, oversized windows, and sweeping unobstructed views from your private balcony stretching across the city skyline to the mountains beyond. With 2 bedrooms, 2 bathrooms, and 1,010 square feet, this condo combines comfort, style, and an unbeatable Westside location. The spacious open-concept living and dining area is filled with natural light and features rich wood flooring, a cozy gas fireplace, and dramatic sliding glass doors that open to a private balcony with stunning sunset and city views. The kitchen offers stainless steel appliances, granite countertops, abundant cabinetry, and a breakfast bar that flows seamlessly into the main living space, making it ideal for both everyday living and entertaining. The thoughtfully designed split-bedroom layout provides excellent privacy, with both bedrooms featuring en-suite bathrooms. The spacious primary suite includes oversized windows, ample closet space, and an updated bathroom with a large walk-in shower and modern finishes. Additional highlights include central heat and air with a new HVAC system, new in-unit washer & dryer, high ceilings unique to the top-floor units, and two tandem parking spaces in a secure gated garage. Located in the heart of West LA, just moments from Brentwood, Sawtelle, Santa Monica, Century City, and UCLA, this is an incredible opportunity to enjoy stylish Westside living with easy access to some of LA's best dining, shopping, and entertainment.
For sale
Price cut: $24K (7/24)
$725,000
1522 S Saltair Ave APT 304, Los Angeles, CA 90025
2beds
1,010sqft
Residential, Condominium
Built in 1994
-- sqft lot
$723,700 Zestimate®
$718/sqft
$651/mo HOA
What's special
Cozy gas fireplaceOversized windowsSpacious primary suiteRich wood flooringSoaring ceilingsGranite countertopsAmple closet space
- 87 days |
- 709 |
- 41 |
Zillow last checked:
Listing updated:
Listed by:
Nicholas Shepherd DRE # 01916396 310-622-7415,
KW Westside Estates 310-482-2200
Source: CLAW,MLS#: 26837223
Facts & features
Interior
Bedrooms & bathrooms
- Bedrooms: 2
- Bathrooms: 2
- Full bathrooms: 2
Rooms
- Room types: Breakfast Bar, Patio Enclosed, Dining Area, Living Room
Heating
- Central
Cooling
- Central Air
Appliances
- Included: Dishwasher, Dryer, Washer, Disposal, Microwave, Range/Oven, Refrigerator
- Laundry: Laundry Closet, In Unit, Inside, Laundry Closet Stacked
Features
- Flooring: Wood, Tile, Carpet
- Number of fireplaces: 1
- Fireplace features: Gas, Living Room
Interior area
- Total structure area: 1,010
- Total interior livable area: 1,010 sqft
Video & virtual tour
Property
Parking
- Total spaces: 2
- Parking features: Attached, Assigned, Tandem, Gated
- Has attached garage: Yes
- Covered spaces: 2
Features
- Levels: One,Single Level
- Stories: 4
- Pool features: None
- Spa features: None
- Has view: Yes
- View description: City, City Lights, Mountain(s), Panoramic, Tree Top
Lot
- Size: 0.27 Acres
Details
- Parcel number: 4263035075
- Zoning: LAR3
- Special conditions: Standard
Construction
Type & style
- Home type: Condo
- Architectural style: Contemporary
- Property subtype: Residential, Condominium
- Attached to another structure: Yes
Condition
- Year built: 1994
Utilities & green energy
- Sewer: In Street
Community & HOA
Community
- Security: Secured Community, Card/Code Access, Smoke Detector(s)
- Subdivision: Villa Rose Condominiums
HOA
- Has HOA: Yes
- Amenities included: Controlled Access, Elevator(s), Gated Parking, Landscaping, Storage
- Services included: Water, Trash, Sewer, Building and Grounds
- HOA fee: $651 monthly
Location
- Region: Los Angeles
Financial & listing details
- Price per square foot: $718/sqft
- Tax assessed value: $874,595
- Date on market: 5/26/2026
Estimated market value
$723,700
$688,000 - $760,000
$3,337/mo
Price history
| Date | Event | Price |
|---|---|---|
| 7/24/2026 | Price change | $725,000-3.2%$718/sqft |
Source:  CLAW #26837223 Report a problem CLAW #26837223 Report a problem | ||
| 6/25/2026 | Price change | $749,000-6.3%$742/sqft |
Source: CLAW #26837223 Report a problem | ||
| 6/10/2026 | Price change | $799,000-7%$791/sqft |
Source: CLAW #26837223 Report a problem | ||
| 5/26/2026 | Listed for sale | $859,000+34.2%$850/sqft |
Source: CLAW #26837223 Report a problem | ||
| 5/18/2007 | Sold | $640,000$634/sqft |
Source: Public Record Report a problem | ||
Public tax history
| Year | Property taxes | Tax assessment |
|---|---|---|
| 2026 | -- | $874,595 +2% |
| 2025 | $10,259 +1.1% | $857,447 +2% |
| 2024 | $10,145 +2% | $840,635 +2% |
| 2023 | $9,948 +4.9% | $824,153 +2% |
| 2022 | $9,481 +1.3% | $807,994 +2% |
| 2021 | $9,361 -1% | $792,152 +1% |
| 2020 | $9,457 | $784,030 +2% |
| 2019 | $9,457 +4.5% | $768,658 +2% |
| 2018 | $9,049 | $753,587 +2% |
| 2017 | $9,049 +2.3% | $738,812 +2% |
| 2016 | $8,850 +2.3% | $724,327 +1.5% |
| 2015 | $8,653 +35.7% | $713,448 +36.9% |
| 2014 | $6,378 | $521,000 +6.1% |
| 2012 | -- | $491,000 |
| 2011 | -- | $491,000 |
| 2010 | -- | $491,000 -9.9% |
| 2009 | -- | $545,000 -16.5% |
| 2008 | -- | $652,800 |
Find assessor info on the county website
Monthly payment
Est. payment
Payment breakdown
Explore the cost of this home by adjusting the details. Changes won't be saved.Climate risks
Neighborhood: Sawtelle
Nearby schools
GreatSchools rating
- 7/10Brockton Avenue Elementary SchoolGrades: K-5Distance: 0.2 mi
- 6/10Daniel Webster Middle SchoolGrades: 6-8Distance: 1.8 mi
- 6/10University Senior High School CharterGrades: 9-12Distance: 0.4 mi
Schools provided by the listing agent
- District: Los Angeles Unified
Source: CLAW. This data may not be complete. We recommend contacting the local school district to confirm school assignments for this home.
- $4,0002 bd2 ba1.1k sqft1522 S Saltair Ave APT 102, Los Angeles, CA 90025Sold

- $570,0001 bd1 ba712 sqft1522 S Saltair Ave APT 106, Los Angeles, CA 90025Off Market

- $719,0002 bd2 ba1k sqft1522 S Saltair Ave APT 206, Los Angeles, CA 90025For Sale
- $805,0002 bd2 ba1k sqft1522 S Saltair Ave APT 101, Los Angeles, CA 90025Sold
- $795,9002 bd2 ba1.1k sqft1522 S Saltair Ave APT 103, Los Angeles, CA 90025Off Market
- $749,0002 bd2 ba1.2k sqft1522 S Saltair Ave APT 107, Los Angeles, CA 90025Sold
- $769,7002 bd2 ba1.1k sqft1522 S Saltair Ave APT 104, Los Angeles, CA 90025Off Market
- $--2 bd2 ba1.1k sqft1522 S Saltair Ave, Los Angeles, CA 90025Off Market
A local agent can set up tours, give advice and negotiate with sellers.
Similar homes
- $719,0002 bd2 ba1k sqft1522 S Saltair Ave APT 206, Los Angeles, CA 90025For SaleMLS ID #26834193, Tony Haspel DRE # 02063605, Compass. CLAW
- $759,8002 bd2 ba1.1k sqft1262 S Barrington Ave APT 204, Los Angeles, CA 90025For Sale
 MLS ID #26860563, Jaime Tsai DRE # 00963751, SMI Realty. CLAW
 - $589,0002 bd2 ba1k sqft620 S Gramercy Pl APT 320, Los Angeles, CA 90005For Sale
 MLS ID #26872803, Damian DiCesare DRE # 01267505, Douglas Elliman. CLAW
 - $849,0002 bd2 ba1.4k sqft1164 Wellesley Ave APT 204, Los Angeles, CA 90049For Sale
 MLS ID #26832005, Ellie/Elaheh Salemnia DRE # 00969437, Keller Williams Beverly Hills. CLAW
 - $749,9992 bd2 ba1.3k sqft10701 Wilshire Blvd APT 503, Los Angeles, CA 90024For SaleMLS ID #26664441, Kimberly Kessler DRE # 02017194, Coldwell Banker Realty. CLAW
- $875,0002 bd2 ba1.1k sqft1375 Kelton Ave APT 104, Los Angeles, CA 90024For SaleMLS ID #26838235, David T. Kessler DRE # 01183277, Coldwell Banker Realty. CLAW
- $749,0002 bd2 ba938 sqft2225 20th St APT 2, Santa Monica, CA 90405For SaleMLS ID #26866917, Stephanie Younger DRE # 01365696, Compass. CLAW
- $850,0002 bd3 ba1.1k sqft1655 Greenfield Ave APT 3, Los Angeles, CA 90025For SaleMLS ID #26840435, Derek Black DRE # 02178365, Coldwell Banker Realty. CLAW
- $779,0002 bd2 ba1.3k sqft3613 Glendon Ave APT 101, Los Angeles, CA 90034For SaleMLS ID #26862601, Tanya Memoli DRE # 01450883, Compass. CLAW
- $799,0002 bd2 ba1.4k sqft1040 4th St #106, Santa Monica, CA 90403For SaleMLS ID #26860781, Lena Samigoullina DRE # 01387227, Keller Williams Hollywood Hills. CLAW
- $729,9002 bd2 ba1.1k sqft100 S Alameda St Unit 432, Los Angeles, CA 90012For SaleMLS ID #26671771, Agnes Ferreyra DRE # 01799633, Realty Source Incorporated. CLAW
- $675,0002 bd2 ba1.3k sqft13331 Moorpark St APT 233, Sherman Oaks, CA 91423For SaleMLS ID #26835027, Consuelo Jackie Murguia DRE # 01372853, Berkshire Hathaway HomeServices California Properties. CLAW
- $890,0002 bd2 ba1.2k sqft3401 S Bentley Ave APT 301, Los Angeles, CA 90034For SaleMLS ID #26834629, Chih-Hua Kuo DRE # 02019469, eXp Realty of California Inc. CLAW
- $795,0002 bd2 ba910 sqft7857 W Manchester Ave APT 201, Playa Del Rey, CA 90293For SaleMLS ID #26857523, Stephanie Younger DRE # 01365696, Compass. CLAW
- $685,0002 bd3 ba1.1k sqft4242 Stansbury Ave Unit 116, Sherman Oaks, CA 91423For SaleMLS ID #26844753, David Berg DRE # 01481236, Compass. CLAW
- $699,0003 bd2 ba1.1k sqft100 S Alameda St Unit 453, Los Angeles, CA 90012For SaleMLS ID #26827333, Owen Kim DRE # 01941390, North American Commercial Industrial Properties,In. CLAW
- $674,5002 bd2 ba1.1k sqft1745 Camino Palmero St APT 104, Los Angeles, CA 90046For SaleMLS ID #26648449, Rodney Wittbrodt DRE # 02095111, Compass. CLAW
- $539,0002 bd2 ba1.2k sqft15231 Magnolia Blvd Unit 114, Sherman Oaks, CA 91403For SaleMLS ID #26871045, Andrew Dinsky DRE # 01724985, Equity Union. CLAW
- $698,0002 bd2 ba1.2k sqft121 S Hope St APT 431, Los Angeles, CA 90012For SaleMLS ID #26664069, Russell Chan DRE # 01326223, Wilshire Metro Realty, Inc.. CLAW
- $899,9002 bd2 ba1.2k sqft8162 Manitoba St Unit 120, Playa Del Rey, CA 90293For SaleMLS ID #26870215, Roxana Solis DRE # 01488001, Ernest & Cooper Realty. CLAW
Local buyer's agents are ready to help
