Skip main navigation
Sold for $575,000
  • Listed by: Compass • Lauren Tizabi • Contact: 310-230-5478
    Bought with: Redfin Corporation
    $575,000

    600 W 9th St APT 305, Los Angeles, CA 90015

    2beds
    1,193sqft
    Condominium
    Built in 1983
    -- sqft lot
    $565,700 Zestimate®
    $482/sqft
    $3,408 Estimated rent

    Home value

    $565,700

    $537,000 - $594,000

    $3,408/mo

    Zestimate® history
    Loading
    Loading...

    Owner options

    List your home for rent

    $3,408/mo

    Rent Zestimate®

    Find your next renter with Zillow Rental Manager. Plus, with online applications, you can quickly screen prospective tenants – for free.

    Learn more

    $3,408/mo

    Rent Zestimate®

    Refinance and save

    $4,819/mo

    Est. payment

    Refinancing to a lower rate could help reduce your monthly payments and save thousands over the life of the loan.

    See today's rates

    $4,819/mo

    Est. payment

    Explore your selling options

    Work with a Zillow partner agent

    Leverage their expertise and Zillow's premium Showcase listings to get your home seen by more buyers.

    Get started

    List with your own agent

    Get your home in front of millions of buyers by listing it on Zillow.

    Learn how to do it

    Sell it yourself

    Take full control of how buyers see your home on Zillow by listing For Sale by Owner (FSBO).

    List your home

    What's special

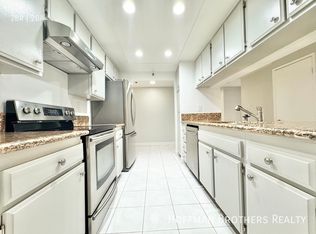
    Welcome to Suite 305 at The Skyline Condominiums, a classic amenity-rich residence in the heart of Downtown Los Angeles. Boasting 1,193 square feet, this 2-bedroom, 2-bathroom residence offers a spacious terrace, in-unit laundry closet with washer and dryer, an open floor plan with dining area and breakfast bar, and palm tree-framed urban views throughout that blend metropolitan energy with laid-back Los Angeles atmosphere. A testament to pride of ownership, the residence has been functionally and aesthetically updated with recessed lighting, sconces and flush-mount lighting, skim-coated walls throughout, modern flooring, and remodeled kitchen and bathrooms. The unit also includes two assigned tandem parking spaces and an approximately 6-foot by 4-foot storage closet. In addition to this fabulous residence, you’re purchasing a lifestyle. The Skyline Condominiums offers 24-hour security and concierge services, along with an abundance of amenities including a large swimming pool, spa, saunas, fully equipped gym, racquetball court, indoor pickleball courts, recreation room with full kitchen and fireplace, outdoor BBQ grills, and an al fresco dining area. Conveniently located moments from Crypto.com Arena, LA Live, acclaimed dining, FIGAT7TH, shopping, and directly across the street from Ralphs and Whole Foods, Suite 305 is perfectly positioned in the heart of South Park — placing you at the center of Downtown LA’s vibrant energy while offering the comfort of an established residential community. Do not miss this exceptional opportunity to own at the center of it all.

    Zillow last checked:

    Listing updated:

    Listed by:

    Lauren Tizabi DRE #01952829 310-666-1537,

    Compass

    Bought with:

    Marianna Smith, DRE #02115194

    Redfin Corporation

    Source: CRMLS,MLS#: SR26110319MLS LogoOriginating MLS: California Regional MLS

    Facts & features

    Interior

    Bedrooms & bathrooms
    • Bedrooms: 2
    • Bathrooms: 2
    • Full bathrooms: 1
    • 3/4 bathrooms: 1
    • Main level bathrooms: 2
    • Main level bedrooms: 2
    Rooms
    • Room types: Bedroom, Kitchen, Living Room, Primary Bathroom, Primary Bedroom
    Primary bedroom
    • Features: Main Level Primary
    Bedroom
    • Features: Bedroom on Main Level
    Bathroom
    • Features: Bathtub, Dual Sinks, Remodeled, Separate Shower, Tub Shower
    Kitchen
    • Features: Kitchen/Family Room Combo, Remodeled, Updated Kitchen
    Heating
    • Central
    Cooling
    • Central Air
    Appliances
    • Included: Dishwasher, Electric Oven, Electric Range, Freezer, Disposal, Microwave, Refrigerator, Dryer, Washer
    • Laundry: Laundry Closet
    Features
    • Breakfast Bar, Balcony, Breakfast Area, Elevator, Open Floorplan, Storage, Tandem, Bedroom on Main Level, Main Level Primary
    • Flooring: Laminate
    • Windows: Double Pane Windows
    • Has fireplace: No
    • Fireplace features: None
    • Common walls with other units/homes: 2+ Common Walls
    Interior area
    • Total interior livable area: 1,193 sqft

    Property

    Parking
    • Total spaces: 2
    • Parking features: Assigned, Underground, Garage, Tandem
    • Attached garage spaces: 2
    Features
    • Levels: One
    • Stories: 1
    • Entry location: 3rd floor
    • Patio & porch: None
    • Exterior features: Awning(s), Barbecue, Sport Court
    • Pool features: Association
    • Has spa: Yes
    • Spa features: Association, See Remarks
    • Has view: Yes
    • View description: City Lights, Neighborhood, Trees/Woods
    Lot
    • Size: 1.91 Acres
    • Features: Landscaped
    Details
    • Additional structures: Sauna Private, Storage
    • Parcel number: 5138001079
    • Special conditions: Standard

    Construction

    Type & style
    • Home type: Condo
    • Architectural style: Contemporary,Modern
    • Property subtype: Condominium
    • Attached to another structure: Yes
    Materials
    • Concrete, Unknown
    • Foundation: None
    • Roof: None
    Condition
    • Updated/Remodeled
    • New construction: No
    • Year built: 1983

    Utilities & green energy

    • Electric: Standard
    • Sewer: Public Sewer
    • Water: Public
    • Utilities for property: Cable Available, Electricity Available, Phone Available, Sewer Available, Water Available

    Community & HOA

    Community
    • Features: Curbs
    • Security: 24 Hour Security, Security Guard
    HOA
    • Has HOA: Yes
    • Amenities included: Clubhouse, Controlled Access, Sport Court, Fitness Center, Gas, Maintenance Grounds, Hot Water, Meeting Room, Management, Meeting/Banquet/Party Room, Outdoor Cooking Area, Other Courts, Barbecue, Picnic Area, Pickleball, Pool, Racquetball, Recreation Room, Guard, Sauna, Spa/Hot Tub
    • Services included: Sewer
    • HOA fee: $1,098 monthly
    • HOA name: Skyline Homeowners Association
    • HOA phone: 213-627-7450
    Location
    • Region: Los Angeles

    Financial & listing details

    • Price per square foot: $482/sqft
    • Tax assessed value: $687,789
    • Annual tax amount: $8,493
    • Date on market: 5/21/2026
    • Cumulative days on market: 33 days
    • Listing terms: Conventional
    • Road surface type: Paved

    Price history

    DateEventPrice
    7/20/2026Sold$575,000$482/sqft
    Source: CRMLS #SR26110319 Report a problem
    7/1/2026Pending sale$575,000$482/sqft
    Source: CRMLS #SR26110319 Report a problem
    6/19/2026Contingent$575,000$482/sqft
    Source: CRMLS #SR26110319 Report a problem
    6/4/2026Price change$575,000-2.4%$482/sqft
    Source: CRMLS #SR26110319 Report a problem
    5/21/2026Listed for sale$589,000-4.7%$494/sqft
    Source: CRMLS #SR26110319 Report a problem
    5/19/2026Listing removed$618,000$518/sqft
    Source: Greater Palm Springs Realtors #219147879 Report a problem
    5/14/2026Listed for sale$618,000-1.7%$518/sqft
    Source: Greater Palm Springs Realtors #219147879 Report a problem
    2/14/2020Sold$629,000+0%$527/sqft
    Source: CRMLS #TR20004413 Report a problem
    1/16/2020Pending sale$628,888$527/sqft
    Source: Coldwell Banker Top Team #TR20004413 Report a problem
    1/8/2020Listed for sale$628,888+0.1%$527/sqft
    Source: Coldwell Banker Top Team #TR20004413 Report a problem
    12/1/2019Listing removed$628,000$526/sqft
    Source: Coldwell Banker Top Team #TR19165431 Report a problem
    9/4/2019Price change$628,000-6%$526/sqft
    Source: Coldwell Banker Top Team #TR19165431 Report a problem
    7/12/2019Listed for sale$668,000+31%$560/sqft
    Source: Coldwell Banker Top Team #TR19165431 Report a problem
    9/1/2018Listing removed$3,400$3/sqft
    Source: Coldwell Banker Top Team #TR18113876 Report a problem
    5/15/2018Price change$3,400-5.6%$3/sqft
    Source: Coldwell Banker Top Team #TR18113876 Report a problem
    4/6/2018Listed for rent$3,600$3/sqft
    Source: Sunny Hills Property Management Group #TR18113876 Report a problem
    1/21/2015Sold$510,000+126.7%$427/sqft
    Source: Public Record Report a problem
    7/17/2001Sold$225,000+89.1%$189/sqft
    Source: Public Record Report a problem
    4/21/1998Sold$119,000$100/sqft
    Source: Public Record Report a problem

    Public tax history

    YearProperty taxesTax assessment
    2025$8,493 +1.2%$687,789 +2%
    2024$8,389 +2%$674,303 +2%
    2023$8,224 +4.9%$661,083 +2%
    2022$7,840 +1.4%$648,122 +2%
    2021$7,735 -0.7%$635,415 +13.4%
    2020$7,791 +11.5%$560,455 +2%
    2019$6,987 +4.3%$549,467 +2%
    2018$6,702 $538,694 +2%
    2017$6,702 +2.2%$528,132 +2%
    2016$6,560 +2.4%$517,777 +87.2%
    2015$6,405 +80.8%$276,558 +2%
    2014$3,543 $271,142 +2.5%
    2012-- $264,626 +2%
    2011-- $259,438 +0.8%
    2010-- $257,500 -0.2%
    2009-- $258,112 +2%
    2008-- $253,052 +2%
    2007-- $248,091 +2%
    2006-- $243,227
    2005-- $243,227 +4%
    2004-- $233,784 +1.9%
    2003-- $229,500 +2%
    2002-- $225,000 +82%
    2000-- $123,627
    Find assessor info on the county website

    Neighborhood: Downtown

    Nearby schools

    GreatSchools rating
    Get a cash offer in 3 minutes
    Find out how much your home could sell for in as little as 3 minutes with a no-obligation cash offer.
    Estimated market value
    $565,700
    Get a cash offer in 3 minutes
    Find out how much your home could sell for in as little as 3 minutes with a no-obligation cash offer.
    Estimated market value
    $565,700