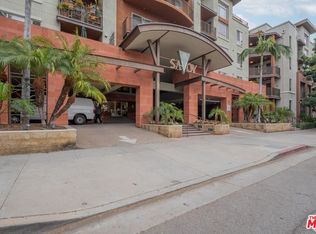
Before the completion of exciting community redevelopment, including beautiful shops across the way, Stocker Creative Film Production Studio neighboring the building and the Olympics buzz, take advantage of the right price at the right time on this Luxury Penthouse Unit in the highly desirable Bedford Parc Condominium Community. This gorgeous unit has the advantage of Smart Amenities such as a Samsung Smart TV system with immersive sound provided by a Sony Sound Bar and sub, cell phone alerting Smart Carbon Monoxide and Fire System, smart light switches throughout, Curtains and Blinds that can all be controlled with a choice of your phone, Alexa or Remotes, LG SMART Platform Certified Asthma and Allergy Friendly Washer and Dryer System. Hardwood floors throughout and Bedrooms contain Green Label Plus Certified Maui Collection Paradiso Luxury Carpet. The convenience of In Unit Combo Washer and Dryer tucked away in it's own closet. Fully updated kitchen with wine refrigerator. Two Full Baths , one of which is part of the master bedroom suite. Recessed lighting thru out unit and relaxing balcony with pool and hill top views steps away from a beautiful living room with cozy fireplace for cool evenings. This condominium community has a secured entrance and secured parking with two side by side spaces, pool / spa with cabana for poolside lounging, exercise room, theatre room, recreation room and assigned extra storage in the garage area. This location is a short distance to Crenshaw Metro Line, newly opened K Line, Kaiser Health Facility, Downtown Culver City and under 30 minutes to BEACH, Downtown Los Angeles, USC, LAX, Hollywood and much more.
For sale
Price cut: $35K (6/4)
$650,000
3750 Santa Rosalia Dr APT 604, Los Angeles, CA 90008
2beds
1,110sqft
:
Get pre-qualified$5,073/mo
Residential, Condominium
Built in 2007
-- sqft lot
$636,700 Zestimate®
$586/sqft
$745/mo HOA
What's special
Hardwood floors throughout
- 93 days |
- 119 |
- 7 |
Zillow last checked:
Listing updated:
Listed by:
Debra Moore Langaigne DRE # 00902850 213-309-1299,
KW Westside Estates 310-482-2200
Source: CLAW,MLS#: 26833073
Facts & features
Interior
Bedrooms & bathrooms
- Bedrooms: 2
- Bathrooms: 2
- Full bathrooms: 2
Rooms
- Room types: Walk-In Closet, Dining Area, Living Room
Bedroom
- Features: Walk-In Closet(s)
Bathroom
- Features: Linen Closet, Shower and Tub
Kitchen
- Features: Bar
Heating
- Central
Cooling
- Central Air
Appliances
- Included: Free Standing Gas, Gas Cooktop, Microwave, Gas Cooking Appliances, Gas Oven, Disposal, Dryer, Dishwasher, Range/Oven, Refrigerator, Washer, Central Water Heater
- Laundry: In Unit, Laundry - Closet Stacked
Features
- Crown Molding, Dining Area
- Flooring: Carpet, Hardwood
- Doors: Sliding Doors
- Windows: Custom Window Covering
- Has fireplace: Yes
- Fireplace features: Living Room, Gas
Interior area
- Total structure area: 1,110
- Total interior livable area: 1,110 sqft
Property
Parking
- Total spaces: 2
- Parking features: Assigned, Community Structure, Covered
- Garage spaces: 2
Features
- Levels: One
- Stories: 6
- Entry location: Penthouse
- Exterior features: Barbecue, Balcony
- Pool features: Association, In Ground, Lap, Fenced
- Spa features: Association Spa, Heated
- Has view: Yes
- View description: Pool, Hills
- Has water view: Yes
- Waterfront features: None
Lot
- Size: 0.86 Acres
- Features: City Lot
Details
- Additional structures: Cabana
- Parcel number: 5032022186
- Zoning: LAC2
- Special conditions: Standard
Construction
Type & style
- Home type: Condo
- Property subtype: Residential, Condominium
- Attached to another structure: Yes
Materials
- Stucco
- Foundation: Combination
Condition
- Updated/Remodeled
- Year built: 2007
Utilities & green energy
- Sewer: In Street
- Water: Public
- Utilities for property: Cable Available
Community & HOA
Community
- Security: Gated Community, Gated
- Subdivision: Bedford Parc
HOA
- Has HOA: Yes
- Amenities included: Assoc Barbecue, Assoc Pet Rules, Fitness Center, Clubhouse, Pool, Exercise Room, Guest Parking
- Services included: Building and Grounds, Insurance, Maintenance Paid
- HOA fee: $745 monthly
Location
- Region: Los Angeles
Financial & listing details
- Price per square foot: $586/sqft
- Tax assessed value: $728,279
- Annual tax amount: $8,787
- Date on market: 5/12/2026
Estimated market value
$636,700
$605,000 - $669,000
$3,266/mo
Price history
| Date | Event | Price |
|---|---|---|
| 6/4/2026 | Price change | $650,000-5.1%$586/sqft |
Source:  CLAW #26833073 Report a problem CLAW #26833073 Report a problem | ||
| 5/12/2026 | Listed for sale | $685,000-8.7%$617/sqft |
Source: CLAW #26833073 Report a problem | ||
| 5/6/2025 | Listing removed | $750,000$676/sqft |
Source: CLAW #25-486979 Report a problem | ||
| 2/3/2025 | Listed for sale | $750,000+7.1%$676/sqft |
Source: CLAW #25-486979 Report a problem | ||
| 7/19/2022 | Sold | $700,000+4.6%$631/sqft |
Source: Public Record Report a problem | ||
| 6/11/2022 | Contingent | $669,000$603/sqft |
Source: CLAW #22-165863 Report a problem | ||
| 6/8/2022 | Listed for sale | $669,000+52%$603/sqft |
Source: CLAW #22-165863 Report a problem | ||
| 6/2/2016 | Sold | $440,000-2.2%$396/sqft |
Source:  CLAW #16114492 Report a problem CLAW #16114492 Report a problem | ||
| 4/26/2016 | Pending sale | $450,000$405/sqft |
Source: Forrest G. Realty, Inc. #16114492 Report a problem | ||
| 4/12/2016 | Listed for sale | $450,000+38.5%$405/sqft |
Source: Forrest G. Realty, Inc. #16114492 Report a problem | ||
| 1/9/2012 | Sold | $325,000$293/sqft |
Source: CLAW #11568379 Report a problem | ||
Public tax history
| Year | Property taxes | Tax assessment |
|---|---|---|
| 2025 | $8,787 +1.1% | $728,279 +2% |
| 2024 | $8,688 +2% | $714,000 +2% |
| 2023 | $8,522 +5.3% | $700,000 +42.6% |
| 2022 | $8,089 +40.2% | $490,822 +2% |
| 2021 | $5,769 -1% | $481,199 +1% |
| 2020 | $5,828 | $476,266 +2% |
| 2019 | $5,828 +4.4% | $466,929 +2% |
| 2018 | $5,580 | $457,775 +2% |
| 2017 | $5,580 +0.5% | $448,800 +30.1% |
| 2016 | $5,554 +31.9% | $344,835 +1.5% |
| 2015 | $4,210 +1% | $339,656 +2% |
| 2014 | $4,167 | $333,004 -1.8% |
| 2012 | -- | $339,133 +2% |
| 2011 | -- | $332,484 +38.8% |
| 2010 | -- | $239,466 -0.2% |
| 2009 | -- | $240,036 |
Find assessor info on the county website
Monthly payment
Est. payment
Payment breakdown
Explore the cost of this home by adjusting the details. Changes won't be saved.Climate risks
Neighborhood: Baldwin Hills
Nearby schools
GreatSchools rating
- 3/10Hillcrest Drive Elementary SchoolGrades: K-5Distance: 0.6 mi
- 3/10Audubon Middle SchoolGrades: 6-8Distance: 0.6 mi
- 3/10Susan Miller Dorsey Senior High SchoolGrades: 9-12Distance: 1.1 mi
Schools provided by the listing agent
- District: Los Angeles Unified
Source: CLAW. This data may not be complete. We recommend contacting the local school district to confirm school assignments for this home.
- $715,0002 bd2 ba1.1k sqft3750 Santa Rosalia Dr APT 611, Los Angeles, CA 90008Sold

- $645,0002 bd2 ba1.1k sqft3750 Santa Rosalia Dr APT 410, Los Angeles, CA 90008For Sale

- $620,0002 bd2 ba-- sqft3750 Santa Rosalia Dr APT 507, Los Angeles, CA 90008For Sale

- $4,5503 bd2 ba1.5k sqft3750 W Santa Rosalia Dr #214, Los Angeles, CA 90008For Rent

- $619,0002 bd2 ba1.1k sqft3750 Santa Rosalia Dr APT 207, Los Angeles, CA 90008For Sale
- $540,7002 bd2 ba1.1k sqft3750 Santa Rosalia Dr APT 204, Los Angeles, CA 90008Off Market
- $571,0002 bd2 ba1.1k sqft3750 Santa Rosalia Dr APT 208, Los Angeles, CA 90008Off Market
- $675,0003 bd2 ba1.5k sqft3750 Santa Rosalia Dr APT 614, Los Angeles, CA 90008Sold
A local agent can set up tours, give advice and negotiate with sellers.
Similar homes
- $645,0002 bd2 ba1.1k sqft3750 Santa Rosalia Dr APT 410, Los Angeles, CA 90008For SaleMLS ID #26851123, Lyric Joseph-Armstrong DRE # 01833678, LA Realty & Development. CLAW
- $700,0002 bd3 ba1.1k sqft4600 Don Lorenzo Dr APT 4, Los Angeles, CA 90008Sold
 MLS ID #MB24011652, RAY DURAN, III, WEDGEWOOD HOMES REALTY. CRMLS
 - $699,0002 bd2 ba1.1k sqft7100 Alvern St APT 108, Los Angeles, CA 90045For Sale
 MLS ID #26845167, Franca Porras DRE # 01909282, Sotheby's International Realty. CLAW
 - $640,0002 bd2 ba1k sqft100 S Alameda St Unit 204, Los Angeles, CA 90012For Sale
 MLS ID #26854795, Chad Schlotterback DRE # 01807076, JohnHart Corp.. CLAW
 - $749,0003 bd3 ba1.5k sqft(Undisclosed Address), Los Angeles, CA 90008For SaleMLS ID #26843427, Jazlyn Turner DRE # 02092444, Justice Ray Realty. CLAW
- $395,0002 bd1 ba969 sqft4034 Abourne Rd APT B, Los Angeles, CA 90008For SaleMLS ID #25616595, Juleen Exum DRE # 02110673, True Story Realty. CLAW
- $799,0002 bd2 ba1.2k sqft1002 S Burnside Ave APT 204, Los Angeles, CA 90019For SaleMLS ID #26829379, Cesar Leyva DRE # 01490664, Beverly & Company Luxury Properties. CLAW
- $588,8882 bd2 ba942 sqft620 S Gramercy Pl APT 135, Los Angeles, CA 90005For SaleMLS ID #26652859, Roddy de la Garza DRE # 01995374, Epique Realty. CLAW
- $649,0002 bd2 ba942 sqft4845 Maytime Ln, Culver City, CA 90230For SaleMLS ID #26638897, Terri A. Davis DRE # 01036184, Estate Properties. CLAW
- $699,0003 bd2 ba1.1k sqft100 S Alameda St Unit 453, Los Angeles, CA 90012For SaleMLS ID #26827333, Owen Kim DRE # 01941390, North American Commercial Industrial Properties,In. CLAW
- $579,0002 bd2 ba930 sqft6638 Clybourn Ave Unit 41, North Hollywood, CA 91606For SaleMLS ID #26871189, Scott Parietti DRE # 01820791, Destination Home, Inc.. CLAW
- $689,0002 bd2 ba1.1k sqft8105 Raintree Cir, Culver City, CA 90230For SaleMLS ID #26835893, Vivian Lesny DRE # 01409458, eXp Realty of Greater Los Angeles. CLAW
- $628,0002 bd2 ba1.1k sqft6752 Hillpark Dr APT 202, Los Angeles, CA 90068For SaleMLS ID #26832221, George Andrianopoulos DRE # 01885886, Compass. CLAW
- $530,0002 bd2 ba979 sqft620 S Gramercy Pl APT 222, Los Angeles, CA 90005For SaleMLS ID #26807203, John Kim DRE # 01828906, Keller Williams Larchmont. CLAW
- $680,0002 bd2 ba1.5k sqft1900 Vine St APT 103, Los Angeles, CA 90068For SaleMLS ID #26800583, Lenny Michalski DRE # 01992987, Compass. CLAW
- $649,0002 bd3 ba1.4k sqft5719 Camellia Ave Unit 109, North Hollywood, CA 91601For SaleMLS ID #26865409, Jamie Austin DRE # 01407393, Keller Williams Realty. CLAW
- $698,0002 bd2 ba1.2k sqft121 S Hope St APT 431, Los Angeles, CA 90012For SaleMLS ID #26664069, Russell Chan DRE # 01326223, Wilshire Metro Realty, Inc.. CLAW
- $610,0003 bd4 ba1.3k sqft550 W Regent St APT 330, Inglewood, CA 90301For SaleMLS ID #26796713, Sandra Green-Murray DRE # 01059811, SG Murray & Assoc/Playa Marina. CLAW
- $768,5002 bd2 ba1.1k sqft5037 Rosewood Ave APT 101, Los Angeles, CA 90004For SaleMLS ID #26828883, Wasim Khoury DRE # 02153399, Coldwell Banker Realty. CLAW
- $729,9002 bd2 ba1.1k sqft100 S Alameda St Unit 432, Los Angeles, CA 90012For SaleMLS ID #26671771, Agnes Ferreyra DRE # 01799633, Realty Source Incorporated. CLAW
Local buyer's agents are ready to help
