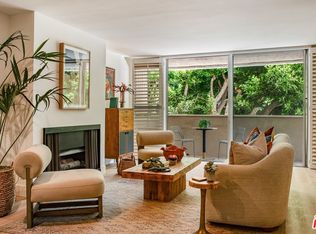
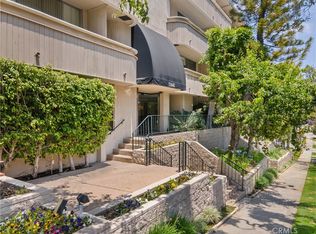
This stunning condo offers a rare opportunity to enjoy the very best of Brentwood living. Bathed in natural light, the residence features hardwood floors throughout with window line views framed by lush greenery. The open living room is anchored by a fireplace, that flows seamlessly to the dining area making it ideal for both entertaining and quiet evenings at home. The bedroom provides a peaceful sanctuary with a spacious walk-in closet. The bathroom showcases a warm wood vanity, modern fixtures, a full bath, and contemporary lighting. The kitchen is detailed with recessed lighting, wood cabinets, new refrigerator and cooktop. Community amenities include a heated pool, spa, outdoor lounge areas, two saunas, and controlled access, with the convenience of onsite management and evening security. Two tandem covered parking spaces add to the ease of living, while the building's prime location places you steps from Whole Foods, Alfred Coffee, Baltaire, A.O.C., and the Sunday farmers market, with quick access to Century City, Beverly Hills, Santa Monica, and UCLA. Surrounded by upscale shopping at the Brentwood Country Mart, vibrant cafes and boutiques along San Vicente, and cultural destinations like the Getty Center, this home embodies the refined lifestyle, elegant surroundings, and everyday convenience that make Brentwood one of Los Angeles' most desirable neighborhoods. Vacant and easy to show, this condo is perfect for an owner-user or investor seeking a truly exceptional property.
For sale
$669,000
11645 Montana Ave APT 338, Los Angeles, CA 90049
1beds
873sqft
:
Get pre-qualified$4,985/mo
Residential, Condominium
Built in 1973
-- sqft lot
$653,600 Zestimate®
$766/sqft
$550/mo HOA
What's special
- 237 days |
- 158 |
- 4 |
Zillow last checked:
Listing updated:
Listed by:
Alexander Radosevic DRE # 01323996 310-273-1975,
Canon Business Properties, Inc. 310-273-1975
Source: CLAW,MLS#: 25629163
Facts & features
Interior
Bedrooms & bathrooms
- Bedrooms: 1
- Bathrooms: 1
- Full bathrooms: 1
Rooms
- Room types: Breakfast Bar
Bedroom
- Features: Walk-In Closet(s)
Bathroom
- Features: Shower and Tub
Kitchen
- Features: Marble Counters
Heating
- Central
Cooling
- Air Conditioning, Central Air
Appliances
- Included: Gas Cooktop, Microwave, Oven, Dishwasher, Disposal, Refrigerator, Range/Oven, Water Heater Unit
- Laundry: Common Area
Features
- Recessed Lighting, Open Floorplan, Ceiling Fan(s), Breakfast Area, Living Room
- Flooring: Hardwood
- Windows: Garden Window, Mini Blinds
- Number of fireplaces: 1
- Fireplace features: Living Room
- Common walls with other units/homes: Common Walls
Interior area
- Total structure area: 873
- Total interior livable area: 873 sqft
Property
Parking
- Total spaces: 2
- Parking features: Gated Underground
- Garage spaces: 2
Accessibility
- Accessibility features: None
Features
- Levels: One
- Stories: 3
- Entry location: Elevator
- Patio & porch: Patio
- Exterior features: Balcony
- Pool features: Association, Heated, In Ground, Community
- Spa features: Association Spa, Community, Indoor
- Has view: Yes
- View description: Park/Greenbelt, City Lights
- Waterfront features: None
Lot
- Size: 1.15 Acres
- Features: Flats, Greenbelt
Details
- Parcel number: 4401024226
- Zoning: LAR3
- Special conditions: Standard
Construction
Type & style
- Home type: Condo
- Architectural style: Garden Condo
- Property subtype: Residential, Condominium
- Attached to another structure: Yes
Materials
- Roof: Common Roof
Condition
- Updated/Remodeled
- Year built: 1973
Utilities & green energy
- Sewer: In Street
- Water: Meter on Property
Community & HOA
Community
- Security: Guarded
- Subdivision: Brentwood Village
HOA
- Has HOA: Yes
- Amenities included: Elevator(s), Gated Community Guard, Landscaping, Assoc Pet Rules, Pool, Sauna, Spa/Hot Tub
- Services included: Building and Grounds, Earthquake Insurance, Security
- HOA fee: $550 monthly
Location
- Region: Los Angeles
Financial & listing details
- Price per square foot: $766/sqft
- Tax assessed value: $713,970
- Annual tax amount: $8,591
- Date on market: 12/17/2025
Estimated market value
$653,600
$621,000 - $686,000
$3,246/mo
Price history
| Date | Event | Price |
|---|---|---|
| 6/23/2026 | Listing removed | $3,650$4/sqft |
Source:  CLAW #25629205 Report a problem CLAW #25629205 Report a problem | ||
| 12/17/2025 | Listed for rent | $3,650$4/sqft |
Source: CLAW #25629205 Report a problem | ||
Public tax history
| Year | Property taxes | Tax assessment |
|---|---|---|
| 2025 | $8,591 +1.1% | $713,970 +2% |
| 2024 | $8,498 +2% | $699,971 +2% |
| 2023 | $8,335 +4.9% | $686,247 +2% |
| 2022 | $7,945 +182.8% | $672,792 +182.6% |
| 2021 | $2,810 -0.9% | $238,054 +1% |
| 2020 | $2,836 | $235,614 +2% |
| 2019 | $2,836 +4.6% | $230,995 +2% |
| 2018 | $2,713 | $226,467 +2% |
| 2017 | $2,713 +2.2% | $222,028 +2% |
| 2016 | $2,653 +2.6% | $217,676 +1.5% |
| 2015 | $2,586 +0.9% | $214,408 +2% |
| 2014 | $2,562 | $210,209 +2.5% |
| 2012 | -- | $205,158 +2% |
| 2011 | -- | $201,136 +0.8% |
| 2010 | -- | $199,634 -0.2% |
| 2009 | -- | $200,109 +2% |
| 2008 | -- | $196,186 +2% |
| 2007 | -- | $192,341 +2% |
| 2006 | -- | $188,570 |
| 2005 | -- | $188,570 +4% |
| 2004 | -- | $181,249 +1.9% |
| 2003 | -- | $177,928 +2% |
| 2002 | -- | $174,440 +4% |
| 2000 | -- | $167,668 |
Find assessor info on the county website
Monthly payment
Est. payment
Payment breakdown
Explore the cost of this home by adjusting the details. Changes won't be saved.Climate risks
Neighborhood: Brentwood
Nearby schools
GreatSchools rating
- 10/10Kenter Canyon Elementary SchoolGrades: K-5Distance: 1.7 mi
- 9/10Paul Revere Middle SchoolGrades: 6-8Distance: 1.7 mi
- 6/10University Senior High School CharterGrades: 9-12Distance: 0.9 mi
- $689,0001 bd1 ba852 sqft11645 Montana Ave APT 101, Los Angeles, CA 90049For Sale
- $436,5001 bd1 ba591 sqft11645 Montana Ave APT 121, Los Angeles, CA 90049Sold

- $459,000-- bd1 ba475 sqft11645 Montana Ave APT 126, Los Angeles, CA 90049Sold
- $525,0001 bd1 ba944 sqft11645 Montana Ave APT 137, Los Angeles, CA 90049Sold

- $420,000-- bd1 ba475 sqft11645 Montana Ave APT 205, Los Angeles, CA 90049Sold
- $495,0001 bd1 ba686 sqft11645 Montana Ave APT 206, Los Angeles, CA 90049For Sale
- $505,0001 bd1 ba-- sqft11645 Montana Ave APT 210, Los Angeles, CA 90049Sold
- $465,0001 bd1 ba884 sqft11645 Montana Ave APT 215, Los Angeles, CA 90049Sold
- $570,0002 bd1 ba835 sqft11645 Montana Ave APT 216, Los Angeles, CA 90049Sold
A local agent can set up tours, give advice and negotiate with sellers.
Similar homes
- $575,0002 bd2 ba1k sqft11656 Montana Ave APT 114, Los Angeles, CA 90049For Sale
 MLS ID #26659651, Kimberly Bergenfeld DRE # 01478982, Sotheby's International Realty. CLAW
 - $600,0001 bd1 ba675 sqft1154 S Barrington Ave APT 101, Los Angeles, CA 90049For Sale
 MLS ID #25612855, Nathaniel Vigeant DRE # 02085192, JohnHart Corp.. CLAW
 - $657,7002 bd2 ba1k sqft1515 S Beverly Dr APT 309, Los Angeles, CA 90035Off Market

- $795,0002 bd2 ba1k sqft10535 Wilshire Blvd APT 1610, Los Angeles, CA 90024For Sale
 MLS ID #26843437, Farah Lavi DRE # 00766350, Beverly & Company Luxury Properties. CLAW
 - $719,0002 bd2 ba1k sqft1522 S Saltair Ave APT 206, Los Angeles, CA 90025For SaleMLS ID #26834193, Tony Haspel DRE # 02063605, Compass. CLAW
- $629,0002 bd2 ba1.2k sqft14506 Benefit St Unit 104, Sherman Oaks, CA 91403For SaleMLS ID #226003019, Thomas Sosa, Cornerstone Properties. CSMAOR
- $540,0001 bd1 ba663 sqft10982 Roebling Ave APT 511, Los Angeles, CA 90024For SaleMLS ID #26859629, Don Greene DRE # 01174401, Sotheby's International Realty. CLAW
- $639,0002 bd2 ba1k sqft3810 Wilshire Blvd APT 1001, Los Angeles, CA 90010For SaleMLS ID #26831255, Robert Yun DRE # 01854449, NET Properties. CLAW
- $628,8882 bd2 ba1k sqft4807 Beck Ave Unit 4, North Hollywood, CA 91601For SaleMLS ID #CV26168759, Michelle Esparza, COLDWELL BANKER REALTY. CRMLS
- $650,0002 bd2 ba1.1k sqft14315 Riverside Dr Unit 105, Sherman Oaks, CA 91423For SaleMLS ID #25610871, Daniel Franco DRE # 01310765, Daniel A. Franco, SRES. CLAW
- $645,0002 bd2 ba1.1k sqft3750 Santa Rosalia Dr APT 410, Los Angeles, CA 90008For SaleMLS ID #26851123, Lyric Joseph-Armstrong DRE # 01833678, LA Realty & Development. CLAW
- $714,9003 bd2 ba1.1k sqft7777 W 91st E1146 Playa #E1146, Playa Del Rey, CA 90293For SaleMLS ID #ND26154907, Jana Farella, Pacific Sotheby's Int'l Realty. CRMLS
- $695,0003 bd2 ba1.1k sqft5033 Maytime Ln, Culver City, CA 90230For SaleMLS ID #26855181, Albert Shumate DRE # 00628787, Transcend Real Estate Services. CLAW
- $699,0001 bd2 ba1k sqftNot Listed, West Hollywood, CA 90069For SaleMLS ID #41143020, Janny Rocha. Bay East AOR
- $525,0001 bd2 ba860 sqft10747 Wilshire Blvd APT 505, Los Angeles, CA 90024For SaleMLS ID #SB26113111, Jackeline Garcia, Real Brokerage Technologies, Inc.. CRMLS
- $495,0003 bd2 ba1.1k sqft18350 Hatteras St APT 278, Tarzana, CA 91356For SaleMLS ID #26869407, Ron Maman DRE # 01344010, Rodeo Realty. CLAW
- $495,0001 bd1 ba676 sqft10751 Wilshire Blvd APT 607, Los Angeles, CA 90024For SaleMLS ID #26862209, Dezireh Haghayeghi DRE # 02083315, Keller Williams Beverly Hills. CLAW
- $549,9002 bd2 ba1k sqft4558 Willis Ave Unit 114, Sherman Oaks, CA 91403For SaleMLS ID #SR26157850, Daniel Davidian, Executive Realty & Finance. CRMLS
- $649,0002 bd2 ba942 sqft4845 Maytime Ln, Culver City, CA 90230For SaleMLS ID #26638897, Terri A. Davis DRE # 01036184, Estate Properties. CLAW
- $650,0002 bd2 ba1k sqft100 S Alameda St Unit 204, Los Angeles, CA 90012For SaleMLS ID #26854795, Chad Schlotterback DRE # 01807076, JohnHart Corp.. CLAW
Local buyer's agents are ready to help
