Rare 2+ Acre Gated Sunland Estate with Views & Premium Storage. Price Improvement! Discover privacy and expansive space on over two acres in a secure, gated North Sunland community. This single-story home with a fabulous view features three bedrooms, a primary ensuite, and 1.75 bathrooms, offering a functional floor plan with a distinct sunken living room, a spacious den, and dining area. The updated eat-in kitchen is equipped with granite countertops, custom cabinetry, and peg-and-groove flooring. Architectural details include rich knotty-pine walls, exposed beamed ceilings, and a custom river-rock fireplace. Exterior and hobby features offer immense utility, including an oversized garage with checkerboard flooring, dual workbenches, and attic storage. The expansive acreage surrounding this beauty provides dedicated space for RV parking, outdoor equipment, and agricultural hobbies, surrounded by local horse ranches, and access to hiking and biking trails. Endless possibilities for this sloping acreage - consider planting a mini vineyard or a terraced garden.
For sale
Listed by: Coldwell Banker Realty • Shirley Owens • Contact: 8182591189
Price cut: $50K (7/15)
$899,999
11326 Eby Canyon Rd, Sunland, CA 91040
3beds
1,248sqft
:
Get pre-qualified$5,885/mo
Single Family Residence
Built in 1930
2.26 Acres Lot
$901,800 Zestimate®
$721/sqft
$67/mo HOA
What's special
- 74 days |
- 1,234 |
- 61 |
Zillow last checked:
Listing updated:
Listed by:
Shirley Owens DRE #00645937 8182591189,
Coldwell Banker Realty
Source: CRMLS,MLS#: PF26079274 Originating MLS: California Regional MLS
Originating MLS: California Regional MLSFacts & features
Interior
Bedrooms & bathrooms
- Bedrooms: 3
- Bathrooms: 2
- Full bathrooms: 1
- 3/4 bathrooms: 1
- Main level bathrooms: 1
- Main level bedrooms: 1
Rooms
- Room types: Bedroom, Den, Kitchen, Living Room, Primary Bathroom, Primary Bedroom
Primary bedroom
- Features: Main Level Primary
Primary bedroom
- Features: Primary Suite
Bedroom
- Features: All Bedrooms Down
Bedroom
- Features: Bedroom on Main Level
Bathroom
- Features: Bathroom Exhaust Fan, Bathtub, Closet, Dual Sinks, Granite Counters, Low Flow Plumbing Fixtures, Separate Shower, Tile Counters, Tub Shower
Kitchen
- Features: Granite Counters, Pots & Pan Drawers, Remodeled, Self-closing Cabinet Doors, Self-closing Drawers, Updated Kitchen
Heating
- Central, Electric, Forced Air, Fireplace(s)
Cooling
- Central Air, Electric
Appliances
- Included: Electric Cooktop, Exhaust Fan, Electric Oven, Electric Range, Electric Water Heater, Free-Standing Range, Ice Maker, Refrigerator, Range Hood, Self Cleaning Oven, Water Heater, Dryer, Sump Pump, Washer
- Laundry: Washer Hookup, Electric Dryer Hookup, Gas Dryer Hookup, In Garage
Features
- Beamed Ceilings, Built-in Features, Block Walls, Ceiling Fan(s), Eat-in Kitchen, Granite Counters, High Ceilings, Country Kitchen, Pull Down Attic Stairs, Recessed Lighting, All Bedrooms Down, Bedroom on Main Level, Main Level Primary, Primary Suite
- Flooring: Carpet, Wood
- Basement: Sump Pump
- Has fireplace: Yes
- Fireplace features: Living Room, Raised Hearth, Wood Burning
- Common walls with other units/homes: No Common Walls
Interior area
- Total interior livable area: 1,248 sqft
- Finished area below ground: 0
Property
Parking
- Total spaces: 2
- Parking features: Door-Multi, Driveway, Driveway Up Slope From Street, Garage, Garage Door Opener, Private, RV Access/Parking, Workshop in Garage
- Attached garage spaces: 2
Accessibility
- Accessibility features: None, Parking, Accessible Doors
Features
- Levels: One
- Stories: 1
- Entry location: 1
- Patio & porch: Concrete, Open, Patio
- Exterior features: Rain Gutters
- Pool features: None
- Spa features: None
- Fencing: Block,Stone,Wrought Iron
- Has view: Yes
- View description: City Lights, Canyon, Panoramic
Lot
- Size: 2.26 Acres
- Dimensions: 98596
- Features: Sloped Down, Front Yard, Garden, Horse Property, Rolling Slope, Ranch
Details
- Parcel number: 2551005005
- Zoning: LAA2
- Special conditions: Standard,Trust
- Horses can be raised: Yes
- Horse amenities: Riding Trail
Construction
Type & style
- Home type: SingleFamily
- Architectural style: Ranch
- Property subtype: Single Family Residence
Materials
- Stucco
- Foundation: Slab
- Roof: Composition
Condition
- Turnkey
- New construction: No
- Year built: 1930
Utilities & green energy
- Electric: Electricity - On Property, 220 Volts in Garage
- Sewer: Cesspool, Septic Tank
- Water: Public
- Utilities for property: Electricity Connected, Sewer Not Available, Water Connected
Community & HOA
Community
- Features: Hiking, Horse Trails, Mountainous, Rural
- Security: Security Lights
HOA
- Has HOA: Yes
- Amenities included: Horse Trail(s), Trail(s)
- HOA fee: $800 annually
Location
- Region: Sunland
Financial & listing details
- Price per square foot: $721/sqft
- Tax assessed value: $55,352
- Annual tax amount: $1,111
- Date on market: 5/27/2026
- Cumulative days on market: 74 days
- Listing terms: Cash,Conventional,Trust Conveyance
- Road surface type: Paved
Estimated market value
$901,800
$857,000 - $947,000
$4,211/mo
Price history
| Date | Event | Price |
|---|---|---|
| 7/15/2026 | Price change | $899,999-5.3%$721/sqft |
Source:  CRMLS #PF26079274 Report a problem CRMLS #PF26079274 Report a problem | ||
| 5/27/2026 | Listed for sale | $949,999$761/sqft |
Source: CRMLS #PF26079274 Report a problem | ||
Public tax history
| Year | Property taxes | Tax assessment |
|---|---|---|
| 2025 | $1,111 +16.8% | $55,352 +2% |
| 2024 | $951 +1.4% | $54,268 +2% |
| 2023 | $938 +3.4% | $53,205 +2% |
| 2022 | $908 +1.9% | $52,163 +2% |
| 2021 | $891 -0.2% | $51,141 +1% |
| 2020 | $893 | $50,618 +2% |
| 2019 | $893 +7.1% | $49,627 +2% |
| 2018 | $834 | $48,655 +2% |
| 2017 | $834 +1.9% | $47,702 +2% |
| 2016 | $818 +3.8% | $46,767 +1.5% |
| 2015 | $788 -5.4% | $46,065 +2% |
| 2014 | $833 | $45,163 +2.5% |
| 2012 | -- | $44,079 +2% |
| 2011 | -- | $43,215 +0.8% |
| 2010 | -- | $42,893 -0.2% |
| 2009 | -- | $42,996 +2% |
| 2008 | -- | $42,154 +2% |
| 2007 | -- | $41,329 +2% |
| 2006 | -- | $40,520 |
| 2005 | -- | $40,520 +4% |
| 2004 | -- | $38,948 +1.9% |
| 2003 | -- | $38,235 +2% |
| 2002 | -- | $37,486 +4% |
| 2000 | -- | $36,032 |
Find assessor info on the county website
Monthly payment
Est. payment
Payment breakdown
Explore the cost of this home by adjusting the details. Changes won't be saved.Climate risks
Neighborhood: Lakeview Terrace
Getting around
0 / 100
Car-DependentNearby schools
GreatSchools rating
- 5/10Sunland Elementary SchoolGrades: K-5Distance: 1 mi
- 7/10Mt. Gleason Middle SchoolGrades: 6-8Distance: 1 mi
- 7/10Verdugo Hills Senior High SchoolGrades: 9-12Distance: 1.6 mi
- $997,6002 bd2 ba1.3k sqft11330 Eby Canyon Rd, Sunland, CA 91040Off Market
- $1,436,5004 bd3 ba2.5k sqft11322 Eby Canyon Rd, Sunland, CA 91040Off Market
- $1,491,1004 bd3 ba2.9k sqft11430 Riverwood Dr, Sunland, CA 91040Off Market
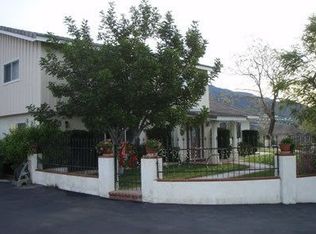
- $1,132,5004 bd2 ba1.7k sqft11465 Oro Vista Ave, Sunland, CA 91040Off Market
- $1,471,7006 bd4 ba2k sqft11441 Oro Vista Ave, Sunland, CA 91040Off Market
- $1,127,0003 bd2 ba1.5k sqft11324 Riverwood Dr, Sunland, CA 91040Off Market
- $1,557,1004 bd2 ba2.6k sqft11445 Skyland Rd, Sunland, CA 91040Off Market
- $954,1003 bd2 ba1.3k sqft11444 Eby Canyon Rd, Sunland, CA 91040Off Market
A local agent can set up tours, give advice and negotiate with sellers.
Similar homes
- $850,0004 bd2 ba1.2k sqft10064 Sunland Blvd, Sunland, CA 91040For Sale
 MLS ID #MB26086616, RODRIGO MELGOZA, CENTURY 21 REALTY MASTERS. CRMLS
 - $959,9994 bd2 ba1.4k sqft7276 Summitrose St, Tujunga, CA 91042For Sale
 MLS ID #DW26160571, Jose Perez, Real Broker. CRMLS
 - $845,0002 bd1 ba1.1k sqft7444 Tranquil Dr, Tujunga, CA 91042For Sale
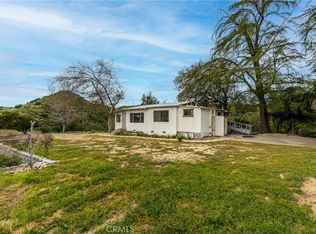 MLS ID #GD26168878, Massis Tarbinian, MetroCapital Realty Group. CRMLS
 - $1,100,0003 bd2 ba1.6k sqft11246 Denivelle Pl, Tujunga, CA 91042For Sale
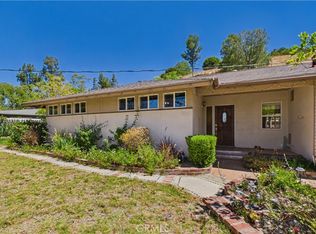 MLS ID #GD26152616, Patricia Ramsey, BERKSHIRE HATHAWAY Crest R.E.. CRMLS
 - $919,5003 bd2 ba1.6k sqft10525 Woldrich St, Sylmar, CA 91342For SaleMLS ID #SR26173194, Andrew Hart, Real Broker. CRMLS
- $865,0003 bd2 ba1k sqft6489 Alta Gracia Dr, Tujunga, CA 91042For SaleMLS ID #MB26096289, ART GIJON, MILLENIA REAL ESTATE. CRMLS
- $830,0002 bd2 ba1.3k sqft10772 Las Lunitas Ave, Tujunga, CA 91042For SaleMLS ID #BB26149717, Armineh Ghevian, Equity Union. CRMLS
- $899,9993 bd2 ba1.1k sqft918 Terrace Dr #49, Los Angeles, CA 90042For SaleMLS ID #SR26171277, Joshua Vigo-Fas, Luxury Collective. CRMLS
- $800,0004 bd3 ba1.6k sqft12229 Alta Trl, Sylmar, CA 91342For SaleMLS ID #SR26153248, Russ Shumaker, Real Brokerage Technologies, Inc.. CRMLS
- $759,9993 bd2 ba1k sqft11887 Sproule Ave, Pacoima, CA 91331For SaleMLS ID #SR26169152, Jazmin Hernandez, eXp Realty of Greater Los Angeles, Inc.. CRMLS
- $979,9003 bd3 ba1.6k sqft9818 Creemore Dr, Tujunga, CA 91042For SaleMLS ID #GD26153714, Nooshin Zarrabi, Remax Optima. CRMLS
- $919,9003 bd2 ba1.7k sqft16029 Chatsworth St, Granada Hills, CA 91344For SaleMLS ID #SR26168678, Phillip Galindo, Mission Real Estate. CRMLS
- $1,088,0003 bd3 ba1.8k sqft9522 Cedarvale Rd, Tujunga, CA 91042For SaleMLS ID #SR26123029, Amber Gayner, Berkshire Hathaway HomeServices Crest Real Estate. CRMLS
- $849,0003 bd2 ba1.5k sqft8557 Remick Ave, Sun Valley, CA 91352For SaleMLS ID #BB26157471, Shannon Brandon, Equity Union. CRMLS
- $795,0003 bd2 ba1.2k sqft15739 Chatsworth St, Granada Hills, CA 91344For SaleMLS ID #SR26171008, Yessenia Martinez, Equity Union. CRMLS
- $850,0003 bd2 ba1.4k sqft8543 Oakdale Ave, Winnetka, CA 91306For SaleMLS ID #SR26171183, Lucy Loya, RE/MAX One. CRMLS
- $839,9993 bd2 ba1.7k sqft13142 Sayre St, Sylmar, CA 91342For SaleMLS ID #SR26167731, Blanca Casas, eXp Realty of California Inc. CRMLS
- $898,0003 bd2 ba1.4k sqft2456 Endicott St, Los Angeles, CA 90032For SaleMLS ID #CV26172512, Mike Chou, K.W. EXECUTIVE. CRMLS
- $740,0004 bd2 ba1.3k sqft12115 Bromont Ave, San Fernando, CA 91340For SaleMLS ID #SR26167114, Gerardo Ascencio, Mission Real Estate. CRMLS
- $829,9003 bd2 ba1.2k sqft18809 Vanowen St, Reseda, CA 91335For SaleMLS ID #SR26170345, Ada Pena, Park Regency Realty. CRMLS
Local buyer's agents are ready to help
