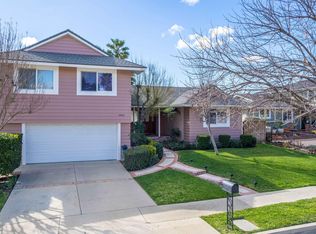
Lovely Multi-Level Home in a very Desirable, Quiet Lake Lindoro Neighborhood! The Large Formal Entry with Skylight and Openness Welcomes You to the Spacious Living Room with Cathedral Ceilings, Brick Fireplace, Wood Floors and a View of the Mountains. The Light & Bright Kitchen with Garden Window and Built-Ins; Breakfast Area with Skylight and the Formal Dining Room are to your Right of the Entry with Direct Access from the Double Attached Garage into the Kitchen and a Sliding Glass Door from the Dining Room to the Back Patio. To the left of the Entry, we go down a few steps to the Large Family Room with a Wet Bar and Sliding Glass Door Access to the Back Yard - what a GREAT room for Indoor/Outdoor Entertaining! This Level also has the Laundry Hook-Ups, a 3/4 Bath and a Bedroom. Going Upstairs from the Entry, we find three additional Bedrooms, including the Primary Suite which overlooks the Back View and has a 3/4 Bath with Dressing Table. There's also a Full Bath in the Hall that services Bedrooms Three and Four. The Private Backyard has a View and Many Seating Areas as well as Grass and Planted spaces. You will see yourself spending many days/evenings in this Backyard! Freshly Painted, Located within the Las Virgenes School District, close to Reyes Adobe Park, Shopping, Transportation (hop, skip and a jump from the 101!) and Restaurants, this Home is Sure to Please the most Discerning Buyer! Don't Let this One Pass You By!
Sold for $1,225,000
Listed by: MUELLER REALTY • KATHLEEN MUELLER • Contact: 626-576-8901
Bought with: Premier Realty Associates
Tax assessed value
$1,225,000
5561 Rainbow Crest Dr, Agoura Hills, CA 91301
4beds
2,491sqft
Single Family Residence
Built in 1966
6,881 Square Feet Lot
$1,429,400 Zestimate®
$492/sqft
$6,092 Estimated rent
Home value
$1,429,400
$1.32M - $1.57M
$6,092/mo
Zestimate® history
Owner options
List your home for rent
$6,092/mo
Rent Zestimate®
Find your next renter with Zillow Rental Manager. Plus, with online applications, you can quickly screen prospective tenants – for free.
$6,092/mo
Rent Zestimate®
Refinance and save
$7,855/mo
Est. payment
Refinancing to a lower rate could help reduce your monthly payments and save thousands over the life of the loan.
$7,855/mo
Est. payment
Explore your selling options
Work with a Zillow partner agent
Leverage their expertise and Zillow's premium Showcase listings to get your home seen by more buyers.
Get startedList with your own agent
Get your home in front of millions of buyers by listing it on Zillow.
Learn how to do itSell it yourself
Take full control of how buyers see your home on Zillow by listing For Sale by Owner (FSBO).
List your homeWhat's special
Brick fireplaceLight and bright kitchenView of the mountainsFormal dining roomBreakfast area with skylightWood floorsGarden window
Zillow last checked:
Listing updated:
Listed by:
KATHLEEN MUELLER DRE #00630929 626-705-2747,
MUELLER REALTY,
ROBERT STEPHEN DRE #01941062 626-576-8901,
MUELLER REALTY
Bought with:
David Crispel, DRE #01751684
Premier Realty Associates
Source: CRMLS,MLS#: WS24226854 Originating MLS: California Regional MLS
Originating MLS: California Regional MLSFacts & features
Interior
Bedrooms & bathrooms
- Bedrooms: 4
- Bathrooms: 3
- Full bathrooms: 3
Rooms
- Room types: Entry/Foyer, Family Room, Kitchen, Laundry, Living Room, Primary Bedroom, Dining Room
Primary bedroom
- Features: Primary Suite
Bathroom
- Features: Separate Shower, Tub Shower
Kitchen
- Features: Kitchen Island, Tile Counters
Heating
- Central
Cooling
- Central Air
Appliances
- Included: Dishwasher, Gas Cooktop, Disposal
- Laundry: Electric Dryer Hookup, Gas Dryer Hookup, Inside
Features
- Wet Bar, Cathedral Ceiling(s), Separate/Formal Dining Room, Eat-in Kitchen, High Ceilings, Primary Suite
- Flooring: Laminate, Tile, Vinyl, Wood
- Doors: Double Door Entry
- Windows: Blinds, Double Pane Windows, Garden Window(s), Plantation Shutters
- Has fireplace: Yes
- Fireplace features: Living Room
- Common walls with other units/homes: No Common Walls
Interior area
- Total interior livable area: 2,491 sqft
Property
Parking
- Total spaces: 2
- Parking features: Garage, Garage Door Opener
- Attached garage spaces: 2
Features
- Levels: Two,Multi/Split
- Stories: 2
- Entry location: Main Level
- Patio & porch: Concrete, Front Porch
- Pool features: None
- Spa features: None
- Fencing: Block
- Has view: Yes
- View description: Hills, Mountain(s)
Lot
- Size: 6,881 Square Feet
- Features: Front Yard, Landscaped, Sprinkler System
Details
- Parcel number: 2054014031
- Zoning: AHR17500*
- Special conditions: Trust
Construction
Type & style
- Home type: SingleFamily
- Architectural style: Mid-Century Modern
- Property subtype: Single Family Residence
Materials
- Roof: Composition
Condition
- Turnkey
- New construction: No
- Year built: 1966
Utilities & green energy
- Sewer: Public Sewer
- Water: Public
- Utilities for property: Sewer Connected
Community & HOA
Community
- Features: Curbs, Park, Street Lights, Sidewalks
- Subdivision: Lake Lindero (856)
Location
- Region: Agoura Hills
Financial & listing details
- Price per square foot: $492/sqft
- Tax assessed value: $1,225,000
- Annual tax amount: $14,666
- Date on market: 11/4/2024
- Cumulative days on market: 26 days
- Listing terms: Cash,Cash to New Loan
- Road surface type: Paved
Price history
| Date | Event | Price |
|---|---|---|
| 12/17/2024 | Sold | $1,225,000-7.5%$492/sqft |
Source:  CRMLS #WS24226854 Report a problem CRMLS #WS24226854 Report a problem | ||
| 12/9/2024 | Pending sale | $1,325,000$532/sqft |
Source: CRMLS #WS24226854 Report a problem | ||
| 11/22/2024 | Listed for sale | $1,325,000$532/sqft |
Source: CRMLS #WS24226854 Report a problem | ||
| 11/15/2024 | Contingent | $1,325,000$532/sqft |
Source: CRMLS #WS24226854 Report a problem | ||
| 11/4/2024 | Listed for sale | $1,325,000$532/sqft |
Source: CRMLS #WS24226854 Report a problem | ||
| 11/10/2020 | Listing removed | $4,500$2/sqft |
Source: Berkshire Hathaway HomeServices California Realty #220010451 Report a problem | ||
| 10/23/2020 | Price change | $4,500-6.3%$2/sqft |
Source: Berkshire Hathaway HomeServices California Realty #220010451 Report a problem | ||
| 10/16/2020 | Listed for rent | $4,800$2/sqft |
Source: Berkshire Hathaway HomeServices California Realty #220010451 Report a problem | ||
Public tax history
| Year | Property taxes | Tax assessment |
|---|---|---|
| 2025 | $14,666 +3.3% | $1,225,000 -1.5% |
| 2024 | $14,198 +701.6% | $1,243,278 +949.5% |
| 2023 | $1,771 +8.7% | $118,469 +2% |
| 2022 | $1,629 +1.5% | $116,147 +2% |
| 2021 | $1,604 +1.1% | $113,871 +1% |
| 2020 | $1,586 | $112,705 +2% |
| 2019 | $1,586 +8.1% | $110,496 +2% |
| 2018 | $1,468 | $108,331 +2% |
| 2017 | $1,468 +1.8% | $106,207 +2% |
| 2016 | $1,442 +5.5% | $104,125 +1.5% |
| 2015 | $1,367 +1.9% | $102,562 +2% |
| 2014 | $1,342 | $100,554 +2.5% |
| 2012 | -- | $98,139 +2% |
| 2011 | -- | $96,216 +0.8% |
| 2010 | -- | $95,498 -0.2% |
| 2009 | -- | $95,726 +2% |
| 2008 | -- | $93,850 +2% |
| 2007 | -- | $92,011 +2% |
| 2006 | -- | $90,208 |
| 2005 | -- | $90,208 +4% |
| 2004 | -- | $86,707 +1.9% |
| 2003 | -- | $85,118 +2% |
| 2002 | -- | $83,450 +4% |
| 2000 | -- | $80,212 |
Find assessor info on the county website
Neighborhood: Lake Lindero
Nearby homes
- $1,224,8005 bd3 ba2.3k sqft5555 Rainbow Crest Dr, Agoura Hills, CA 91301Off Market
- $1,240,0004 bd3 ba2.2k sqft5603 Rainbow Crest Dr, Agoura Hills, CA 91301Sold
- $1,347,2004 bd3 ba2.3k sqft5604 Lake Lindero Dr, Agoura Hills, CA 91301Off Market

- $1,082,7004 bd3 ba2.2k sqft5568 Lake Lindero Dr, Agoura Hills, CA 91301Off Market
- $1,349,0004 bd3 ba2.3k sqft5551 Rainbow Crest Dr, Agoura Hills, CA 91301For Sale
- $1,141,7005 bd3 ba2.3k sqft5610 Lake Lindero Dr, Agoura Hills, CA 91301Off Market
- $1,123,6005 bd3 ba2.3k sqft5609 Rainbow Crest Dr, Agoura Hills, CA 91301Off Market
- $1,072,7004 bd3 ba2.1k sqft5560 Lake Lindero Dr, Agoura Hills, CA 91301Off Market
Nearby schools
GreatSchools rating
- 8/10Yerba Buena Elementary SchoolGrades: K-5Distance: 1 mi
- 7/10Lindero Canyon Middle SchoolGrades: 6-8Distance: 0.3 mi
- 9/10Agoura High SchoolGrades: 9-12Distance: 2.2 mi
Get a cash offer in 3 minutes
Find out how much your home could sell for in as little as 3 minutes with a no-obligation cash offer.
Estimated market value
$1,429,400
Get a cash offer in 3 minutes
Find out how much your home could sell for in as little as 3 minutes with a no-obligation cash offer.
Estimated market value
$1,429,400
- California
- Los Angeles County
- Agoura Hills
- 91301
- Lake Lindero
- 5561 Rainbow Crest Dr
Nearby cities
Nearby neighborhoods
Nearby zip codes
Other Agoura Hills Topics
