Set in a phenomenal location surrounded by the breathtaking Santa Monica Mountains, this special residence is located in one of Agoura Hills' most desirable neighborhoods. Enjoy a peaceful and private setting just moments from award-winning schools, parks, hiking trails, shopping, dining, entertainment, and only a short drive to the coast. This light and bright home does not have an HOA and features 4 bedrooms and 3 bathrooms with a spacious floorplan of over 2,200 square feet. Large picture windows invite the outdoors in, filling the home with natural light and showcasing gorgeous mountain and city light views from the primary suite and rear deck. A covered and expanded brick entry porch welcomes you into a gorgeous formal entry, setting the tone for the heart of the home. The flexible and versatile floor plan includes an open-concept kitchen with granite countertops and stainless steel appliances, opening seamlessly to the dining and living areas. The spacious living room with fireplace and built-in's offers an inviting space for everyday living and entertaining. All four bedrooms are located upstairs, including a private primary suite retreat. The lower level features a bathroom, wet bar and an expansive entertaining space with direct access to the backyard--ideal for gatherings, a media room, or a secondary living area, possible mother-in-law suite/ guest quarters. All bathrooms have been tastefully upgraded throughout. The outdoor setting is exceptional, with privacy, multiple sitting and entertainment areas, and pristine landscaping. Enjoy peaceful cross breezes and the calm, serene energy of this immaculate, meticulously cared-for home with great bones and pride of ownership. Make this exceptional home at 5603 Rainbow Crest Drive your own!
Sold for $1,240,000
$1,240,000
5603 Rainbow Crest Dr, Agoura Hills, CA 91301
4beds
2,209sqft
Single Family Residence
Built in 1966
6,969 Square Feet Lot
$1,234,100 Zestimate®
$561/sqft
$5,726 Estimated rent
Home value
$1,234,100
$1.12M - $1.36M
$5,726/mo
Zestimate® history
Owner options
List your home for rent
$5,726/mo
Rent Zestimate®
Find your next renter with Zillow Rental Manager. Plus, with online applications, you can quickly screen prospective tenants – for free.
$5,726/mo
Rent Zestimate®
Refinance and save
$7,952/mo
Est. payment
Refinancing to a lower rate could help reduce your monthly payments and save thousands over the life of the loan.
$7,952/mo
Est. payment
Explore your selling options
Work with a Zillow partner agent
Leverage their expertise and Zillow's premium Showcase listings to get your home seen by more buyers.
Get startedList with your own agent
Get your home in front of millions of buyers by listing it on Zillow.
Learn how to do itSell it yourself
Take full control of how buyers see your home on Zillow by listing For Sale by Owner (FSBO).
List your homeWhat's special
Peaceful and private settingPrivate primary suite retreatGorgeous formal entryNatural light
Zillow last checked:
Listing updated:
Listed by:
Leo McHale DRE #01377546 818-621-4940,
Rodeo Realty
Bought with:
Kevin Ryan, DRE #02137081
eXp Realty of California Inc
Source: CSMAOR,MLS#: 226000772
Facts & features
Interior
Bedrooms & bathrooms
- Bedrooms: 4
- Bathrooms: 3
- Full bathrooms: 3
Heating
- Natural Gas, Central Furnace
Cooling
- Attic Fan, Central Air
Appliances
- Included: Dishwasher, Disposal, Gas Dryer Hookup, Refrigerator
- Laundry: In Garage
Features
- Built-in Features, Open Floorplan, Recessed Lighting, Granite Counters
- Flooring: Ceramic Tile, Laminate, Wood/Wood Like
- Doors: Sliding Glass Door(s)
- Windows: Double Pane Windows
- Has fireplace: Yes
- Fireplace features: Other, Living Room, Gas
Interior area
- Total structure area: 2,209
- Total interior livable area: 2,209 sqft
Property
Parking
- Total spaces: 4
- Parking features: Garage Attached, Private, Driveway, Concrete, Garage
- Attached garage spaces: 2
- Has uncovered spaces: Yes
Features
- Levels: Three Or More
- Stories: 3
- Entry location: Ground Level w/Steps, Main Level
- Patio & porch: Brick, Covered, Deck, Patio Open, Porch, Front Porch
- Exterior features: Balcony, Rain Gutters, Curbs, Gutters, Lawn, Sidewalks, Storm Drains, Street Lighting
- Fencing: Stucco Wall,Wrought Iron,Fenced,Full
- Has view: Yes
- View description: City Lights, City, Hills, Mountain(s)
Lot
- Size: 6,969 Square Feet
- Features: Back Yard, Front Yard, Landscaped
Details
- Parcel number: 2054014032
- Special conditions: Standard
Construction
Type & style
- Home type: SingleFamily
- Property subtype: Single Family Residence
Materials
- Stucco, Wood
- Foundation: Concrete Slab, Raised
- Roof: Composition Shingle
Condition
- Updated/Remodeled,Turnkey
- New construction: No
- Year built: 1966
Utilities & green energy
- Sewer: Public Sewer, In Street
- Water: District/Public, Water District
Community & HOA
Community
- Security: Carbon Monoxide Detector(s), Fire/Smoke Det System, Smoke Detector(s), Exterior Security Lights
- Subdivision: Lake Lindero-856
HOA
- Has HOA: No
Location
- Region: Agoura Hills
Financial & listing details
- Price per square foot: $561/sqft
- Tax assessed value: $415,130
- Annual tax amount: $5,363
- Date on market: 2/19/2026
- Cumulative days on market: 33 days
- Listing terms: Conventional,Cash to New Loan,Cash
- Road surface type: Concrete
Price history
| Date | Event | Price |
|---|---|---|
| 3/24/2026 | Sold | $1,240,000-0.8%$561/sqft |
Source:  CSMAOR #226000772 Report a problem CSMAOR #226000772 Report a problem | ||
| 3/24/2026 | Pending sale | $1,250,000$566/sqft |
Source: CSMAOR #226000772 Report a problem | ||
| 2/25/2026 | Contingent | $1,250,000$566/sqft |
Source: CSMAOR #226000772 Report a problem | ||
| 2/19/2026 | Listed for sale | $1,250,000+380.8%$566/sqft |
Source: CSMAOR #226000772 Report a problem | ||
| 9/30/1997 | Sold | $260,000$118/sqft |
Source: Public Record Report a problem | ||
Public tax history
| Year | Property taxes | Tax assessment |
|---|---|---|
| 2025 | $5,363 +8.6% | $415,130 +2% |
| 2024 | $4,936 +1.7% | $406,991 +2% |
| 2023 | $4,853 +3% | $399,012 +2% |
| 2022 | $4,710 +0.5% | $391,189 +2% |
| 2021 | $4,689 +1.1% | $383,520 +1% |
| 2020 | $4,638 | $379,588 +2% |
| 2019 | $4,638 +4.6% | $372,146 +2% |
| 2018 | $4,435 | $364,850 +2% |
| 2017 | $4,435 +2% | $357,697 +2% |
| 2016 | $4,349 +3.7% | $350,684 +1.5% |
| 2015 | $4,193 +2.9% | $345,417 +2% |
| 2014 | $4,077 | $338,652 +2.5% |
| 2012 | -- | $330,513 +2% |
| 2011 | -- | $324,033 +0.8% |
| 2010 | -- | $321,613 -0.2% |
| 2009 | -- | $322,378 +2% |
| 2008 | -- | $316,058 +2% |
| 2007 | -- | $309,862 +2% |
| 2006 | -- | $303,787 |
| 2005 | -- | $303,787 +4% |
| 2004 | -- | $291,992 +1.9% |
| 2003 | -- | $286,641 +2% |
| 2002 | -- | $281,022 +4% |
| 2000 | -- | $270,112 |
Find assessor info on the county website
Neighborhood: Lake Lindero
Nearby homes
- $1,225,0004 bd3 ba2.4k sqft5561 Rainbow Crest Dr, Agoura Hills, CA 91301Sold
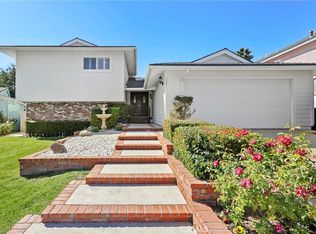
- $1,123,6005 bd3 ba2.3k sqft5609 Rainbow Crest Dr, Agoura Hills, CA 91301Off Market
- $1,141,7005 bd3 ba2.3k sqft5610 Lake Lindero Dr, Agoura Hills, CA 91301Off Market
- $1,172,2004 bd3 ba2.2k sqft5616 Lake Lindero Dr, Agoura Hills, CA 91301Off Market

- $1,347,2004 bd3 ba2.3k sqft5604 Lake Lindero Dr, Agoura Hills, CA 91301Off Market
- $1,224,8005 bd3 ba2.3k sqft5555 Rainbow Crest Dr, Agoura Hills, CA 91301Off Market
- $1,225,3005 bd3 ba2.8k sqft5615 Rainbow Crest Dr, Agoura Hills, CA 91301Off Market
- $1,082,7004 bd3 ba2.2k sqft5568 Lake Lindero Dr, Agoura Hills, CA 91301Off Market
Nearby schools
GreatSchools rating
- 8/10Yerba Buena Elementary SchoolGrades: K-5Distance: 1 mi
- 7/10Lindero Canyon Middle SchoolGrades: 6-8Distance: 0.3 mi
- 9/10Agoura High SchoolGrades: 9-12Distance: 2.2 mi
Get a cash offer in 3 minutes
Find out how much your home could sell for in as little as 3 minutes with a no-obligation cash offer.
Estimated market value
$1,234,100
Get a cash offer in 3 minutes
Find out how much your home could sell for in as little as 3 minutes with a no-obligation cash offer.
Estimated market value
$1,234,100
- California
- Los Angeles County
- Agoura Hills
- 91301
- Lake Lindero
- 5603 Rainbow Crest Dr
Nearby cities
Nearby neighborhoods
Nearby zip codes
Other Agoura Hills Topics
