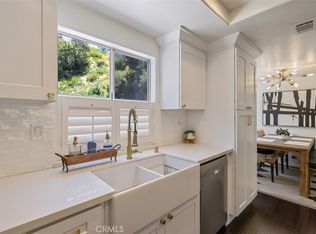
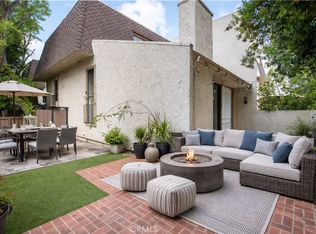
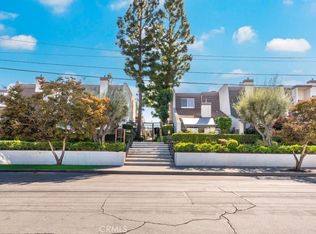
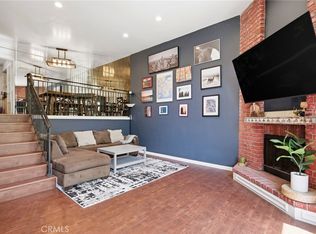
Tucked away on a quiet cul-de-sac in the heart of Calabasas, this beautifully upgraded townhome offers an exceptional blend of privacy, elegance, and effortless California living. From the moment you step inside, soaring two-story ceilings and abundant natural light create a warm yet sophisticated atmosphere. The open-concept main level flows seamlessly from the entry through the dining area into the chef’s kitchen and living room, all anchored by sliding glass doors that open to a spacious, private, newly renovated patio surrounded by lush greenery. French doors off the dining area lead to a separate private balcony, adding another inviting indoor-outdoor space. The upgraded kitchen features stunning quartzite countertops, a new sink, and premium Café appliances, including a range and microwave. A guest bathroom on the main level adds convenience and functionality. Upstairs, the primary suite features vaulted ceilings, a wall of windows, generous closet space, dual vanities, and a walk-in shower. The second en-suite bedroom also offers vaulted ceilings and exceptional natural light, along with a beautifully renovated bathroom featuring a new tub, marble tile flooring, and a marble shower inset. Additional upstairs upgrades include new carpet in the hallway and tile flooring in both bedrooms. The private attached two-car garage offers direct access and includes the laundry area. Ample guest parking is available throughout the community and along the cul-de-sac. Recent upgrades include a new roof, updated AC system, rich laminate hardwood flooring, quartzite countertops, premium Café appliances, and fresh interior and exterior paint throughout. Ideally located just moments from Gelson’s shopping center and zoned for all three award-winning Las Virgenes Unified schools. Easy access to Topanga Canyon, the freeway, dining, boutique shopping, and nearby hiking trails complete this exceptional Calabasas lifestyle offering.
Pending
Listed by: Pinnacle Estate Properties, Inc. • Elliot Rousso • Contact: 818-915-9056
Price cut: $30K (7/18)
$669,000
4341 Freedom Dr Unit C, Calabasas, CA 91302
2beds
1,400sqft
:
Get pre-qualified$5,160/mo
Townhouse
Built in 1989
3.04 Acres Lot
$655,600 Zestimate®
$478/sqft
$750/mo HOA
What's special
- 55 days |
- 1,758 |
- 106 |
Likely to sell faster than
Zillow last checked:
Listing updated:
Listed by:
Elliot Rousso DRE #01854651 818-915-9056,
Pinnacle Estate Properties, Inc.
Source: CRMLS,MLS#: SR26107621 Originating MLS: California Regional MLS
Originating MLS: California Regional MLSFacts & features
Interior
Bedrooms & bathrooms
- Bedrooms: 2
- Bathrooms: 3
- Full bathrooms: 3
- Main level bathrooms: 1
- Main level bedrooms: 2
Rooms
- Room types: Bedroom, Other
Bedroom
- Features: All Bedrooms Up
Kitchen
- Features: Remodeled, Updated Kitchen
Other
- Features: Walk-In Closet(s)
Heating
- Central
Cooling
- Central Air
Appliances
- Laundry: In Garage
Features
- Recessed Lighting, All Bedrooms Up, Walk-In Closet(s)
- Flooring: Carpet, Laminate
- Has fireplace: Yes
- Fireplace features: Living Room
- Common walls with other units/homes: 1 Common Wall,End Unit
Interior area
- Total interior livable area: 1,400 sqft
Video & virtual tour
Property
Parking
- Total spaces: 2
- Parking features: Guest, Off Street
- Attached garage spaces: 2
Features
- Levels: Three Or More
- Stories: 3
- Entry location: front
- Patio & porch: Tile
- Exterior features: Lighting, Rain Gutters
- Pool features: Community, Heated, In Ground, Association
- Has spa: Yes
- Spa features: Association, Community, In Ground
- Has view: Yes
- View description: Mountain(s), Neighborhood
Lot
- Size: 3.04 Acres
- Features: 16-20 Units/Acre, Cul-De-Sac, Walkstreet
Details
- Parcel number: 2078008025
- Special conditions: Standard
Construction
Type & style
- Home type: Townhouse
- Architectural style: Spanish
- Property subtype: Townhouse
- Attached to another structure: Yes
Materials
- Roof: Spanish Tile
Condition
- New construction: No
- Year built: 1989
Utilities & green energy
- Sewer: Public Sewer
- Water: Public
Community & HOA
Community
- Features: Curbs, Pool
- Security: Carbon Monoxide Detector(s)
HOA
- Has HOA: Yes
- Amenities included: Maintenance Grounds, Insurance, Pool, Spa/Hot Tub, Trail(s), Trash, Water
- Services included: Earthquake Insurance, Pest Control, Sewer
- HOA fee: $750 monthly
- HOA name: 4339 Freedom HOA
- HOA phone: 818-436-7570
Location
- Region: Calabasas
Financial & listing details
- Price per square foot: $478/sqft
- Tax assessed value: $794,479
- Annual tax amount: $9,577
- Date on market: 5/29/2026
- Cumulative days on market: 56 days
- Listing terms: Submit
Estimated market value
$655,600
$623,000 - $688,000
$4,183/mo
Price history
| Date | Event | Price |
|---|---|---|
| 7/25/2026 | Pending sale | $669,000$478/sqft |
Source:  CRMLS #SR26107621 Report a problem CRMLS #SR26107621 Report a problem | ||
| 7/18/2026 | Price change | $669,000-4.3%$478/sqft |
Source: CRMLS #SR26107621 Report a problem | ||
| 6/20/2026 | Price change | $699,000-6.7%$499/sqft |
Source: CRMLS #SR26107621 Report a problem | ||
| 5/29/2026 | Listed for sale | $749,000+212.1%$535/sqft |
Source: CRMLS #SR26107621 Report a problem | ||
| 12/3/1999 | Sold | $240,000$171/sqft |
Source: Public Record Report a problem | ||
Public tax history
| Year | Property taxes | Tax assessment |
|---|---|---|
| 2025 | $9,577 +5.8% | $794,479 +2% |
| 2024 | $9,050 +1.8% | $778,902 +2% |
| 2023 | $8,888 +3.1% | $763,630 +2% |
| 2022 | $8,617 +11.1% | $748,658 +13.8% |
| 2021 | $7,758 +0.1% | $658,000 |
| 2020 | $7,749 | $658,000 +7.9% |
| 2019 | $7,749 +10.5% | $610,000 +3.6% |
| 2018 | $7,016 | $589,000 +22.7% |
| 2017 | $7,016 +21.3% | $480,000 |
| 2016 | $5,783 +1.4% | $480,000 |
| 2015 | $5,702 -0.3% | $480,000 |
| 2014 | $5,722 | $480,000 +15.1% |
| 2012 | -- | $417,000 |
| 2011 | -- | $417,000 -5.4% |
| 2010 | -- | $441,000 |
| 2009 | -- | $441,000 |
| 2008 | -- | $441,000 -25.6% |
| 2007 | -- | $593,000 +119.7% |
| 2006 | -- | $269,922 |
| 2005 | -- | $269,922 +4% |
| 2004 | -- | $259,442 +1.9% |
| 2003 | -- | $254,688 +2% |
| 2002 | -- | $249,695 +4% |
| 2000 | -- | $240,000 |
Find assessor info on the county website
Monthly payment
Est. payment
Payment breakdown
Explore the cost of this home by adjusting the details. Changes won't be saved.Climate risks
Neighborhood: 91302
Nearby schools
GreatSchools rating
- 8/10Chaparral Elementary SchoolGrades: K-5Distance: 0.6 mi
- 8/10Alice C. Stelle Middle SchoolGrades: 6-8Distance: 0.5 mi
- 9/10Calabasas High SchoolGrades: 9-12Distance: 1 mi
- $734,3002 bd3 ba1.4k sqft4345 Freedom Dr UNIT A, Calabasas, CA 91302Off Market
- $727,8002 bd3 ba1.3k sqft4345 Freedom Dr UNIT B, Calabasas, CA 91302Off Market
- $808,0002 bd3 ba1.3k sqft4345 Freedom Dr UNIT C, Calabasas, CA 91302Sold
- $752,2002 bd3 ba1.3k sqft4345 Freedom Dr UNIT D, Calabasas, CA 91302Off Market
- $820,4002 bd3 ba1.3k sqft4345 Freedom Dr UNIT E, Calabasas, CA 91302Off Market
- $854,5002 bd3 ba1.4k sqft4345 Freedom Dr UNIT F, Calabasas, CA 91302Off Market
- $782,2002 bd3 ba1.3k sqft4343 Freedom Dr UNIT B, Calabasas, CA 91302Off Market
- $760,0002 bd3 ba1.3k sqft4343 Freedom Dr UNIT A, Calabasas, CA 91302Sold
A local agent can set up tours, give advice and negotiate with sellers.
Similar homes
- $714,0002 bd3 ba1.5k sqft6227 Randi Ave, Woodland Hills, CA 91367For Sale
 MLS ID #SB26138324, Laura Hartley, Keller Williams Realty. CRMLS
 - $610,0002 bd2 ba1.2k sqft6121 Shoup Ave Unit 35, Woodland Hills, CA 91367For Sale
 MLS ID #SR26151911, Angela Hagen, Berkshire Hathaway HomeServices California Properties. CRMLS
 - $674,0002 bd3 ba1.6k sqft18340 Collins St Unit D, Tarzana, CA 91356For Sale
 MLS ID #GD26078299, Margarita Carnot, Own Real Estate Inc.. CRMLS
 - $655,0003 bd3 ba1.8k sqft20224 Sherman Way Unit 48, Winnetka, CA 91306For Sale
 MLS ID #SW26096401, Ashley Giddings, Coldwell Banker Icon. CRMLS
 - $799,0003 bd3 ba1.5k sqft5800 Owensmouth Ave APT 14, Woodland Hills, CA 91367For SaleMLS ID #SR26147572, Yoav Astman, Compass. CRMLS
- $599,9502 bd3 ba1.4k sqft18739 Hatteras St Unit 55, Tarzana, CA 91356For SaleMLS ID #SR26077030, Shane Nichols, Rodeo Realty. CRMLS
- $569,5002 bd3 ba1.5k sqft20737 Roscoe Blvd Unit 703, Winnetka, CA 91306For SaleMLS ID #SR26102761, Renee Serkin-Leshner, Beverly and Company. CRMLS
- $699,0002 bd3 ba1.2k sqft5350 Sepulveda Blvd APT 7, Van Nuys, CA 91411For SaleMLS ID #26862253, Micah Conrad-Wetanson DRE # 02181609, Carolwood Estates. CLAW
- $659,0002 bd2 ba1.7k sqft5216 Yarmouth Ave Unit 105, Encino, CA 91316For SaleMLS ID #SR26086472, Darius Majlessi, Sotheby's International Realty. CRMLS
- $789,0003 bd3 ba1.5k sqft5612 Las Virgenes Rd Unit 37, Calabasas, CA 91302For SaleMLS ID #SR26138036, Parastou Asadian, Equity Union. CRMLS
- $649,0002 bd2 ba1.3k sqft14050 Magnolia Blvd APT 201, Sherman Oaks, CA 91423For SaleMLS ID #SR26121475, Rebecca Locke, Equity Union. CRMLS
- $590,0003 bd3 ba1.4k sqft9960 Owensmouth Ave Unit 21, Chatsworth, CA 91311For SaleMLS ID #CV26115287, Gwendolyn Bodnar, BULLSEYE REAL ESTATE SERVICES,. CRMLS
- $665,0002 bd2 ba1.2k sqft4637 Willis Ave Unit 306, Sherman Oaks, CA 91403For SaleMLS ID #PW26130798, Ezett Smith, Trends RE Inc.. CRMLS
- $650,0002 bd2 ba1.3k sqft5350 White Oak Ave APT 113, Encino, CA 91316For SaleMLS ID #SR25202161, Haik Bokhchalian, JohnHart Real Estate. CRMLS
- $535,0002 bd2 ba1.4k sqft10030 Owensmouth Ave Unit 67, Chatsworth, CA 91311For SaleMLS ID #SR26101547, Nicole Nichols, Coldwell Banker Realty. CRMLS
- $835,0003 bd3 ba1.6k sqft5255 Coldwater Canyon Ave APT E, Sherman Oaks, CA 91401For SaleMLS ID #SR26139653, Michelle Hirsch, Equity Union. CRMLS
- $688,0002 bd3 ba1.2k sqft4189 Vineland Ave 111 #111, North Hollywood, CA 91602For SaleMLS ID #PF26109307, Collette Canepa, Redfin Corporation. CRMLS
- $499,0002 bd3 ba1.1k sqft8430 Langdon Ave Unit 1, North Hills, CA 91343For SaleMLS ID #SR26106199, Martha Carrasco, Pinnacle Estate Properties. CRMLS
- $514,9993 bd3 ba1.2k sqft18316 Hatteras St APT 20, Tarzana, CA 91356For SaleMLS ID #SR26126179, Rachael Hughel, eXp Realty of Southern California, Inc. CRMLS
- $669,0002 bd1 ba852 sqft4806 Hollow Corner Rd Unit 234, Culver City, CA 90230For SaleMLS ID #SR26072179, George Kpachavi, LPT Realty, Inc. CRMLS
Local buyer's agents are ready to help
