Prepare to be dazzled by this rare, upscale 4-bedroom townhome in walking distance to Ventura Blvd. No expense was spared in this tastefully remodeled, massive townhome, which offers a contemporary, luxurious vibe throughout. From the moment you enter through the grand double doors, you'll be captivated by the airy foyer that leads into a spacious, light-filled living room. Soaring ceilings and a dramatic floor-to-ceiling fireplace clad in stunning grey Tundra marble create an unforgettable first impression. Dual French doors open to a large private, enclosed patio with serene views of the beautifully landscaped courtyard, perfect for alfresco dining and entertaining. The formal step-up dining room features a striking modern chandelier, along with custom hand-crafted metal railings and a wood banister that lend a chic, loft-like ambiance. The newly renovated kitchen is a showstopper, boasting elegant quartz countertops, a large eat-in island, sleek wood cabinetry with brushed gold hardware, a stainless steel farmhouse sink with a matching gold faucet, and black-accented built-in appliances. Adjacent to the kitchen, a cozy updated den and a stylish bathroom create an ideal space for guests or casual gatherings. Artisan-crafted metal railings guide you upstairs, where soaring ceilings welcome you into the light-filled primary suite. This private retreat features a sunken sitting area, a balcony with treetop views, and two massive his and her walk-in closets. The all-new, spa-inspired primary bathroom is pure indulgence, complete with dual sinks, quartz countertops, a spacious walk-in rain shower, a soaking tub with a waterfall faucet, and even a tranquil ethanol fireplace to set the mood. Two additional bedrooms offer generous space, wall-to-wall closets, and recessed lighting and share a sleek, ultra-modern hall bathroom. Designer lighting and thoughtful high-end details are found throughout every level of the home. The home also features a brand new HVAC. The lower level includes an epoxy-finished two-car garage, a laundry room, and an impressive bonus suite featuring two extra rooms and an updated bathroom, adding approximately 488 square feet of versatile living space, perfect for a media room, gym, or work-from-home setup. This is a rare opportunity to own a townhome that lives like a private residence, set in a resort-style community with lush landscaping, a sparkling pool, sauna, fitness center, and clubhouse. Located just minutes from vibrant Ventura Boulevard, upscale dining, boutique shopping, and easy freeway access, this one-of-a-kind home defines luxury California living. Don't miss your chance to make it yours!
Sold for $1,195,000
$1,195,000
5254 Yarmouth Ave #47, Encino, CA 91316
3beds
2,744sqft
Residential, Condominium, Townhouse
Built in 1974
5.1 Acres Lot
$1,193,800 Zestimate®
$435/sqft
$5,757 Estimated rent
Home value
$1,193,800
$1.09M - $1.31M
$5,757/mo
Zestimate® history
Owner options
List your home for rent
$5,757/mo
Rent Zestimate®
Find your next renter with Zillow Rental Manager. Plus, with online applications, you can quickly screen prospective tenants – for free.
$5,757/mo
Rent Zestimate®
Refinance and save
$8,256/mo
Est. payment
Refinancing to a lower rate could help reduce your monthly payments and save thousands over the life of the loan.
$8,256/mo
Est. payment
Explore your selling options
Work with a Zillow partner agent
Leverage their expertise and Zillow's premium Showcase listings to get your home seen by more buyers.
Get startedList with your own agent
Get your home in front of millions of buyers by listing it on Zillow.
Learn how to do itSell it yourself
Take full control of how buyers see your home on Zillow by listing For Sale by Owner (FSBO).
List your homeWhat's special
Sparkling poolTranquil ethanol fireplaceSleek ultra-modern hall bathroomHigh-end detailsBeautifully landscaped courtyardLarge eat-in islandModern chandelier
Zillow last checked:
Listing updated:
Listed by:
Chad Singer DRE # 02046735 818-605-3704,
Amalfi Estates 310-573-4245,
Anthony Marguleas DRE # 01173073 310-573-4245,
Amalfi Estates
Bought with:
Jill Donaty, DRE # 01410965
The Donaty Group
Source: CLAW,MLS#: 25577435
Facts & features
Interior
Bedrooms & bathrooms
- Bedrooms: 3
- Bathrooms: 4
- Full bathrooms: 4
Rooms
- Room types: Breakfast Area, Basement, Walk-In Closet, Dining Room, Patio Open
Heating
- Central
Cooling
- Central Air
Appliances
- Included: Freezer, Dryer, Washer, Refrigerator, Dishwasher, Microwave
- Laundry: In Garage
Features
- Flooring: Engineered Hardwood
- Has basement: Yes
- Has fireplace: Yes
- Fireplace features: Living Room
Interior area
- Total structure area: 2,744
- Total interior livable area: 2,744 sqft
Property
Parking
- Total spaces: 2
- Parking features: Garage Is Attached, Garage - 2 Car
- Has attached garage: Yes
- Covered spaces: 2
Features
- Levels: Multi/Split
- Patio & porch: Patio
- Pool features: Community
- Has view: Yes
- View description: Trees/Woods, Tree Top
Lot
- Size: 5.1 Acres
Details
- Zoning: LAR3
- Special conditions: Standard
Construction
Type & style
- Home type: Townhouse
- Architectural style: Contemporary
- Property subtype: Residential, Condominium, Townhouse
- Attached to another structure: Yes
Condition
- Year built: 1974
Community & HOA
Community
- Security: Automatic Gate, Fire and Smoke Detection System, Card/Code Access, Gated, Alarm System
- Subdivision: Encino Spa South
HOA
- Has HOA: Yes
- Amenities included: Gated, Pool, Fitness Center
- Services included: Trash, Cable TV
- HOA fee: $655 monthly
Location
- Region: Encino
Financial & listing details
- Price per square foot: $435/sqft
- Date on market: 8/12/2025
Price history
| Date | Event | Price |
|---|---|---|
| 10/7/2025 | Sold | $1,195,000$435/sqft |
Source:  CLAW #25577435 Report a problem CLAW #25577435 Report a problem | ||
| 8/30/2025 | Contingent | $1,195,000$435/sqft |
Source: CLAW #25577435 Report a problem | ||
| 8/12/2025 | Listed for sale | $1,195,000-4.3%$435/sqft |
Source: CLAW #25577435 Report a problem | ||
| 7/15/2025 | Listing removed | $1,249,000$455/sqft |
Source: CLAW #25525187 Report a problem | ||
| 5/30/2025 | Price change | $1,249,000-3.2%$455/sqft |
Source: CLAW #25525187 Report a problem | ||
| 5/5/2025 | Price change | $1,289,999-0.8%$470/sqft |
Source: CLAW #25525187 Report a problem | ||
| 4/15/2025 | Listed for sale | $1,299,999+7%$474/sqft |
Source: CLAW #25525187 Report a problem | ||
| 10/4/2022 | Sold | $1,215,000+5.7%$443/sqft |
Source: Agent Provided Report a problem | ||
| 9/16/2022 | Contingent | $1,150,000$419/sqft |
Source:  CRMLS #SR22198088 Report a problem CRMLS #SR22198088 Report a problem | ||
| 9/9/2022 | Price change | $1,150,000+64.3%$419/sqft |
Source: CRMLS #SR22198088 Report a problem | ||
| 3/29/2022 | Pending sale | $700,000$255/sqft |
Source: CRMLS #SR22051502 Report a problem | ||
Public tax history
Tax history is unavailable.
Neighborhood: Encino
Nearby homes
- $720,0003 bd3 ba1.9k sqft5224 Yarmouth Ave UNIT 3, Encino, CA 91316Sold

- $914,9993 bd3 ba1.9k sqft5215 White Oak Ave APT 2, Encino, CA 91316For Sale

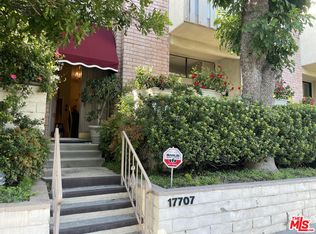
- $675,0003 bd3 ba1.9k sqft17707 Magnolia Blvd, Encino, CA 91316For Sale
- $643,6003 bd3 ba1.9k sqft5248 Yarmouth Ave, Encino, CA 91316Off Market
- $687,0004 bd3 ba2.2k sqft5252 Yarmouth Ave, Encino, CA 91316Off Market
- $1,195,0004 bd4 ba2.8k sqft5254 Yarmouth Ave, Encino, CA 91316Sold
- $687,6003 bd3 ba1.8k sqft5258 Yarmouth Ave, Encino, CA 91316Off Market
- $715,8003 bd2 ba1.9k sqft5240 Yarmouth Ave UNIT 1, Encino, CA 91316Off Market
Nearby schools
GreatSchools rating
- 8/10Nestle Avenue Charter SchoolGrades: K-5Distance: 0.7 mi
- 9/10Gaspar De Portola Middle SchoolGrades: 6-8Distance: 1.3 mi
- 4/10Reseda Senior High SchoolGrades: 6-12Distance: 1.6 mi
Get a cash offer in 3 minutes
Find out how much your home could sell for in as little as 3 minutes with a no-obligation cash offer.
Estimated market value
$1,193,800
Get a cash offer in 3 minutes
Find out how much your home could sell for in as little as 3 minutes with a no-obligation cash offer.
Estimated market value
$1,193,800
- California
- Los Angeles County
- Los Angeles
- 91316
- Encino
- 5254 Yarmouth Ave Unit 47
Nearby cities
Nearby neighborhoods
Nearby zip codes
Other Los Angeles Topics
