Welcome to this beautifully updated 3-bedroom, 3-bathroom townhouse in the highly desirable Encino Spa South community. Filled with natural light, this spacious home offers an inviting floor plan designed for comfortable living and effortless entertaining. The expansive primary suite features soaring vaulted ceilings, creating a bright and airy retreat, along with a luxurious ensuite bathroom complete with a spa-style soaking tub, separate shower, and generous closet space. The bright, updated kitchen flows seamlessly into the living areas, while the private patio, surrounded by lush landscaping, provides a peaceful outdoor escape. Additional highlights include an attached two-car attached garage with a versatile bonus room and dedicated movie room ideal for a home office, fitness space, media room, or creative studio. Residents enjoy the security of gated entry along with resort-style amenities including a sparkling pool, spa, and fitness center. The low HOA dues also include water, sewer, trash, basic cable, and earthquake insurance, offering exceptional value and peace of mind. Ideally located near premier shopping, dining, parks, and convenient freeway access, this exceptional townhouse combines comfort, style, and convenience in one of Encino's most desirable communities.
For sale
$914,999
5215 White Oak Ave APT 2, Encino, CA 91316
3beds
1,907sqft
:
Get pre-qualified$6,741/mo
Residential, Condominium
Built in 1974
-- sqft lot
$888,400 Zestimate®
$480/sqft
$655/mo HOA
What's special
- 10 days |
- 341 |
- 14 |
Zillow last checked:
Listing updated:
Listed by:
Adam Kehoss DRE # 02251233 612-750-2788,
KW Westside Estates 310-482-2200,
Dylan Ellis DRE # 02096917 310-867-9317,
KW Westside Estates
Source: CLAW,MLS#: 26856563
Facts & features
Interior
Bedrooms & bathrooms
- Bedrooms: 3
- Bathrooms: 3
- Full bathrooms: 2
- 1/2 bathrooms: 1
Rooms
- Room types: Breakfast Area, Breakfast Bar, Home Theatre, Rec Room, Walk-In Closet, Living Room, Gym, Patio Enclosed
Bedroom
- Features: Walk-In Closet(s)
- Level: Upper
Bathroom
- Features: Double Vanity(s), Shower Stall, Tile, Remodeled
Kitchen
- Features: Remodeled
Heating
- Central
Cooling
- Central Air
Appliances
- Included: Gas Cooktop, Double Oven, Microwave, Dryer, Washer, Vented Exhaust Fan, Disposal, Range/Oven, Refrigerator, Barbeque, Dishwasher, Gas Water Heater, Water Heater Unit
- Laundry: In Garage, Gas Dryer Hookup
Features
- Built-in Features, Recessed Lighting, High Ceilings, Open Floorplan, Wet Bar, Ceiling Fan(s), Built-Ins, Breakfast Area, Breakfast Counter / Bar, Dining Area, Eat-in Kitchen, Formal Dining Rm, Living Room
- Flooring: Engineered Hardwood, Ceramic Tile
- Windows: Skylight(s), Jalousie/Louvered
- Number of fireplaces: 1
- Fireplace features: Living Room
- Furnished: Yes
- Common walls with other units/homes: Common Walls
Interior area
- Total structure area: 1,907
- Total interior livable area: 1,907 sqft
Property
Parking
- Total spaces: 2
- Parking features: Storage, Attached, Garage Door Opener, Direct Access
- Has attached garage: Yes
- Covered spaces: 2
Features
- Levels: Multi/Split
- Stories: 2
- Entry location: Ground Level w/steps
- Patio & porch: Enclosed, Tile
- Exterior features: Barbecue
- Pool features: Association, In Ground, Heated
- Has spa: Yes
- Spa features: Association Spa, Tub With Jets
- Has view: Yes
- View description: Courtyard
Lot
- Size: 5.1 Acres
Details
- Parcel number: 2162015085
- Zoning: LAR3
- Special conditions: Standard
Construction
Type & style
- Home type: Condo
- Architectural style: Contemporary
- Property subtype: Residential, Condominium
- Attached to another structure: Yes
Materials
- Stucco
- Roof: Clay,Flat
Condition
- Updated/Remodeled
- Year built: 1974
Utilities & green energy
- Electric: 220 Volt Location (In Garage)
- Sewer: In Street
- Water: Public
- Utilities for property: Cable Available
Community & HOA
Community
- Security: Gated Community, Automatic Gate, Carbon Monoxide Detector(s), Secured Community, Card/Code Access, Security Lights, Fire and Smoke Detection System, Gated, Prewired, Smoke Detector(s), Alarm System
- Subdivision: J&n Realty Property Management Company
HOA
- Has HOA: Yes
- Amenities included: Fitness Center, Gated, Clubhouse, Spa/Hot Tub, Pool, Gated Parking
- Services included: Earthquake Insurance, Water, Cable TV, Trash
- HOA fee: $655 monthly
Location
- Region: Encino
Financial & listing details
- Price per square foot: $480/sqft
- Tax assessed value: $800,996
- Annual tax amount: $9,787
- Date on market: 7/15/2026
Estimated market value
$888,400
$844,000 - $933,000
$4,995/mo
Price history
| Date | Event | Price |
|---|---|---|
| 7/15/2026 | Listed for sale | $914,999+23.6%$480/sqft |
Source:  CLAW #26856563 Report a problem CLAW #26856563 Report a problem | ||
| 9/2/2020 | Sold | $740,000-2.5%$388/sqft |
Source: CRISNet / SRAR #SR20147738 Report a problem | ||
| 8/31/2020 | Pending sale | $759,000$398/sqft |
Source: Rodeo Realty #SR20147738 Report a problem | ||
| 8/3/2020 | Listed for sale | $759,000+4.1%$398/sqft |
Source: Rodeo Realty #SR20147738 Report a problem | ||
| 12/12/2018 | Listing removed | $729,000$382/sqft |
Source: Keller Williams-Santa Monica #18349428 Report a problem | ||
| 9/24/2018 | Price change | $729,000-2.7%$382/sqft |
Source: Keller Williams-Santa Monica #18349428 Report a problem | ||
| 7/23/2018 | Listed for sale | $749,000$393/sqft |
Source: Keller Williams-Santa Monica #18349428 Report a problem | ||
| 6/25/2018 | Pending sale | $749,000$393/sqft |
Source: Keller Williams Santa Monica #18349428 Report a problem | ||
| 6/1/2018 | Listed for sale | $749,000+17%$393/sqft |
Source: Keller Williams-Santa Monica #18349428 Report a problem | ||
| 10/23/2015 | Sold | $640,000-5.2%$336/sqft |
Source: Public Record Report a problem | ||
| 9/28/2015 | Pending sale | $675,000$354/sqft |
Source: Pinnacle Estate Properties, I #SR15204232 Report a problem | ||
| 9/16/2015 | Listed for sale | $675,000+76.2%$354/sqft |
Source: Pinnacle Estate Properties, I #SR15204232 Report a problem | ||
| 4/28/2011 | Sold | $383,000+9.4%$201/sqft |
Source: Public Record Report a problem | ||
| 1/27/2011 | Listed for sale | $350,000+4.5%$184/sqft |
Source: John Aaroe Group #11502541 Report a problem | ||
| 2/13/2002 | Sold | $335,000$176/sqft |
Source: Public Record Report a problem | ||
Public tax history
| Year | Property taxes | Tax assessment |
|---|---|---|
| 2025 | $9,787 +1.2% | $800,996 +2% |
| 2024 | $9,668 +2% | $785,292 +2% |
| 2023 | $9,481 +4.9% | $769,895 +2% |
| 2022 | $9,038 +1.3% | $754,800 +2% |
| 2021 | $8,923 +61.6% | $740,000 +64.9% |
| 2020 | $5,523 | $448,666 +2% |
| 2019 | $5,523 +4.9% | $439,870 +2% |
| 2018 | $5,265 | $431,246 +2% |
| 2017 | $5,265 +2.3% | $422,791 +2% |
| 2016 | $5,148 +2.6% | $414,502 +1.5% |
| 2015 | $5,015 +1.1% | $408,277 +2% |
| 2014 | $4,961 | $400,280 +2.5% |
| 2012 | -- | $390,660 +1.1% |
| 2011 | -- | $386,275 +0.8% |
| 2010 | -- | $383,389 -0.2% |
| 2009 | -- | $384,301 +2% |
| 2008 | -- | $376,767 +2% |
| 2007 | -- | $369,380 +2% |
| 2006 | -- | $362,138 |
| 2005 | -- | $362,138 +4% |
| 2004 | -- | $348,078 +1.9% |
| 2003 | -- | $341,700 +143.5% |
| 2002 | -- | $140,353 +4% |
| 2000 | -- | $134,905 |
Find assessor info on the county website
Monthly payment
Est. payment
Payment breakdown
Explore the cost of this home by adjusting the details. Changes won't be saved.Climate risks
Neighborhood: Encino
Getting around
69 / 100
Somewhat WalkableNearby schools
GreatSchools rating
- 8/10Nestle Avenue Charter SchoolGrades: K-5Distance: 0.7 mi
- 9/10Gaspar De Portola Middle SchoolGrades: 6-8Distance: 1.3 mi
- 4/10Reseda Senior High SchoolGrades: 6-12Distance: 1.6 mi
Schools provided by the listing agent
- District: Los Angeles Unified
Source: CLAW. This data may not be complete. We recommend contacting the local school district to confirm school assignments for this home.
- $711,9003 bd3 ba1.9k sqft5224 Yarmouth Ave UNIT 3, Encino, CA 91316Off Market

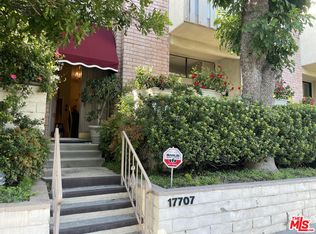
- $675,0003 bd3 ba1.9k sqft17707 Magnolia Blvd, Encino, CA 91316For Sale
- $1,195,0003 bd4 ba2.7k sqft5254 Yarmouth Ave #47, Encino, CA 91316Sold

- $621,1003 bd3 ba1.9k sqft5248 Yarmouth Ave, Encino, CA 91316Off Market
- $658,7004 bd3 ba2.2k sqft5252 Yarmouth Ave, Encino, CA 91316Off Market
- $1,195,0004 bd4 ba2.8k sqft5254 Yarmouth Ave, Encino, CA 91316Sold
- $679,0003 bd3 ba1.8k sqft5258 Yarmouth Ave, Encino, CA 91316Off Market
- $704,5003 bd2 ba1.9k sqft5240 Yarmouth Ave UNIT 1, Encino, CA 91316Off Market
A local agent can set up tours, give advice and negotiate with sellers.
Similar homes
- $785,0002 bd3 ba1.7k sqft5305 White Oak Ave Unit F, Encino, CA 91316For Sale
 MLS ID #26841299, Dezireh Haghayeghi DRE # 02083315, Keller Williams Beverly Hills. CLAW
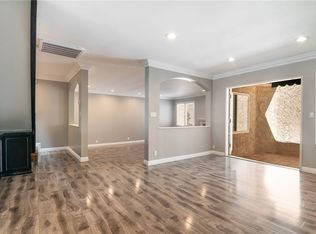
 - $999,0003 bd3 ba2.2k sqft5401 Zelzah Ave APT 115, Encino, CA 91316For Sale
 MLS ID #BB26102751, Robin McCary, eXp Realty of Greater Los Angeles, Inc.. CRMLS
 - $749,0002 bd2 ba2.1k sqft5333 Zelzah Ave APT 102, Encino, CA 91316For Sale
 MLS ID #SR26111853, Bianca Kaveh, Pinnacle Estate Properties, Inc.. CRMLS
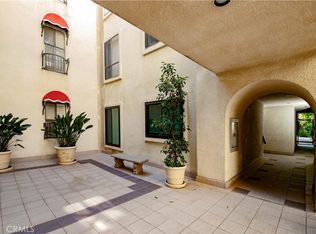
 - $715,0002 bd2 ba1.7k sqft5236 Yarmouth Ave Unit 113, Encino, CA 91316For Sale
 MLS ID #SR26103305, Nancy Nicoloro-Tanner, Rodeo Realty. CRMLS
 - $675,0003 bd3 ba1.9k sqft17707 Magnolia Blvd, Encino, CA 91316For SaleMLS ID #26669285, Shokoh Nasab DRE # 01383848, Keller Williams Beverly Hills. CLAW
- $799,9992 bd2 ba1.5k sqft5310 Zelzah Ave Unit 303, Encino, CA 91316For SaleMLS ID #26829815, Lori Morrissey DRE # 01362129, Coldwell Banker Envision. CLAW
- $650,0002 bd3 ba1.5k sqft5224 Zelzah Ave Unit 209, Encino, CA 91316For SaleMLS ID #26864195, Jacob Zacuto DRE # 01377441, Zacuto Group. CLAW
- $699,0003 bd3 ba1.6k sqft17943 Magnolia Blvd APT 16, Encino, CA 91316For SaleMLS ID #SR26107848, Christina Gunn, Berkshire Hathaway HomeServices California Properties. CRMLS
- $659,0002 bd2 ba1.7k sqft5216 Yarmouth Ave Unit 105, Encino, CA 91316For SaleMLS ID #SR26086472, Darius Majlessi, Sotheby's International Realty. CRMLS
- $499,0002 bd2 ba1.3k sqft5350 White Oak Ave APT 212, Encino, CA 91316For SaleMLS ID #SR26158672, Cricket Yee, Coldwell Banker Realty. CRMLS
- $599,0002 bd3 ba1.4k sqft17809 Margate St, Encino, CA 91316For SaleMLS ID #GD26136233, Arin Baroni, Windfall Realty Group Inc. CRMLS
- $589,0002 bd2 ba1.6k sqft5330 Lindley Ave Unit 209, Encino, CA 91316For SaleMLS ID #SR26113756, Abraham Cohen, Equity Union. CRMLS
- $575,0002 bd2 ba1.6k sqft17711 Margate St APT 211, Encino, CA 91316For SaleMLS ID #26844991, Nicole Schlueter DRE # 01778458, Real Broker. CLAW
- $699,0002 bd3 ba1.6k sqft5200 White Oak Ave Unit 30, Encino, CA 91316For SaleMLS ID #226002077, Sharon F Berman, Coldwell Banker Realty. CSMAOR
- $599,9992 bd2 ba1.2k sqft5334 Lindley Ave Unit 340, Encino, CA 91316For SaleMLS ID #26830019, Lori Morrissey DRE # 01362129, Coldwell Banker Envision. CLAW
- $492,0002 bd2 ba1k sqft5320 Zelzah Ave APT 214, Encino, CA 91316For SaleMLS ID #26854691, Alina Chubay DRE # 01321413, Omega Realty & Lending, Inc.. CLAW
- $799,9993 bd4 ba2.6k sqft17832 Margate St, Encino, CA 91316For SaleMLS ID #25516555, Tomer Fridman DRE # 01750717, Christie's International Real Estate SoCal. CLAW
- $589,0002 bd2 ba1.5k sqft5310 Zelzah Ave Unit 114, Encino, CA 91316For SaleMLS ID #SR26039694, Leon Chernyavsky, Empire Estates Group, Inc.. CRMLS
- $675,8882 bd2 ba1.2k sqft5334 Lindley Ave Unit 337, Encino, CA 91316For SaleMLS ID #BB26090563, Sarkis Kalinyan, Coldwell Banker Hallmark Realty. CRMLS
- $629,0002 bd2 ba1.5k sqft4949 Genesta Ave Unit 111, Encino, CA 91316For SaleMLS ID #26858413, Alex Lobel DRE # 01907554, Sotheby's International Realty. CLAW
Local buyer's agents are ready to help
