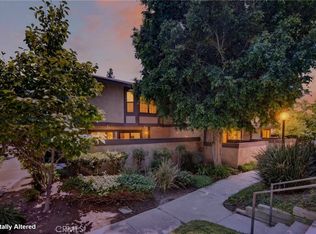
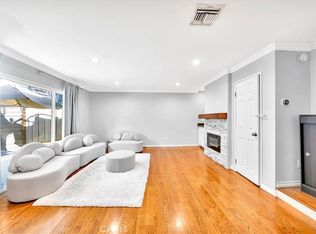
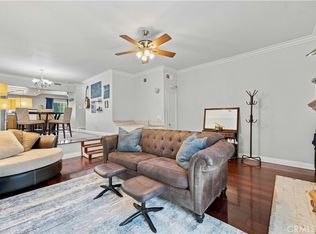
Welcome to this beautifully updated townhome in the highly desirable Windsor Park community, offering resort-style living in a gated and meticulously maintained setting. This spacious 2-bedroom, 2.5-bath residence features nearly 1,600 square feet of light-filled living space and an open, multi-level floor plan designed for comfort, functionality, and entertaining. The inviting living room showcases updated wood-style flooring, recessed lighting, a cozy gas fireplace, and seamless access to a private patio—perfect for relaxing, entertaining, or enjoying your morning coffee. The thoughtfully updated kitchen features quartz countertops, stainless steel appliances, bar seating, newer cabinetry and paint, and an adjoining dining area with its own private balcony that brings in abundant natural light. Overlooking the living room, the formal dining area creates an open and connected flow ideal for both everyday living and gatherings. Both bedrooms feature remodeled en-suite bathrooms, offering privacy and convenience. The spacious primary suite is highlighted by vaulted, beamed ceilings and a versatile raised bonus area that can serve as a home office, gym, lounge, reading area, or creative space. Additional improvements include a newer central A/C system, updated plumbing, partial electrical upgrades, updated flooring, recessed lighting, removal of the original popcorn ceilings, and remodeled bathrooms. Further highlights include direct access to a private 2-car garage, a side-by-side laundry area, ceiling fans, and ample storage throughout. Residents of Windsor Park enjoy beautifully landscaped grounds, a sparkling community pool and spa, abundant guest parking, and a peaceful residential atmosphere. Conveniently located near shopping, dining, schools, public transportation, and other everyday amenities, this move-in-ready townhome offers space, comfort, and community living in one complete package.
For sale
Listed by: Park Regency Realty • Greg Chermakyan • Contact: 818-381-2143
Price cut: $19.9K (7/1)
$559,990
20737 Roscoe Blvd Unit 203, Winnetka, CA 91306
2beds
1,580sqft
Townhouse
Built in 1981
2.37 Acres Lot
$561,700 Zestimate®
$354/sqft
$550/mo HOA
What's special
- 120 days
- 199
- 8
Zillow last checked:
Listing updated:
Listed by:
Greg Chermakyan DRE #01232572 818-381-2143,
Park Regency Realty
Source: CRMLS,MLS#: SR26098808 Originating MLS: California Regional MLS
Originating MLS: California Regional MLSFacts & features
Interior
Bedrooms & bathrooms
- Bedrooms: 2
- Bathrooms: 3
- Full bathrooms: 3
Rooms
- Room types: Bedroom, Laundry, Loft, Dining Room
Bedroom
- Features: All Bedrooms Up
Bathroom
- Features: Upgraded
Kitchen
- Features: Quartz Counters, Remodeled, Updated Kitchen
Heating
- Central, See Remarks
Cooling
- Central Air
Appliances
- Included: Dishwasher, Disposal, Gas Range, Microwave
- Laundry: Washer Hookup, Inside, Laundry Room, Upper Level
Features
- Balcony, Separate/Formal Dining Room, Multiple Staircases, Quartz Counters, Recessed Lighting, All Bedrooms Up, Loft
- Flooring: Laminate
- Has fireplace: Yes
- Fireplace features: Gas, Living Room
- Common walls with other units/homes: 2+ Common Walls,No One Above,No One Below
Interior area
- Total interior livable area: 1,580 sqft
Video & virtual tour
Property
Parking
- Total spaces: 2
- Parking features: Direct Access, Garage, Garage Faces Rear
- Attached garage spaces: 2
Accessibility
- Accessibility features: Parking
Features
- Levels: Multi/Split
- Entry location: 1
- Patio & porch: Enclosed, Patio
- Pool features: Community, Gunite, In Ground, Association
- Has spa: Yes
- Spa features: Association, Community, Gunite, In Ground
- Fencing: Privacy,Wrought Iron
Lot
- Size: 2.37 Acres
- Features: Landscaped, Sprinkler System
Details
- Parcel number: 2780006078
- Special conditions: Standard
Construction
Type & style
- Home type: Townhouse
- Property subtype: Townhouse
- Attached to another structure: Yes
Materials
- Foundation: Concrete Perimeter
Condition
- Turnkey
- New construction: No
- Year built: 1981
Utilities & green energy
- Sewer: Public Sewer
- Water: Public
- Utilities for property: Sewer Connected
Community & HOA
Community
- Features: Street Lights, Sidewalks, Urban, Valley, Gated, Pool
- Security: Gated Community
HOA
- Has HOA: Yes
- Amenities included: Controlled Access, Pool, Spa/Hot Tub
- HOA fee: $550 monthly
- HOA name: Windsor Park HOA
- HOA phone: 888-810-9533
Location
- Region: Winnetka
Financial & listing details
- Price per square foot: $354/sqft
- Tax assessed value: $645,048
- Date on market: 5/6/2026
- Cumulative days on market: 120 days
- Listing terms: Cash,Cash to New Loan,Conventional,1031 Exchange
- Road surface type: Paved
Estimated market value
$561,700
$534,000 - $590,000
$3,098/mo
Price history
| Date | Event | Price |
|---|---|---|
| 7/1/2026 | Price change | $559,990-3.4%$354/sqft |
Source:  CRMLS #SR26098808 Report a problem CRMLS #SR26098808 Report a problem | ||
| 6/16/2026 | Price change | $579,900-3.3%$367/sqft |
Source: CRMLS #SR26098808 Report a problem | ||
| 5/7/2026 | Listed for sale | $599,900-3.2%$380/sqft |
Source: CRMLS #SR26098808 Report a problem | ||
| 6/6/2024 | Sold | $620,000$392/sqft |
Source: CRMLS #SR24062191 Report a problem | ||
| 6/4/2024 | Pending sale | $620,000$392/sqft |
Source: CRMLS #SR24062191 Report a problem | ||
| 5/3/2024 | Contingent | $620,000$392/sqft |
Source: CRMLS #SR24062191 Report a problem | ||
| 4/12/2024 | Listed for sale | $620,000+169.6%$392/sqft |
Source: CRMLS #SR24062191 Report a problem | ||
| 8/7/2012 | Sold | $230,000$146/sqft |
Source:  CSMAOR #12002947 Report a problem CSMAOR #12002947 Report a problem | ||
Public tax history
| Year | Property taxes | Tax assessment |
|---|---|---|
| 2026 | -- | $645,048 +2% |
| 2025 | $7,785 +121.8% | $632,400 +127.8% |
| 2024 | $3,510 +1.9% | $277,664 +2% |
| 2023 | $3,444 +4.8% | $272,221 +2% |
| 2022 | $3,286 +1.5% | $266,884 +2% |
| 2021 | $3,238 -0.9% | $261,652 +1% |
| 2020 | $3,265 | $258,970 +2% |
| 2019 | $3,265 +5.6% | $253,893 +2% |
| 2018 | $3,093 | $248,916 +2% |
| 2017 | $3,093 +2.3% | $244,036 +2% |
| 2016 | $3,024 +2.8% | $239,252 +1.5% |
| 2015 | $2,940 +1% | $235,659 +2% |
| 2014 | $2,912 | $231,043 -3.3% |
| 2012 | -- | $239,025 +2% |
| 2011 | -- | $234,339 +0.8% |
| 2010 | -- | $232,589 -0.2% |
| 2009 | -- | $233,142 +2% |
| 2008 | -- | $228,571 +2% |
| 2007 | -- | $224,090 +2% |
| 2006 | -- | $219,697 |
| 2005 | -- | $219,697 +4% |
| 2004 | -- | $211,169 +1.9% |
| 2003 | -- | $207,300 +13.1% |
| 2002 | -- | $183,300 +35.8% |
| 2000 | -- | $135,000 |
Find assessor info on the county website
Monthly payment
Est. payment
Payment breakdown
Explore the cost of this home by adjusting the details. Changes won't be saved.Climate risks
Neighborhood: Winnetka
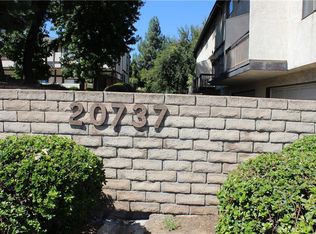
- $565,5652 bd3 ba1.5k sqft20737 Roscoe Blvd UNIT 605, Winnetka, CA 91306Sold
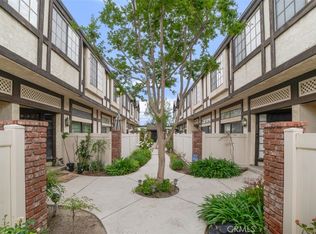
- $557,0003 bd3 ba1.6k sqft20737 Roscoe Blvd UNIT 701, Winnetka, CA 91306Sold
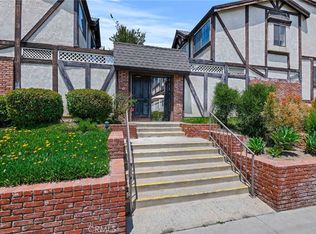
- $569,5002 bd3 ba1.5k sqft20737 Roscoe Blvd UNIT 703, Winnetka, CA 91306For Sale
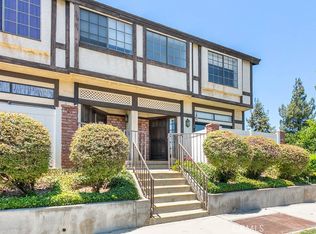
- $650,0002 bd3 ba1.5k sqft20737 Roscoe Blvd UNIT 806, Winnetka, CA 91306Sold
Similar homes
- $579,0003 bd3 ba1.4k sqft8235 Mason Ave Unit C, Winnetka, CA 91306For Sale
 MLS ID #SR26161260, Earvin Piega, Realty Source. CRMLS
 - $565,0002 bd3 ba1.2k sqft18631 Collins St APT 10, Tarzana, CA 91356For Sale
 MLS ID #SR26191578, Snezhana Kuchiersky, Elite Realty and Mortgage. CRMLS
 - $524,9002 bd3 ba1.5k sqft10234 Variel Ave Unit 5, Chatsworth, CA 91311For Sale
 MLS ID #SR26186029, Wendy Dern, Rodeo Realty. CRMLS
 - $619,0002 bd3 ba1.4k sqft9000 Vanalden Ave Unit 150, Northridge, CA 91324For Sale
 MLS ID #SR26149174, Beniamin Gevdzhyan, Global Realty & Mortgage. CRMLS
Local buyer's agents are ready to help
