Set within the gated Windsor Park community, this south-facing end-unit townhome offers a tranquil garden view and a well-designed split-level layout with 3 bedrooms, 2.5 baths and approximately 1,641 square feet of living space. The entry opens to a bright living room with a corner fireplace and sliding glass door framed by plantation shutters leading to a private patio, creating a seamless indoor-outdoor connection. The step-up mid-level features a formal dining room with built-in dry bar/buffet that flows into an open kitchen and family room, where a rear-facing balcony further enhances the setting as an inviting space for gathering. Granite countertops, upgraded cabinetry, stainless-steel appliances and breakfast-bar seating give the kitchen a clean, functional design. A conveniently located powder room completes the mid-level. Upstairs are three bedrooms, including a generous primary suite with a vaulted, beamed ceiling, plantation shutters, and mirrored wardrobe doors, along with a full en-suite bathroom featuring a dual-sink vanity, walk-in shower, and separate tub. A second full hallway bath serves the two secondary bedrooms, while useful hallway storage and a dedicated laundry room add functionality and convenience. Direct interior access leads to the attached, private two-car garage, which offers ample room for additional storage. The home has been well cared for and is completely move-in-ready. Windsor Park enhances the setting with controlled gated access, landscaped common areas, and a community pool and spa. Shopping, dining, and entertainment are close at hand at Westfield Topanga and Northridge Fashion Center, with neighborhood recreation available at Winnetka Recreation Center and Warner Center Park. Commuters also benefit from convenient access to Roscoe Boulevard, the nearby Metro G Line at Roscoe Station, and major Valley routes connecting to the 101 and 118 freeways.
Pending
Listed by: Equity Union • Stephanie Vitacco • 818-989-2000
$575,000
20737 Roscoe Blvd Unit 204, Winnetka, CA 91306
3beds
1,641sqft
Townhouse
Built in 1981
2.37 Acres Lot
$579,300 Zestimate®
$350/sqft
$550/mo HOA
What's special
- 41 days
- 123
- 10
Likely to sell faster than
Zillow last checked:
Listing updated:
Listed by:
Stephanie Vitacco DRE #00985615 818-989-2000,
Equity Union
Source: CRMLS,MLS#: SR26208746 Originating MLS: California Regional MLS
Facts & features
Interior
Bedrooms & bathrooms
- Bedrooms: 3
- Bathrooms: 3
- Full bathrooms: 2
- 1/2 bathrooms: 1
- Main level bathrooms: 1
Rooms
- Room types: Bedroom, Entry/Foyer, Family Room, Kitchen, Laundry, Living Room, Primary Bathroom, Primary Bedroom, Dining Room
Primary bedroom
- Features: Primary Suite
Bedroom
- Features: All Bedrooms Up
Bathroom
- Features: Bathtub, Dual Sinks, Granite Counters, Separate Shower, Tub Shower
Family room
- Features: Separate Family Room
Kitchen
- Features: Granite Counters, Kitchen/Family Room Combo
Heating
- Central
Cooling
- Central Air
Appliances
- Included: Dishwasher, Exhaust Fan, Gas Range, Gas Water Heater, Microwave, Water Heater
- Laundry: Washer Hookup, Inside, Laundry Room, Upper Level
Features
- Beamed Ceilings, Breakfast Bar, Built-in Features, Balcony, Breakfast Area, Ceiling Fan(s), Cathedral Ceiling(s), Dry Bar, Separate/Formal Dining Room, Granite Counters, High Ceilings, Open Floorplan, Pantry, Recessed Lighting, All Bedrooms Up, Primary Suite
- Flooring: Carpet, Stone, Tile, Vinyl
- Doors: Mirrored Closet Door(s), Sliding Doors
- Windows: Blinds, Plantation Shutters, Skylight(s)
- Has fireplace: Yes
- Fireplace features: Living Room
- Common walls with other units/homes: 2+ Common Walls,No One Above,No One Below
Interior area
- Total interior livable area: 1,641 sqft
Property
Parking
- Total spaces: 2
- Parking features: Direct Access, Door-Single, Garage, Garage Door Opener, Private, Garage Faces Rear, Side By Side
- Attached garage spaces: 2
Features
- Levels: Multi/Split
- Entry location: Front door
- Patio & porch: Concrete, Enclosed, Open, Patio
- Pool features: In Ground, Association
- Has spa: Yes
- Spa features: Association, In Ground
Lot
- Size: 2.37 Acres
Details
- Parcel number: 2780006079
- Special conditions: Standard
Construction
Type & style
- Home type: Townhouse
- Property subtype: Townhouse
- Attached to another structure: Yes
Materials
- Roof: Common Roof
Condition
- Turnkey
- New construction: No
- Year built: 1981
Utilities & green energy
- Sewer: Public Sewer
- Water: Public
Community & HOA
Community
- Features: Curbs, Street Lights, Sidewalks
HOA
- Has HOA: Yes
- Amenities included: Controlled Access, Maintenance Grounds, Insurance, Management, Pool, Pet Restrictions, Pets Allowed, Spa/Hot Tub, Trash, Water
- Services included: Earthquake Insurance, Pest Control, Sewer
- HOA fee: $550 monthly
- HOA name: Windsor Park
- HOA phone: 888-810-9533
Location
- Region: Winnetka
Financial & listing details
- Price per square foot: $350/sqft
- Tax assessed value: $332,371
- Date on market: 9/25/2026
- Cumulative days on market: 41 days
- Listing terms: Cash,Cash to New Loan,Conventional
- Inclusions: Refrigerator
- Exclusions: Washer & Dryer
- Road surface type: Paved
Estimated market value
$579,300
$550,000 - $608,000
$3,626/mo
Price history
| Date | Event | Price |
|---|---|---|
| 10/8/2026 | Pending sale | $575,000$350/sqft |
Source:  CRMLS #SR26208746 Report a problem | ||
| 9/25/2026 | Listed for sale | $575,000+43.8%$350/sqft |
Source: CRMLS #SR26208746 Report a problem | ||
| 1/23/2017 | Listing removed | $399,900$244/sqft |
Source: Keller Williams - West Ventura County #216016432 Report a problem | ||
| 12/8/2016 | Listed for sale | $399,900+77.7%$244/sqft |
Source: Keller Williams - West Ventura County #216016432 Report a problem | ||
| 8/21/2002 | Sold | $225,000$137/sqft |
Source: Public Record Report a problem | ||
Public tax history
| Year | Property taxes | Tax assessment |
|---|---|---|
| 2026 | -- | $332,371 +2% |
| 2025 | $4,068 +1.3% | $325,855 +2% |
| 2024 | $4,016 +1.9% | $319,467 +2% |
| 2023 | $3,940 +4.8% | $313,204 +2% |
| 2022 | $3,758 +1.5% | $307,063 +2% |
| 2021 | $3,704 -0.9% | $301,043 +1% |
| 2020 | $3,737 | $297,957 +2% |
| 2019 | $3,737 +5.4% | $292,116 +2% |
| 2018 | $3,545 | $286,389 +2% |
| 2017 | $3,545 +2.3% | $280,774 +2% |
| 2016 | $3,465 +2.8% | $275,269 +1.5% |
| 2015 | $3,372 +1% | $271,135 +2% |
| 2014 | $3,338 | $265,825 +12.6% |
| 2012 | -- | $236,000 -7.2% |
| 2011 | -- | $254,351 +0.8% |
| 2010 | -- | $252,451 -0.2% |
| 2009 | -- | $253,051 +2% |
| 2008 | -- | $248,090 +2% |
| 2007 | -- | $243,226 +2% |
| 2006 | -- | $238,457 |
| 2005 | -- | $238,457 +4% |
| 2004 | -- | $229,199 +1.9% |
| 2003 | -- | $225,000 +23.5% |
| 2002 | -- | $182,200 +13.9% |
| 2000 | -- | $160,000 |
Find assessor info on the county website
Monthly payment
Est. payment
Payment breakdown
Explore the cost of this home by adjusting the details. Changes won't be saved.Climate risks
Neighborhood: Winnetka
Nearby schools
Schools provided by the listing agent
- Middle: Sutter
- High: Chatsworth
Source: CRMLS. This data may not be complete. We recommend contacting the local school district to confirm school assignments for this home.
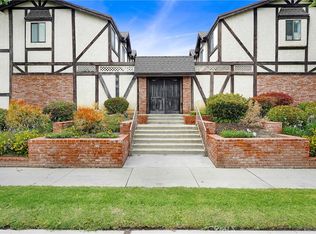
- $550,0002 bd3 ba1.5k sqft20737 Roscoe Blvd UNIT 203, Winnetka, CA 91306Sold
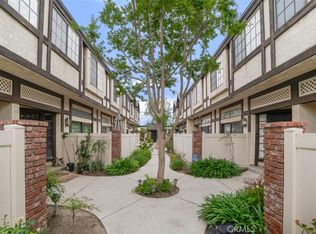
- $557,0003 bd3 ba1.6k sqft20737 Roscoe Blvd UNIT 701, Winnetka, CA 91306Sold
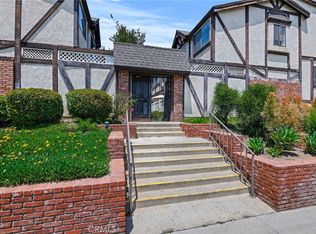
- $540,0002 bd3 ba1.5k sqft20737 Roscoe Blvd UNIT 703, Winnetka, CA 91306Sold
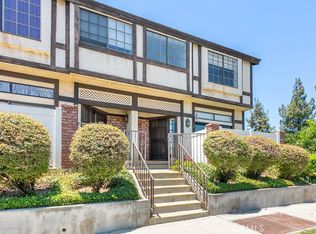
- $650,0002 bd3 ba1.5k sqft20737 Roscoe Blvd UNIT 806, Winnetka, CA 91306Sold
Similar homes
- $625,0003 bd3 ba1.2k sqft8340 Penfield Ave Unit 35, Winnetka, CA 91306For Sale
 MLS ID #SR26150902, Fernanda Borras, Equity Union. CRMLS
- $529,9983 bd3 ba1.4k sqft21901 Lassen St Unit 155, Chatsworth, CA 91311For Sale
 MLS ID #SR26213501, Leo Bato, The ONE Luxury Properties. CRMLS
- $554,9992 bd3 ba1.1k sqft21333 Lassen St Unit 7B, Chatsworth, CA 91311For Sale
 MLS ID #SR26168212, Biju Varghese, Pinnacle Estate Properties, Inc.. CRMLS
- $499,9993 bd3 ba1.3k sqft19451 Sherman Way Unit 504, Reseda, CA 91335For Sale
 MLS ID #OC26227711, James Deokar, BK Platinum Properties. CRMLS
Local buyer's agents are ready to help
