Skip main navigation
Sold for $557,000
  • Listed by: Equity Union • Stephanie Vitacco • Contact: 818-576-1685
    Bought with: Equity Union
    $557,000

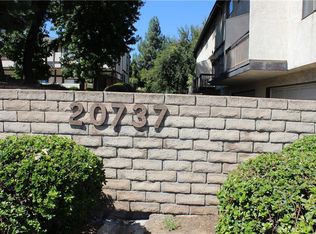
    20737 Roscoe Blvd Unit 701, Winnetka, CA 91306

    3beds
    1,641sqft
    Townhouse
    Built in 1981
    2.37 Acres Lot
    $557,000 Zestimate®
    $339/sqft
    $3,987 Estimated rent

    Home value

    $557,000

    $507,000 - $613,000

    $3,987/mo

    Zestimate® history
    Loading
    Loading...

    Owner options

    List your home for rent

    $3,987/mo

    Rent Zestimate®

    Find your next renter with Zillow Rental Manager. Plus, with online applications, you can quickly screen prospective tenants – for free.

    Learn more

    $3,987/mo

    Rent Zestimate®

    Refinance and save

    $4,067/mo

    Est. payment

    Refinancing to a lower rate could help reduce your monthly payments and save thousands over the life of the loan.

    See today's rates

    $4,067/mo

    Est. payment

    Explore your selling options

    Work with a Zillow partner agent

    Leverage their expertise and Zillow's premium Showcase listings to get your home seen by more buyers.

    Get started

    List with your own agent

    Get your home in front of millions of buyers by listing it on Zillow.

    Learn how to do it

    Sell it yourself

    Take full control of how buyers see your home on Zillow by listing For Sale by Owner (FSBO).

    List your home

    What's special

    Secluded walkway approachFull hall bathTwo additional bedroomsOnly one shared wallDedicated laundry roomCrisp interior paint throughoutLight-filled interior
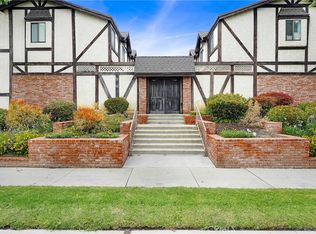
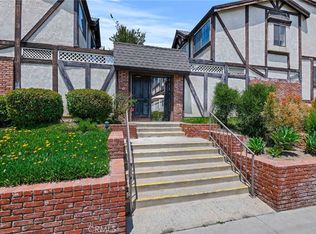
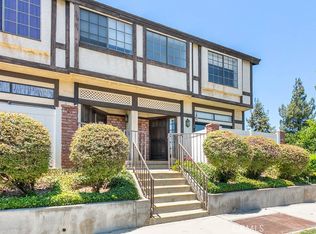
    Welcome to Windsor Park, a gated community in the heart of Winnetka, where this desirable end-unit townhome offers the perfect blend of privacy, space, and opportunity. With only one shared wall and a secluded walkway approach, the entry feels quiet and tucked away, leading inside to a light-filled interior with sightlines stretching to the rear living areas. Recent upgrades include new laminate flooring across the main levels, fresh carpeting on the stairs and upper floors, and crisp interior paint throughout. The layout is both functional and flexible, featuring a spacious living room with a corner fireplace, direct access to the attached two-car garage, and sliding doors that open to a large, enclosed front patio with tall white vinyl fencing—ideal for entertaining or relaxing in privacy. A split-level design leads to a versatile bonus space overlooking the living room, complete with an alcove prepped for a potential wet bar and a convenient powder bath for guests. The adjacent dining area and breakfast nook connect seamlessly to the kitchen, which offers ample cabinetry, countertop seating, and access to a rear balcony. Upstairs, a skylight brightens the landing just outside the primary suite, where vaulted beamed ceilings and an en-suite bath with separate tub and shower create a comfortable retreat. Two additional bedrooms, a full hall bath, and a dedicated laundry room complete the upper level. The home presents a fantastic canvas for personal touches, with solid bones and a layout that lends itself beautifully to modern updates. Windsor Park residents enjoy a sparkling pool and spa, along with HOA dues that cover water, sewer, grounds maintenance, and building insurance including earthquake coverage. Conveniently located near shopping and dining at Westfield Topanga & The Village, local favorites along Ventura Boulevard, and outdoor recreation at Warner Center Park, with easy access to both the 101 & 118 freeways for commuting.

    Zillow last checked:

    Listing updated:

    Listed by:

    Stephanie Vitacco DRE #00985615 818-298-6458,

    Equity Union

    Bought with:

    Rechelle Haina, DRE #01945107

    Equity Union

    Source: CRMLS,MLS#: SR26070217MLS LogoOriginating MLS: California Regional MLS

    Facts & features

    Interior

    Bedrooms & bathrooms
    • Bedrooms: 3
    • Bathrooms: 3
    • Full bathrooms: 2
    • 1/2 bathrooms: 1
    • Main level bathrooms: 1
    Rooms
    • Room types: Bonus Room, Bedroom, Family Room, Kitchen, Living Room, Primary Bathroom, Primary Bedroom, Other, Dining Room
    Primary bedroom
    • Features: Primary Suite
    Bedroom
    • Features: All Bedrooms Up
    Bathroom
    • Features: Bathtub, Separate Shower, Tub Shower
    Kitchen
    • Features: Tile Counters
    Heating
    • Central
    Cooling
    • Central Air
    Appliances
    • Included: Dishwasher, Gas Range, Gas Water Heater, Refrigerator, Water To Refrigerator, Water Heater
    • Laundry: Washer Hookup, Laundry Room, Upper Level
    Features
    • Beamed Ceilings, Breakfast Bar, Built-in Features, Balcony, Breakfast Area, Separate/Formal Dining Room, High Ceilings, Pantry, Recessed Lighting, Tile Counters, All Bedrooms Up, Primary Suite
    • Flooring: Carpet, Laminate, Tile
    • Doors: Mirrored Closet Door(s), Sliding Doors
    • Windows: Blinds, Skylight(s)
    • Has fireplace: Yes
    • Fireplace features: Gas, Living Room
    • Common walls with other units/homes: 1 Common Wall,No One Above,No One Below
    Interior area
    • Total interior livable area: 1,641 sqft

    Property

    Parking
    • Total spaces: 2
    • Parking features: Direct Access, Door-Single, Garage, Garage Door Opener, Garage Faces Rear, Side By Side
    • Attached garage spaces: 2
    Features
    • Levels: Three Or More
    • Stories: 3
    • Entry location: Front door
    • Patio & porch: Concrete, Enclosed, Open, Patio, Terrace
    • Pool features: Association
    • Has spa: Yes
    • Spa features: Association, In Ground
    • Fencing: Stucco Wall,Vinyl,Wrought Iron
    • Has view: Yes
    • View description: None
    Lot
    • Size: 2.37 Acres
    • Features: Near Park
    Details
    • Parcel number: 2780006101
    • Special conditions: Probate Listing,Trust

    Construction

    Type & style
    • Home type: Townhouse
    • Property subtype: Townhouse
    • Attached to another structure: Yes
    Materials
    • Roof: Common Roof
    Condition
    • Repairs Cosmetic,Turnkey
    • New construction: No
    • Year built: 1981

    Utilities & green energy

    • Sewer: Public Sewer
    • Water: Public

    Community & HOA

    Community
    • Features: Curbs, Street Lights, Sidewalks, Park
    HOA
    • Has HOA: Yes
    • Amenities included: Controlled Access, Management, Pets Not Allowed, Pool, Pet Restrictions, Spa/Hot Tub
    • HOA fee: $550 monthly
    • HOA name: Windsor Park
    • HOA phone: 888-810-9533
    Location
    • Region: Winnetka

    Financial & listing details

    • Price per square foot: $339/sqft
    • Tax assessed value: $157,783
    • Annual tax amount: $2,072
    • Date on market: 4/3/2026
    • Cumulative days on market: 35 days
    • Listing terms: Cash,Cash to New Loan,Conventional
    • Road surface type: Paved

    Price history

    DateEventPrice
    6/26/2026Sold$557,000-1.4%$339/sqft
    Source: CRMLS #SR26070217 Report a problem
    5/8/2026Pending sale$565,000$344/sqft
    Source: CRMLS #SR26070217 Report a problem
    4/20/2026Price change$565,000-5.8%$344/sqft
    Source: CRMLS #SR26070217 Report a problem
    4/3/2026Listed for sale$599,950+531.5%$366/sqft
    Source: CRMLS #SR26070217 Report a problem
    3/7/1996Sold$95,000$58/sqft
    Source: Public Record Report a problem

    Public tax history

    YearProperty taxesTax assessment
    2025$2,072 +1.6%$157,783 +2%
    2024$2,039 +1.8%$154,690 +2%
    2023$2,002 +4.7%$151,658 +2%
    2022$1,912 +1.8%$148,686 +2%
    2021$1,879 -0.7%$145,772 +1%
    2020$1,892 $144,278 +2%
    2019$1,892 +6.4%$141,450 +2%
    2018$1,778 $138,678 +2%
    2017$1,778 +2.3%$135,960 +2%
    2016$1,738 +3.4%$133,295 +1.5%
    2015$1,680 +0.7%$131,294 +2%
    2014$1,667 $128,723 +2.5%
    2012-- $125,631 +2%
    2011-- $123,169 +0.8%
    2010-- $122,250 -0.2%
    2009-- $122,542 +2%
    2008-- $120,140 +2%
    2007-- $117,786 +2%
    2006-- $115,477
    2005-- $115,477 +4%
    2004-- $110,995 +1.9%
    2003-- $108,961 +2%
    2002-- $106,826 +4%
    2000-- $102,680
    Find assessor info on the county website

    Neighborhood: Winnetka

    Nearby schools

    GreatSchools rating
    Schools provided by the listing agent
    • Middle: Sutter
    • High: Chatsworth

    Source: CRMLS. This data may not be complete. We recommend contacting the local school district to confirm school assignments for this home.

    Get a cash offer in 3 minutes
    Find out how much your home could sell for in as little as 3 minutes with a no-obligation cash offer.
    Estimated market value
    $557,000
    Get a cash offer in 3 minutes
    Find out how much your home could sell for in as little as 3 minutes with a no-obligation cash offer.
    Estimated market value
    $557,000