Beautifully upgraded townhouse-style unit in an intimate 11-residence complex, ideally located in Studio City. This spacious and light-filled home features 2 bedrooms and 2.5 bathrooms. The entry opens to a generous living room with gleaming Brazilian Pecan flooring. Just off the living room, enjoy your own private patio. The kitchen offers ample granite counter space and freshly painted cabinetry. Stainless steel refrigerator and side by side washer & dryer are included. A stylishly renovated powder room completes the first level. The upper level features a spacious primary bedroom with soaring wood-beamed ceilings, ample closet space, and a upgraded en-suite bath with dual vanities. The additional bedroom also includes its own en-suite bath. A generous built-in linen closet lines the hallway. Enjoy parking for two cars in a secure, gated garage that also offers extra storage. Located in the desirable Carpenter School District and just moments from Ventura Boulevard, residents can explore the Shops at Sportsmen's Lodge, Erewhon, Equinox, and a variety of acclaimed restaurants. The renowned Studio City Farmers Market is just minutes away. Upgrades include newer AC and heating systems, updated windows and sliding glass door, and recently redone flat roof sections. The HOA provides earthquake insurance, and this smaller, pet-friendly complex also features a refreshing pool. A wonderful place to call home!
Sold for $660,000
Listed by: Berkshire Hathaway HomeServices California Properties • Diana Hanson • Contact: 818-521-1131
Bought with: Compass
Tax assessed value
$660,000
4230 Whitsett Ave Unit 10, Studio City, CA 91604
2beds
1,213sqft
Condominium
Built in 1974
-- sqft lot
$657,700 Zestimate®
$544/sqft
$4,105 Estimated rent
Home value
$657,700
$599,000 - $723,000
$4,105/mo
Zestimate® history
Owner options
List your home for rent
$4,105/mo
Rent Zestimate®
Find your next renter with Zillow Rental Manager. Plus, with online applications, you can quickly screen prospective tenants – for free.
$4,105/mo
Rent Zestimate®
Refinance and save
$4,825/mo
Est. payment
Refinancing to a lower rate could help reduce your monthly payments and save thousands over the life of the loan.
$4,825/mo
Est. payment
Explore your selling options
Work with a Zillow partner agent
Leverage their expertise and Zillow's premium Showcase listings to get your home seen by more buyers.
Get startedList with your own agent
Get your home in front of millions of buyers by listing it on Zillow.
Learn how to do itSell it yourself
Take full control of how buyers see your home on Zillow by listing For Sale by Owner (FSBO).
List your homeWhat's special
Refreshing poolPrivate patioUpgraded en-suite bathSpacious and light-filled homeGleaming brazilian pecan flooringGenerous built-in linen closetSoaring wood-beamed ceilings
Zillow last checked:
Listing updated:
Listed by:
Diana Hanson DRE #00881314 818-521-1131,
Berkshire Hathaway HomeServices California Properties,
Gaye Howard DRE #00523203,
Berkshire Hathaway HomeServices California Properties
Bought with:
Shalaya Shipman, DRE #01444963
Compass
Source: CRMLS,MLS#: SR25219967 Originating MLS: California Regional MLS
Originating MLS: California Regional MLSFacts & features
Interior
Bedrooms & bathrooms
- Bedrooms: 2
- Bathrooms: 3
- Full bathrooms: 3
- Main level bathrooms: 1
Rooms
- Room types: Bedroom, Kitchen, Living Room, Primary Bedroom
Primary bedroom
- Features: Primary Suite
Bedroom
- Features: All Bedrooms Up
Bathroom
- Features: Dual Sinks, Upgraded
Kitchen
- Features: Granite Counters
Cooling
- Central Air
Appliances
- Included: Dishwasher, Gas Range, Microwave, Refrigerator, Dryer, Washer
Features
- Beamed Ceilings, Granite Counters, Recessed Lighting, Storage, All Bedrooms Up, Primary Suite
- Flooring: See Remarks, Wood
- Has fireplace: Yes
- Fireplace features: Decorative, Living Room
- Common walls with other units/homes: 2+ Common Walls
Interior area
- Total interior livable area: 1,213 sqft
Property
Parking
- Total spaces: 2
- Parking features: Assigned, Garage
- Attached garage spaces: 2
Features
- Levels: Two
- Stories: 2
- Entry location: 1
- Patio & porch: Enclosed, Patio
- Pool features: Association
- Spa features: None
- Has view: Yes
- View description: Neighborhood
Lot
- Size: 0.28 Acres
- Features: Landscaped
Details
- Parcel number: 2367008057
- Special conditions: Standard
Construction
Type & style
- Home type: Condo
- Property subtype: Condominium
- Attached to another structure: Yes
Condition
- Updated/Remodeled,Turnkey
- New construction: No
- Year built: 1974
Utilities & green energy
- Sewer: Public Sewer
- Water: Public
- Utilities for property: Sewer Connected
Community & HOA
Community
- Features: Suburban
- Security: Security Gate
HOA
- Has HOA: Yes
- Amenities included: Controlled Access, Maintenance Grounds, Maintenance Front Yard, Pool, Pet Restrictions, Pets Allowed, Storage, Water
- Services included: Earthquake Insurance
- HOA fee: $594 monthly
- HOA name: Chateau Desiree Whitsett
Location
- Region: Studio City
Financial & listing details
- Price per square foot: $544/sqft
- Tax assessed value: $660,000
- Date on market: 9/18/2025
- Cumulative days on market: 38 days
- Listing terms: Cash,Cash to New Loan
- Inclusions: Washer & Dryer, Refrigerator
Price history
| Date | Event | Price |
|---|---|---|
| 11/19/2025 | Sold | $660,000-5.7%$544/sqft |
Source:  CRMLS #SR25219967 Report a problem CRMLS #SR25219967 Report a problem | ||
| 10/27/2025 | Contingent | $699,999$577/sqft |
Source: CRMLS #SR25219967 Report a problem | ||
| 9/18/2025 | Listed for sale | $699,999+27.3%$577/sqft |
Source: CRMLS #SR25219967 Report a problem | ||
| 5/30/2019 | Listing removed | $550,000$453/sqft |
Source: Coldwell Banker Residential Brokerage #19456126 Report a problem | ||
| 5/29/2019 | Listed for sale | $550,000$453/sqft |
Source: Coldwell Banker Residential Brokerage #19456126 Report a problem | ||
| 5/28/2019 | Sold | $550,000$453/sqft |
Source:  CLAW #19456126 Report a problem CLAW #19456126 Report a problem | ||
| 4/29/2019 | Pending sale | $550,000$453/sqft |
Source: Coldwell Banker Residential Brokerage - Beverly Hills North #19-456126 Report a problem | ||
| 4/16/2019 | Listed for sale | $550,000$453/sqft |
Source: Coldwell Banker Residential Brokerage #19438850 Report a problem | ||
| 4/3/2019 | Pending sale | $550,000$453/sqft |
Source: Coldwell Banker Residential Brokerage - Beverly Hills North #19-438850 Report a problem | ||
| 2/28/2019 | Listed for sale | $550,000+2.8%$453/sqft |
Source: Coldwell Banker Residential Brokerage #19438850 Report a problem | ||
| 11/20/2015 | Listing removed | $535,000$441/sqft |
Source: CENTURY 21 Crest #BB15110717 Report a problem | ||
| 7/8/2015 | Price change | $535,000+1.9%$441/sqft |
Source: CENTURY 21 Crest #BB15110717 Report a problem | ||
| 6/26/2015 | Price change | $525,000-1.9%$433/sqft |
Source: CENTURY 21 Crest #BB15110717 Report a problem | ||
| 5/23/2015 | Listed for sale | $535,000+18.9%$441/sqft |
Source: Century 21 Crest-Burbank #BB15110717 Report a problem | ||
| 2/4/2014 | Sold | $450,000-5.3%$371/sqft |
Source: Public Record Report a problem | ||
| 1/7/2014 | Pending sale | $475,000$392/sqft |
Source: Berkshire Hathaway HomeService #SR13246957 Report a problem | ||
| 12/13/2013 | Listed for sale | $475,000+28.4%$392/sqft |
Source: Berkshire Hathaway HomeService #SR13246957 Report a problem | ||
| 2/4/2011 | Sold | $370,000-2.6%$305/sqft |
Source: Public Record Report a problem | ||
| 10/23/2010 | Listing removed | $380,000$313/sqft |
Source: Prudential Calif.Realty #F1838945 Report a problem | ||
| 8/7/2010 | Price change | $380,000+2.7%$313/sqft |
Source: Prudential Calif.Realty #F1838945 Report a problem | ||
| 8/3/2010 | Listed for sale | $370,000-24.3%$305/sqft |
Source: Prudential Calif.Realty #F1838945 Report a problem | ||
| 9/21/2005 | Sold | $489,000$403/sqft |
Source: Public Record Report a problem | ||
Public tax history
| Year | Property taxes | Tax assessment |
|---|---|---|
| 2026 | -- | $660,000 +7.6% |
| 2025 | $7,396 +1.2% | $613,530 +2% |
| 2024 | $7,308 +2% | $601,501 +2% |
| 2023 | $7,165 +4.9% | $589,708 +2% |
| 2022 | $6,827 +1.3% | $578,146 +2% |
| 2021 | $6,740 -1% | $566,811 +1% |
| 2020 | $6,807 | $561,000 +13.4% |
| 2019 | $6,807 +14.6% | $494,508 +2% |
| 2018 | $5,940 | $484,813 +2% |
| 2017 | $5,940 +2.3% | $475,308 +2% |
| 2016 | $5,808 +2.4% | $465,989 +1.5% |
| 2015 | $5,673 +19.3% | $458,990 +18.7% |
| 2014 | $4,755 | $386,693 +2.5% |
| 2012 | -- | $377,400 +19.2% |
| 2011 | -- | $316,600 |
| 2010 | -- | $316,600 |
| 2009 | -- | $316,600 -26.3% |
| 2008 | -- | $429,400 -13.9% |
| 2007 | -- | $498,780 +2% |
| 2006 | -- | $489,000 +83.6% |
| 2005 | -- | $266,363 +4% |
| 2004 | -- | $256,022 +21.5% |
| 2003 | -- | $210,670 +2% |
| 2002 | -- | $206,540 +4% |
| 2000 | -- | $198,522 |
Find assessor info on the county website
Neighborhood: Studio City
Nearby homes
- $830,0002 bd3 ba1.2k sqft4230 Whitsett Ave UNIT 1, Studio City, CA 91604Sold

- $535,0001 bd1 ba638 sqft4230 Whitsett Ave UNIT 6, Studio City, CA 91604For Sale
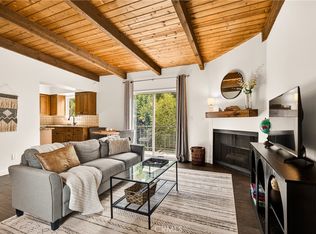
- $649,0002 bd3 ba1.2k sqft4230 Whitsett Ave UNIT 4, Studio City, CA 91604For Sale
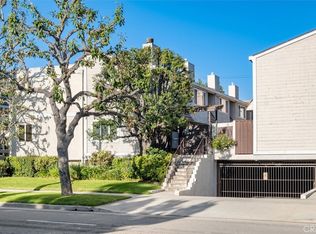
- $708,4002 bd3 ba1.2k sqft4230 Whitsett Ave UNIT 2, Studio City, CA 91604Off Market

- $759,3002 bd3 ba1.2k sqft4230 Whitsett Ave UNIT 3, Studio City, CA 91604Off Market
- $422,3001 bd1 ba676 sqft4230 Whitsett Ave UNIT 5, Studio City, CA 91604Off Market
- $572,3001 bd2 ba810 sqft4230 Whitsett Ave UNIT 7, Studio City, CA 91604Off Market
- $709,8002 bd3 ba1.2k sqft4230 Whitsett Ave UNIT 8, Studio City, CA 91604Off Market
Nearby schools
GreatSchools rating
- 10/10Carpenter Community Charter SchoolGrades: K-5Distance: 0.9 mi
- 7/10Walter Reed Middle SchoolGrades: 6-8Distance: 1.1 mi
- 8/10North Hollywood Senior High SchoolGrades: 9-12Distance: 1.6 mi


Get pre-qualified for a loan
At Zillow Home Loans, we can pre-qualify you in as little as 5 minutes with no impact to your credit score.An equal housing lender. NMLS #10287.
- California
- Los Angeles County
- Los Angeles
- 91604
- Studio City
- 4230 Whitsett Ave Unit 10
Nearby cities
Nearby neighborhoods
Nearby zip codes
Other Los Angeles Topics
