Welcome to Studio Village, nestled in the vibrant heart of Studio City. This beautifully upgraded end-unit townhome enjoys a prime interior location within the community. The spacious living room features a cozy fireplace and opens seamlessly to a private patio, perfect for indoor-outdoor living. The updated kitchen boasts granite countertops, elegant wood cabinetry, and stainless steel appliances. The large dining room with glass ceiling invites morning light, complemented by a generous kitchen pantry and a convenient breakfast bar. A powder room on the main level adds to the home's functionality. Upstairs, both bedrooms offer private, upgraded bathrooms and access to a large covered patio—an ideal space for entertaining or relaxing. The attached two-car garage provides direct entry and washer/dryer hookups for added convenience. Residents of Studio Village enjoy exceptional amenities, including six pools, five spas, two tennis courts, and beautifully landscaped grounds. This unbeatable location places you close to Ventura Boulevard, the Farmer’s Market, Tujunga Village, top public and private schools, studios, fine dining, boutique shops, and the scenic Fryman Canyon. A great place to call home!
Under contract
Listed by: Berkshire Hathaway HomeServices California Properties • Gale Howard • Contact: 818-469-0230
$849,000
4235 Colfax Ave Unit K, Studio City, CA 91604
2beds
1,258sqft
:
Get pre-qualified$6,252/mo
Townhouse
Built in 1974
6.44 Acres Lot
$833,200 Zestimate®
$675/sqft
$730/mo HOA
What's special
- 13 days |
- 486 |
- 42 |
Zillow last checked:
Listing updated:
Listed by:
Gale Howard DRE #00523203 818-469-0230,
Berkshire Hathaway HomeServices California Properties,
Monty Iceman DRE #01027602 818-521-2568,
Berkshire Hathaway HomeServices California Properties
Source: CRMLS,MLS#: SR26165846 Originating MLS: California Regional MLS
Originating MLS: California Regional MLSFacts & features
Interior
Bedrooms & bathrooms
- Bedrooms: 2
- Bathrooms: 3
- Full bathrooms: 2
- 1/2 bathrooms: 1
- Main level bathrooms: 1
Rooms
- Room types: Bedroom, Kitchen, Living Room, Primary Bedroom, Pantry, Dining Room
Primary bedroom
- Features: Primary Suite
Bedroom
- Features: All Bedrooms Up
Kitchen
- Features: Granite Counters
Pantry
- Features: Walk-In Pantry
Heating
- Central
Cooling
- Central Air
Appliances
- Included: Dishwasher, Gas Range, Refrigerator, Dryer, Washer
- Laundry: In Garage
Features
- Breakfast Bar, Separate/Formal Dining Room, Granite Counters, All Bedrooms Up, Primary Suite, Walk-In Pantry
- Flooring: Carpet, Wood
- Has fireplace: Yes
- Fireplace features: Living Room
- Common walls with other units/homes: 1 Common Wall,End Unit
Interior area
- Total interior livable area: 1,258 sqft
Video & virtual tour
Property
Parking
- Total spaces: 2
- Parking features: Direct Access, Garage, Side By Side
- Attached garage spaces: 2
Features
- Levels: Two
- Stories: 2
- Entry location: 1
- Patio & porch: Patio, See Remarks
- Pool features: In Ground, Association
- Has spa: Yes
- Spa features: Association, In Ground
- Has view: Yes
- View description: Neighborhood
Lot
- Size: 6.44 Acres
Details
- Parcel number: 2368005101
- Special conditions: Standard,Trust
Construction
Type & style
- Home type: Townhouse
- Architectural style: Traditional
- Property subtype: Townhouse
- Attached to another structure: Yes
Condition
- Turnkey
- New construction: No
- Year built: 1974
Utilities & green energy
- Sewer: Public Sewer
- Water: Public
- Utilities for property: Cable Connected, Sewer Connected, Water Connected
Community & HOA
Community
- Features: Suburban
- Security: Carbon Monoxide Detector(s), Smoke Detector(s)
HOA
- Has HOA: Yes
- Amenities included: Clubhouse, Maintenance Grounds, Pool, Pet Restrictions, Pets Allowed, Spa/Hot Tub, Tennis Court(s)
- Services included: Earthquake Insurance
- HOA fee: $730 monthly
- HOA name: Studio Village
Location
- Region: Studio City
Financial & listing details
- Price per square foot: $675/sqft
- Tax assessed value: $574,648
- Annual tax amount: $6,983
- Date on market: 7/30/2026
- Cumulative days on market: 13 days
- Listing terms: Cash,Cash to New Loan
- Inclusions: Refrigerator, Washer & Dryer
Estimated market value
$833,200
$792,000 - $875,000
$4,218/mo
Price history
| Date | Event | Price |
|---|---|---|
| 8/8/2026 | Contingent | $849,000$675/sqft |
Source:  CRMLS #SR26165846 Report a problem CRMLS #SR26165846 Report a problem | ||
| 7/30/2026 | Listed for sale | $849,000+1841.6%$675/sqft |
Source: CRMLS #SR26165846 Report a problem | ||
| 3/24/2008 | Sold | $43,727-90.7%$35/sqft |
Source: Public Record Report a problem | ||
| 12/21/2007 | Sold | $469,245-13.1%$373/sqft |
Source: Public Record Report a problem | ||
| 7/21/2005 | Sold | $540,000+312.2%$429/sqft |
Source: Public Record Report a problem | ||
| 8/6/1996 | Sold | $131,000$104/sqft |
Source: Public Record Report a problem | ||
Public tax history
| Year | Property taxes | Tax assessment |
|---|---|---|
| 2025 | $6,983 +1.2% | $574,648 +2% |
| 2024 | $6,899 +2% | $563,381 +2% |
| 2023 | $6,765 +4.9% | $552,335 +2% |
| 2022 | $6,449 +1.3% | $541,506 +2% |
| 2021 | $6,366 -1% | $530,889 +1% |
| 2020 | $6,428 | $525,447 +2% |
| 2019 | $6,428 +4.9% | $515,145 +2% |
| 2018 | $6,125 | $505,045 +2% |
| 2017 | $6,125 +2.3% | $495,143 +2% |
| 2016 | $5,988 +2.4% | $485,435 +1.5% |
| 2015 | $5,848 +1.1% | $478,144 +2% |
| 2014 | $5,783 | $468,779 +28.1% |
| 2012 | -- | $366,000 -5.4% |
| 2011 | -- | $387,000 |
| 2010 | -- | $387,000 -13.3% |
| 2009 | -- | $446,250 -1.9% |
| 2008 | -- | $454,900 -17.4% |
| 2007 | -- | $550,800 +2% |
| 2006 | -- | $540,000 +246.9% |
| 2005 | -- | $155,643 +4% |
| 2004 | -- | $149,601 +1.9% |
| 2003 | -- | $146,860 +2% |
| 2002 | -- | $143,982 +4% |
| 2000 | -- | $138,392 |
Find assessor info on the county website
Monthly payment
Est. payment
Payment breakdown
Explore the cost of this home by adjusting the details. Changes won't be saved.Climate risks
Neighborhood: Studio City
Nearby schools
GreatSchools rating
- 10/10Carpenter Community Charter SchoolGrades: K-5Distance: 0.4 mi
- 7/10Walter Reed Middle SchoolGrades: 6-8Distance: 0.5 mi
- 8/10North Hollywood Senior High SchoolGrades: 9-12Distance: 1.4 mi
- $744,8002 bd3 ba1.2k sqft4161 Colfax Ave UNIT B, Studio City, CA 91604Off Market
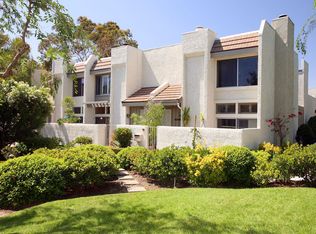
- $799,1003 bd3 ba1.4k sqft4161 Colfax Ave UNIT C, Studio City, CA 91604Off Market
- $678,6002 bd2 ba1.2k sqft4161 Colfax Ave UNIT D, Studio City, CA 91604Off Market
- $850,0002 bd3 ba1.5k sqft4173 Colfax Ave UNIT G, Studio City, CA 91604Sold
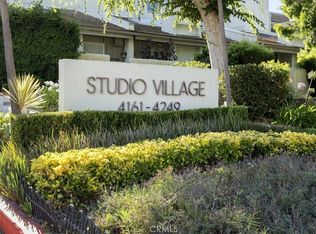
- $975,0003 bd3 ba1.7k sqft4185 Colfax Ave UNIT D, Studio City, CA 91604Sold
- $915,0003 bd3 ba1.7k sqft4207 Colfax Ave UNIT C, Studio City, CA 91604Sold
- $795,2002 bd3 ba1.5k sqft4221 Colfax Ave UNIT A, Studio City, CA 91604Off Market
- $772,7002 bd3 ba1.5k sqft4221 Colfax Ave UNIT B, Studio City, CA 91604Off Market
- $820,3002 bd2 ba1.3k sqft4221 Colfax Ave UNIT C, Studio City, CA 91604Off Market
A local agent can set up tours, give advice and negotiate with sellers.
Similar homes
- $825,0003 bd3 ba1.6k sqft5267 Coldwater Canyon Ave APT B, Van Nuys, CA 91401For Sale
 MLS ID #SR26083860, Thao Ly, Real Brokerage Technologies, Inc.. CRMLS
 - $905,0002 bd3 ba1.6k sqft1008 W Riverside Dr Unit 34, Burbank, CA 91506For Sale
 MLS ID #BB26169773, Grace Miranda, Keller Williams Realty World Media Center. CRMLS
 - $649,0002 bd3 ba1.2k sqft4230 Whitsett Ave Unit 4, Studio City, CA 91604For Sale
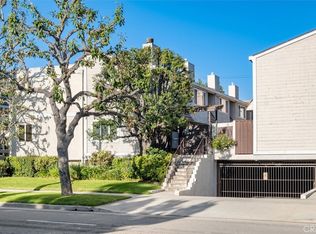 MLS ID #SR26124293, Monty Iceman, Berkshire Hathaway HomeServices California Properties. CRMLS
 - $689,9863 bd2 ba1.3k sqft11044 Acama St Unit 302, North Hollywood, CA 91602For Sale
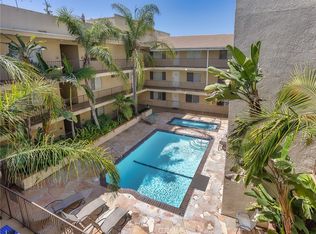 MLS ID #BB26162230, Bradley Korb, Brad Korb Real Estate Group. CRMLS
 - $635,0002 bd3 ba1.1k sqft4189 Vineland Ave #120, Studio City, CA 91602For SaleMLS ID #SR26171611, Tammy Jerome, Coldwell Banker Realty. CRMLS
- $819,0002 bd3 ba1.2k sqft10623 Moorpark St Unit 1, North Hollywood, CA 91602For SaleMLS ID #TR26006316, Jonathan Minerick, Homecoin.com. CRMLS
- $724,9982 bd3 ba1.8k sqft18730 Hatteras St Unit 47, Tarzana, CA 91356For SaleMLS ID #SB26136526, Melitta Johnson, Compass. CRMLS
- $830,0002 bd2 ba1.3k sqft750 S Spaulding Ave APT 129, Los Angeles, CA 90036For SaleMLS ID #AR26087121, Gina Labellarti, JohnHart Corp.. CRMLS
- $789,0004 bd3 ba1.6k sqft9541 Via Salerno, Burbank, CA 91504For SaleMLS ID #BB26170077, Aram Bidkhanian, Beverly and Company, Inc.. CRMLS
- $849,9002 bd3 ba1.3k sqft1349 N Columbus Ave Unit 21, Glendale, CA 91202For SaleMLS ID #GD26145650, Vartan Vasghanian, Re/Max Tri-City Realty. CRMLS
- $685,0002 bd3 ba1.2k sqft5224 Corteen Pl Unit 1, Valley Village, CA 91607For SaleMLS ID #OC26123596, Nancy Aynehchi, First Team Real Estate. CRMLS
- $599,9002 bd3 ba1.2k sqft11100 Acama St Unit 13, North Hollywood, CA 91602For SaleMLS ID #BB26090475, Joseph Harris, Redfin Corporation. CRMLS
- $729,0004 bd3 ba1.5k sqft22719 Bassett St, West Hills, CA 91307For SaleMLS ID #SR26164265, Justin Bonney, Clear Way Real Estate. CRMLS
- $669,0002 bd2 ba1.2k sqft6121 Shoup Ave Unit 6, Woodland Hills, CA 91367For SaleMLS ID #SR26163340, Angela Hagen, Berkshire Hathaway HomeServices California Properties. CRMLS
- $679,0003 bd3 ba1.5k sqft5115 Kester Ave Apt 7, Sherman Oaks, CA 91403For SaleMLS ID #SR26097232, Armine Oganyan, Keller Williams Beverly Hills. CRMLS
- $714,0002 bd3 ba1.5k sqft6227 Randi Ave, Woodland Hills, CA 91367For SaleMLS ID #SB26138324, Laura Hartley, Keller Williams Realty. CRMLS
- $669,0002 bd3 ba1.8k sqft21901 Burbank Blvd Unit 218, Woodland Hills, CA 91367For SaleMLS ID #SR26165354, Kevin McDonald, Pinnacle Estate Properties, Inc.. CRMLS
- $969,0003 bd3 ba1.5k sqft1518 Creekside Ct #A, Pasadena, CA 91107For SaleMLS ID #PF26164759, Jan Thornton, Coldwell Banker Realty. CRMLS
- $528,8883 bd2 ba1.2k sqft8601 Sunland Blvd Unit 5, Sun Valley, CA 91352For SaleMLS ID #IG26153681, Tonja Bambrook, Keller Williams Realty Riv. CRMLS
- $665,0002 bd2 ba1k sqft460 Oak St APT 203, Glendale, CA 91204For SaleMLS ID #GD26166754, Sargis Garibyan, Coldwell Banker Hallmark. CRMLS
Local buyer's agents are ready to help
