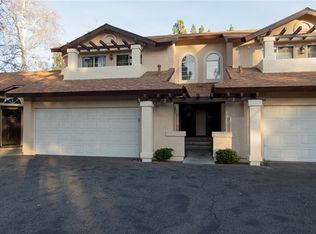
Welcome to this beautifully updated 2 bedroom, 2.5 bathroom townhome in the highly sought after Mountain View Courtyard community of Saugus! Recently refreshed and move-in ready, this inviting home is filled with natural light. The vaulted ceilings and open floorplan offer the perfect blend of style and comfort. Upstairs features two spacious bedrooms, each with its own bathroom for added privacy and convenience. The secondary bedroom also offers a private balcony retreat to enjoy your morning coffee or unwind at the end of the day. Enjoy indoor-outdoor living in the beautifully landscaped private courtyard, perfect for relaxing or entertaining family and friends. Additional highlights include fresh paint, modern hardware, a newer AC system, main floor guest bathroom and direct access to the attached two car garage, with ample guest parking nearby. Residents of this well maintained community enjoy fantastic amenities including pools, spa, and playground, all while being centrally located to nearby parks, shopping and dining. With low HOA and no Mello-Roos, this is an incredible place to call home!
Pending
Listed by: Pinnacle Estate Properties, Inc. • Erin Hollinger • Contact: 661-877-6646
Price cut: $10K (7/8)
$565,000
28143 Seco Canyon Rd Unit 48, Santa Clarita, CA 91390
2beds
1,059sqft
Townhouse
Built in 1987
5.16 Acres Lot
$561,900 Zestimate®
$534/sqft
$285/mo HOA
What's special
Private balcony retreatBeautifully landscaped private courtyardAmple guest parking nearbyFilled with natural lightOpen floorplanTwo spacious bedroomsVaulted ceilings
- 76 days
- 124
- 3
Zillow last checked:
Listing updated:
Listed by:
Erin Hollinger DRE #01747511 661-877-6646,
Pinnacle Estate Properties, Inc.
Source: CRMLS,MLS#: SR26111285 Originating MLS: California Regional MLS
Originating MLS: California Regional MLSFacts & features
Interior
Bedrooms & bathrooms
- Bedrooms: 2
- Bathrooms: 3
- Full bathrooms: 2
- 1/2 bathrooms: 1
- Main level bathrooms: 1
Rooms
- Room types: Bedroom, Primary Bathroom, Primary Bedroom
Primary bedroom
- Features: Multiple Primary Suites
Bedroom
- Features: All Bedrooms Up
Bathroom
- Features: Separate Shower, Tub Shower, Walk-In Shower
Heating
- Central
Cooling
- Central Air
Appliances
- Included: Dishwasher, Free-Standing Range, Gas Range
- Laundry: In Garage
Features
- Ceiling Fan(s), High Ceilings, Open Floorplan, All Bedrooms Up, Multiple Primary Suites
- Flooring: Laminate, Tile
- Doors: Mirrored Closet Door(s)
- Has fireplace: Yes
- Fireplace features: Family Room
- Common walls with other units/homes: 2+ Common Walls
Interior area
- Total interior livable area: 1,059 sqft
Property
Parking
- Total spaces: 2
- Parking features: Direct Access, Garage
- Attached garage spaces: 2
Accessibility
- Accessibility features: None
Features
- Levels: Two
- Stories: 2
- Entry location: 1
- Pool features: In Ground, Association
- Has spa: Yes
- Spa features: Association, In Ground
- Fencing: Block
- Has view: Yes
- View description: Neighborhood
Lot
- Size: 5.16 Acres
- Features: 0-1 Unit/Acre
Details
- Parcel number: 3244070059
- Special conditions: Standard
Construction
Type & style
- Home type: Townhouse
- Property subtype: Townhouse
- Attached to another structure: Yes
Condition
- Turnkey
- New construction: No
- Year built: 1987
Utilities & green energy
- Sewer: Public Sewer
- Water: Public
Community & HOA
Community
- Features: Mountainous, Street Lights, Sidewalks
- Security: Carbon Monoxide Detector(s), Smoke Detector(s)
- Subdivision: Mtn. View Courtyards (Mtco)
HOA
- Has HOA: Yes
- Amenities included: Playground, Pool, Spa/Hot Tub
- HOA fee: $285 monthly
- HOA name: Seco Canyon HOA
- HOA phone: 818-778-3331
Location
- Region: Santa Clarita
Financial & listing details
- Price per square foot: $534/sqft
- Tax assessed value: $227,038
- Date on market: 5/21/2026
- Cumulative days on market: 77 days
- Listing terms: Submit
Estimated market value
$561,900
$534,000 - $590,000
$3,070/mo
Price history
| Date | Event | Price |
|---|---|---|
| 8/24/2026 | Pending sale | $565,000$534/sqft |
Source:  CRMLS #SR26111285 Report a problem CRMLS #SR26111285 Report a problem | ||
| 8/5/2026 | Contingent | $565,000$534/sqft |
Source: CRMLS #SR26111285 Report a problem | ||
| 7/8/2026 | Price change | $565,000-1.7%$534/sqft |
Source: CRMLS #SR26111285 Report a problem | ||
| 5/22/2026 | Listed for sale | $575,000$543/sqft |
Source: CRMLS #SR26111285 Report a problem | ||
Public tax history
| Year | Property taxes | Tax assessment |
|---|---|---|
| 2026 | -- | $227,038 +2% |
| 2025 | $5,252 +4% | $222,587 +2% |
| 2024 | $5,051 +4.7% | $218,223 +2% |
| 2023 | $4,826 +1.3% | $213,945 +2% |
| 2022 | $4,763 +3.1% | $209,751 +2% |
| 2021 | $4,620 +0.5% | $205,640 +1% |
| 2020 | $4,596 | $203,533 +2% |
| 2019 | $4,596 +4.5% | $199,543 +2% |
| 2018 | $4,397 | $195,631 +2% |
| 2017 | $4,397 +5.2% | $191,796 +2% |
| 2016 | $4,182 +3.7% | $188,036 +1.5% |
| 2015 | $4,031 +3.6% | $185,213 +2% |
| 2014 | $3,891 | $181,586 +2.5% |
| 2012 | -- | $177,224 +2% |
| 2011 | -- | $173,750 +0.8% |
| 2010 | -- | $172,452 -0.2% |
| 2009 | -- | $172,862 +2% |
| 2008 | -- | $169,473 +2% |
| 2007 | -- | $166,151 +2% |
| 2006 | -- | $162,894 |
| 2005 | -- | $162,894 +4% |
| 2004 | -- | $156,571 +1.9% |
| 2003 | -- | $153,703 +2% |
| 2002 | -- | $150,690 +4% |
| 2000 | -- | $144,840 |
Find assessor info on the county website
Monthly payment
Est. payment
Payment breakdown
Explore the cost of this home by adjusting the details. Changes won't be saved.Climate risks
Neighborhood: 91390
- $510,0002 bd3 ba1k sqft22812 Banyan Pl UNIT 6, Santa Clarita, CA 91390Sold

- $575,0002 bd2 ba850 sqft22812 Banyan Pl UNIT 5, Santa Clarita, CA 91390Sold

- $420,5002 bd2 ba850 sqft22810 Banyan Pl UNIT 1, Santa Clarita, CA 91390Off Market
- $548,9003 bd3 ba1.1k sqft22810 Banyan Pl UNIT 2, Santa Clarita, CA 91390Off Market
Similar homes
- $599,0003 bd3 ba1.1k sqft22839 Banyan Pl Unit 332, Santa Clarita, CA 91390For Sale
 MLS ID #SR26163309, Eric White, RE/MAX of Santa Clarita. CRMLS
 - $625,0002 bd3 ba1.1k sqft22914 Banyan Pl Unit 198, Santa Clarita, CA 91390For Sale
 MLS ID #SR26170997, Pierre Real, eXp Realty of California, Inc. CRMLS
 - $539,9002 bd2 ba1.1k sqft28127 Bobwhite Cir Unit 98, Santa Clarita, CA 91350For Sale
 MLS ID #SR26144084, Christie Locke, RE/MAX Gateway. CRMLS
 - $549,9002 bd3 ba1.2k sqft28780 Calle De La Paz Dr, Valencia, CA 91354For Sale
 MLS ID #SR26162629, Neal Weichel, RE/MAX of Santa Clarita. CRMLS
Local buyer's agents are ready to help
