This 4B/2.5Bath townhome is one of its kind!! The spacious living room has a traditional fireplace with mantel, recess lights and French doors that extends into the inviting backyard with new floors, gazebo, all around-raised planters with exotic fruit trees. The attached two car garage with washer/dryer opens into the kitchen which is fully upgraded with stainless steel appliances, refrigerator, shaker cabinets, quartz counters and recess lights. The renovated staircase leads into the second floor that hosts a spacious primary master suite, fully upgraded bathrooms, three well-lit rooms, mirrored closets, built-ins, laminate floors and a private balcony. The entire unit has new GFCI outlets. The community offers three pools, tot lots, parks, and walking trails. Proximity to excellent schools, access to freeways and nearby shopping are added advantages.
Sold for $660,000
Street View
Listed by: Re/Max Premier Realty • Padmaja Srinivas • Contact: 949-296-5609
Bought with: RE/MAX Gateway
$660,000
22812 Banyan Pl Unit 8, Santa Clarita, CA 91390
4beds
1,346sqft
Townhouse
Built in 1988
5.16 Acres Lot
$640,300 Zestimate®
$490/sqft
$3,925 Estimated rent
Home value
$640,300
$608,000 - $672,000
$3,925/mo
Zestimate® history
Owner options
List your home for rent
$3,925/mo
Rent Zestimate®
Find your next renter with Zillow Rental Manager. Plus, with online applications, you can quickly screen prospective tenants – for free.
$3,925/mo
Rent Zestimate®
Refinance and save
$4,457/mo
Est. payment
Refinancing to a lower rate could help reduce your monthly payments and save thousands over the life of the loan.
$4,457/mo
Est. payment
Explore your selling options
Work with a Zillow partner agent
Leverage their expertise and Zillow's premium Showcase listings to get your home seen by more buyers.
Get startedList with your own agent
Get your home in front of millions of buyers by listing it on Zillow.
Learn how to do itSell it yourself
Take full control of how buyers see your home on Zillow by listing For Sale by Owner (FSBO).
List your homeWhat's special
Tot lotsShaker cabinetsFrench doorsMirrored closetsQuartz countersPrivate balconyRecess lights
Zillow last checked:
Listing updated:
Listed by:
Padmaja Srinivas DRE #02119196 949-296-5609,
Re/Max Premier Realty
Bought with:
Michelle Ira-Alonso, DRE #02027821
RE/MAX Gateway
Jose Alonso, DRE #01936996
RE/MAX Gateway
Source: CRMLS,MLS#: OC24035641 Originating MLS: California Regional MLS
Originating MLS: California Regional MLSFacts & features
Interior
Bedrooms & bathrooms
- Bedrooms: 4
- Bathrooms: 3
- Full bathrooms: 2
- 1/2 bathrooms: 1
- Main level bathrooms: 2
- Main level bedrooms: 2
Rooms
- Room types: Bedroom, Converted Bedroom, Entry/Foyer, Foyer, Kitchen, Living Room
Bedroom
- Features: All Bedrooms Up
Heating
- Central
Cooling
- Central Air
Appliances
- Included: Dryer, Washer
- Laundry: In Garage
Features
- All Bedrooms Up, Entrance Foyer
- Has fireplace: Yes
- Fireplace features: Living Room
- Common walls with other units/homes: 2+ Common Walls
Interior area
- Total interior livable area: 1,346 sqft
Property
Parking
- Total spaces: 2
- Parking features: Garage - Attached
- Attached garage spaces: 2
Features
- Levels: Two
- Stories: 2
- Entry location: 1
- Pool features: Community, Association
- Has view: Yes
- View description: None
Lot
- Size: 5.16 Acres
Details
- Parcel number: 3244070019
- Zoning: SCUR2
- Special conditions: Standard
Construction
Type & style
- Home type: Townhouse
- Property subtype: Townhouse
- Attached to another structure: Yes
Condition
- New construction: No
- Year built: 1988
Utilities & green energy
- Sewer: Public Sewer
- Water: Public
Community & HOA
Community
- Features: Biking, Park, Sidewalks, Pool
- Subdivision: Custom Copper Hill (Ccopn)
HOA
- Has HOA: Yes
- Amenities included: Playground, Pool
- HOA fee: $246 monthly
- HOA name: Seco Canyon Home Owner Association
- HOA phone: 818-778-3331
Location
- Region: Santa Clarita
Financial & listing details
- Price per square foot: $490/sqft
- Tax assessed value: $686,663
- Date on market: 2/21/2024
- Cumulative days on market: 6 days
- Listing terms: Cash,Cash to New Loan,Conventional
Price history
| Date | Event | Price |
|---|---|---|
| 3/14/2024 | Sold | $660,000+2.2%$490/sqft |
Source:  CRMLS #OC24035641 Report a problem CRMLS #OC24035641 Report a problem | ||
| 2/29/2024 | Contingent | $646,000$480/sqft |
Source: CRMLS #OC24035641 Report a problem | ||
| 2/21/2024 | Listed for sale | $646,000-0.6%$480/sqft |
Source: CRMLS #OC24035641 Report a problem | ||
| 11/10/2022 | Listing removed | -- |
Source: Zillow Rental Manager Report a problem | ||
| 10/11/2022 | Listed for rent | $3,000$2/sqft |
Source: Zillow Rental Manager Report a problem | ||
| 8/5/2022 | Listing removed | -- |
Source: CSMAOR Report a problem | ||
| 8/2/2022 | Price change | $650,000-0.8%$483/sqft |
Source: CSMAOR #222003213 Report a problem | ||
| 7/26/2022 | Price change | $655,000-0.8%$487/sqft |
Source: CSMAOR #222003213 Report a problem | ||
| 7/18/2022 | Price change | $660,000-2.2%$490/sqft |
Source: CSMAOR #222003213 Report a problem | ||
| 7/3/2022 | Price change | $675,000-3.4%$501/sqft |
Source: CSMAOR #222003213 Report a problem | ||
| 6/30/2022 | Listed for sale | $699,000+57.4%$519/sqft |
Source: CSMAOR #222003213 Report a problem | ||
| 7/7/2020 | Sold | $444,000+0.9%$330/sqft |
Source: CRISNet / SRAR #SR20096543 Report a problem | ||
| 5/29/2020 | Pending sale | $439,900$327/sqft |
Source: RE/MAX of Santa Clarita #SR20096543 Report a problem | ||
| 5/22/2020 | Listed for sale | $439,900+29.4%$327/sqft |
Source: RE/MAX of Santa Clarita #SR20096543 Report a problem | ||
| 11/25/2015 | Sold | $340,000+17.6%$253/sqft |
Source: Public Record Report a problem | ||
| 8/29/2003 | Sold | $289,000+53.7%$215/sqft |
Source: Public Record Report a problem | ||
| 5/25/2001 | Sold | $188,000$140/sqft |
Source: Public Record Report a problem | ||
Public tax history
| Year | Property taxes | Tax assessment |
|---|---|---|
| 2026 | -- | $686,663 +2% |
| 2025 | $10,591 +31.6% | $673,200 +42.9% |
| 2024 | $8,049 +3.6% | $471,175 +2% |
| 2023 | $7,768 +0.5% | $461,937 +2% |
| 2022 | $7,728 +2.5% | $452,880 +2% |
| 2021 | $7,538 +1% | $444,000 +20.6% |
| 2020 | $7,467 +12.9% | $368,024 +2% |
| 2019 | $6,612 +4.3% | $360,809 +2% |
| 2018 | $6,338 | $353,735 +2% |
| 2017 | $6,338 +4% | $346,800 +2% |
| 2016 | $6,092 +3.6% | $340,000 -0.3% |
| 2015 | $5,880 +8.5% | $341,000 +7.7% |
| 2014 | $5,419 | $316,500 +51.4% |
| 2012 | -- | $209,000 -21.4% |
| 2011 | -- | $265,900 |
| 2010 | -- | $265,900 |
| 2009 | -- | $265,900 -15% |
| 2008 | -- | $312,819 +2% |
| 2007 | -- | $306,687 +2% |
| 2006 | -- | $300,675 |
| 2005 | -- | $300,675 +4% |
| 2004 | -- | $289,000 +47.8% |
| 2003 | -- | $195,595 +2% |
| 2002 | -- | $191,760 +409.7% |
| 2000 | -- | $37,619 |
Find assessor info on the county website
Neighborhood: 91390
Nearby homes
- $422,4002 bd2 ba850 sqft22810 Banyan Pl UNIT 1, Santa Clarita, CA 91390Off Market
- $550,7003 bd3 ba1.1k sqft22810 Banyan Pl UNIT 2, Santa Clarita, CA 91390Off Market
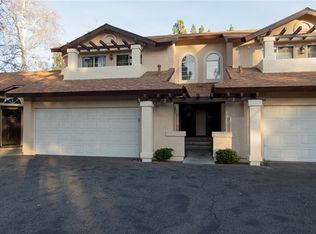
- $539,9003 bd3 ba850 sqft22810 Banyan Pl UNIT 3, Santa Clarita, CA 91390Off Market
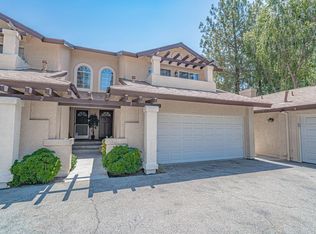
- $625,0003 bd2 ba1k sqft22810 Banyan Pl UNIT 4, Santa Clarita, CA 91390Sold
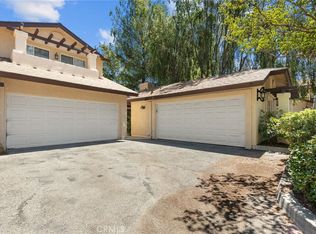
- $557,5003 bd3 ba1.1k sqft22812 Banyan Pl UNIT 7, Santa Clarita, CA 91390Off Market
- $515,1002 bd3 ba1k sqft22812 Banyan Pl UNIT 9, Santa Clarita, CA 91390Off Market
- $519,6003 bd2 ba1k sqft22812 Banyan Pl UNIT 10, Santa Clarita, CA 91390Off Market
- $509,5003 bd2 ba1k sqft22814 Banyan Pl UNIT 11, Santa Clarita, CA 91390Off Market
Nearby schools
GreatSchools rating
- 9/10Mountainview Elementary SchoolGrades: K-6Distance: 0.9 mi
- 8/10Rio Norte Junior High SchoolGrades: 7-8Distance: 1.4 mi
- 10/10Valencia High SchoolGrades: 9-12Distance: 2.2 mi
Schools provided by the listing agent
- High: Valencia
Source: CRMLS. This data may not be complete. We recommend contacting the local school district to confirm school assignments for this home.
Get a cash offer in 3 minutes
Find out how much your home could sell for in as little as 3 minutes with a no-obligation cash offer.
Estimated market value
$640,300
Get a cash offer in 3 minutes
Find out how much your home could sell for in as little as 3 minutes with a no-obligation cash offer.
Estimated market value
$640,300
- California
- Los Angeles County
- Santa Clarita
- 91390
- 22812 Banyan Pl Unit 8
Nearby cities
Nearby neighborhoods
Nearby zip codes
Other Santa Clarita Topics
