RARE SINGLE STORY LIVING! Welcome to your dream townhome in the heart of Santa Clarita! 3-bedroom, 2-bathroom CORNER-UNIT GEM in the highly desirable Mountain View Courtyard community. The possibilities are endless to make this layout your own. Nestled in a private and quiet corner location within the community, its the perfect manifestation of peace and tranquility. Natural light streams through the abundant windows into the home, and the corner window nook in the kitchen is the perfect space to enjoy your morning coffee. Cozy up next to the fireplace in the living room. The primary bedroom boasts extensive closet space and a spacious en-suite bathroom. Two additional bedrooms situated on either side of the full guest bathroom offer convenience and exceptional space. Spend evenings unwinding on the private, naturally shaded back patio that wraps around to artificial turf area perfect for your family and fur babies. The private two-car garage is steps away from the front door entry. Enjoy community amenities like the beautiful association pool and spa, nearby parks, playgrounds, and peaceful walking paseos. Minutes to shopping, dining, award-winning schools and entertainment options...Walking distance from local favorite La Cocina Restaurant and Starbucks Coffee! Welcome to your NEXT HOME! **Please note: photos have been virtually staged to better envision your future home!**
Sold for $625,000
Listed by: NextHome Real Estate Rockstars • Christie Locke • Contact: 661-904-3635
Bought with: Engel & Volkers Santa Clarita
Tax assessed value
$625,000
22810 Banyan Pl Unit 4, Santa Clarita, CA 91390
3beds
1,040sqft
Townhouse
Built in 1988
5.16 Acres Lot
$598,200 Zestimate®
$601/sqft
$3,346 Estimated rent
Home value
$598,200
$568,000 - $628,000
$3,346/mo
Zestimate® history
Owner options
List your home for rent
$3,346/mo
Rent Zestimate®
Find your next renter with Zillow Rental Manager. Plus, with online applications, you can quickly screen prospective tenants – for free.
$3,346/mo
Rent Zestimate®
Refinance and save
$4,204/mo
Est. payment
Refinancing to a lower rate could help reduce your monthly payments and save thousands over the life of the loan.
$4,204/mo
Est. payment
Explore your selling options
Work with a Zillow partner agent
Leverage their expertise and Zillow's premium Showcase listings to get your home seen by more buyers.
Get startedList with your own agent
Get your home in front of millions of buyers by listing it on Zillow.
Learn how to do itSell it yourself
Take full control of how buyers see your home on Zillow by listing For Sale by Owner (FSBO).
List your homeWhat's special
Zillow last checked:
Listing updated:
Listed by:
Christie Locke DRE #02031344 661-904-3635,
NextHome Real Estate Rockstars
Bought with:
Jim Regan, DRE #01452015
Engel & Volkers Santa Clarita
Source: CRMLS,MLS#: SR24169105 Originating MLS: California Regional MLS
Originating MLS: California Regional MLSFacts & features
Interior
Bedrooms & bathrooms
- Bedrooms: 3
- Bathrooms: 2
- Full bathrooms: 2
- Main level bathrooms: 2
- Main level bedrooms: 3
Rooms
- Room types: Bedroom
Bedroom
- Features: All Bedrooms Down
Bathroom
- Features: Bathtub, Separate Shower, Tub Shower
Heating
- Central
Cooling
- Central Air, Gas
Appliances
- Included: Dishwasher, Gas Oven, Microwave, Dryer, Washer
- Laundry: In Garage
Features
- All Bedrooms Down
- Has fireplace: Yes
- Fireplace features: Living Room
- Common walls with other units/homes: 1 Common Wall,No One Above,No One Below
Interior area
- Total interior livable area: 1,040 sqft
Property
Parking
- Total spaces: 2
- Parking features: Garage, Garage Door Opener, On Site, Private, Side By Side
- Attached garage spaces: 2
Accessibility
- Accessibility features: Parking
Features
- Levels: One
- Stories: 1
- Entry location: Ground floor
- Patio & porch: Patio
- Pool features: Community, Association
- Has spa: Yes
- Spa features: Association, Private
- Has view: Yes
- View description: None
Lot
- Size: 5.16 Acres
- Features: 0-1 Unit/Acre, Cul-De-Sac
Details
- Parcel number: 3244070015
- Zoning: SCUR2
- Special conditions: Standard
Construction
Type & style
- Home type: Townhouse
- Property subtype: Townhouse
- Attached to another structure: Yes
Condition
- New construction: No
- Year built: 1988
Utilities & green energy
- Sewer: Public Sewer
- Water: Public
Community & HOA
Community
- Features: Biking, Dog Park, Hiking, Park, Sidewalks, Pool
- Subdivision: Mtn. View Courtyards (Mtco)
HOA
- Has HOA: Yes
- Amenities included: Picnic Area, Playground, Pool, Spa/Hot Tub
- HOA fee: $246 monthly
- HOA name: Seco Canyon HOA
- HOA phone: 661-263-1236
Location
- Region: Santa Clarita
Financial & listing details
- Price per square foot: $601/sqft
- Tax assessed value: $625,000
- Annual tax amount: $10,006
- Date on market: 8/15/2024
- Cumulative days on market: 8 days
- Listing terms: Cash,Cash to Existing Loan,Cash to New Loan,Conventional,Cal Vet Loan,FHA,Fannie Mae,Freddie Mac,Submit,VA Loan
Price history
| Date | Event | Price |
|---|---|---|
| 9/26/2024 | Sold | $625,000$601/sqft |
Source:  CRMLS #SR24169105 Report a problem CRMLS #SR24169105 Report a problem | ||
| 8/27/2024 | Pending sale | $625,000$601/sqft |
Source: CRMLS #SR24169105 Report a problem | ||
| 8/15/2024 | Listed for sale | $625,000+60.7%$601/sqft |
Source:  NextHome #SR24169105 Report a problem NextHome #SR24169105 Report a problem | ||
| 5/10/2017 | Sold | $389,000$374/sqft |
Source: Public Record Report a problem | ||
| 3/25/2017 | Pending sale | $389,000$374/sqft |
Source: HomeSmart NCG Inc. #SR17058959 Report a problem | ||
| 3/22/2017 | Listed for sale | $389,000+46.2%$374/sqft |
Source: HomeSmart NCG Inc. #SR17058959 Report a problem | ||
| 6/30/2009 | Sold | $266,000+2.3%$256/sqft |
Source: Public Record Report a problem | ||
| 3/14/2009 | Listed for sale | $259,999-30.1%$250/sqft |
Source: Listhub #F1801444 Report a problem | ||
| 12/7/2007 | Sold | $372,000$358/sqft |
Source: Public Record Report a problem | ||
Public tax history
| Year | Property taxes | Tax assessment |
|---|---|---|
| 2025 | $10,006 +29.9% | $625,000 +41.2% |
| 2024 | $7,704 +3.7% | $442,610 +2% |
| 2023 | $7,429 +0.6% | $433,932 +2% |
| 2022 | $7,387 +2.6% | $425,425 +2% |
| 2021 | $7,203 +0.7% | $417,084 +1% |
| 2020 | $7,154 | $412,808 +2% |
| 2019 | $7,154 +4.3% | $404,715 +2% |
| 2018 | $6,859 | $396,780 +34.4% |
| 2017 | $6,859 +25.8% | $295,139 +2% |
| 2016 | $5,451 +3.6% | $289,353 +1.5% |
| 2015 | $5,260 +4% | $285,008 +2% |
| 2014 | $5,056 | $279,426 +26.4% |
| 2012 | -- | $221,000 -17.3% |
| 2011 | -- | $267,365 +0.8% |
| 2010 | -- | $265,368 -0.7% |
| 2009 | -- | $267,300 -28.1% |
| 2008 | -- | $372,000 +393.9% |
| 2007 | -- | $75,321 +2% |
| 2006 | -- | $73,845 |
| 2005 | -- | $73,845 +4% |
| 2004 | -- | $70,979 +1.9% |
| 2003 | -- | $69,679 +2% |
| 2002 | -- | $68,313 +4% |
| 2000 | -- | $65,661 |
Find assessor info on the county website
Neighborhood: 91390
Nearby homes
- $429,4002 bd2 ba850 sqft22810 Banyan Pl UNIT 1, Santa Clarita, CA 91390Off Market
- $548,2003 bd3 ba1.1k sqft22810 Banyan Pl UNIT 2, Santa Clarita, CA 91390Off Market
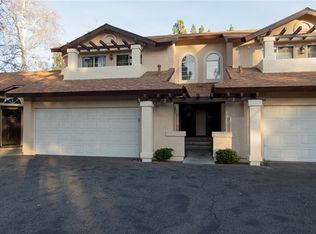
- $542,4003 bd3 ba850 sqft22810 Banyan Pl UNIT 3, Santa Clarita, CA 91390Off Market
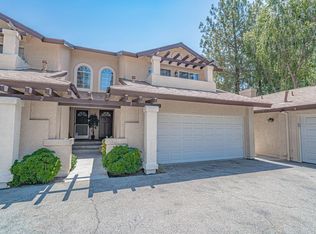
- $570,9003 bd3 ba1.1k sqft22812 Banyan Pl UNIT 7, Santa Clarita, CA 91390Off Market
- $660,0004 bd3 ba1.3k sqft22812 Banyan Pl UNIT 8, Santa Clarita, CA 91390Sold
- $517,1002 bd3 ba1k sqft22812 Banyan Pl UNIT 9, Santa Clarita, CA 91390Off Market
- $516,8003 bd2 ba1k sqft22812 Banyan Pl UNIT 10, Santa Clarita, CA 91390Off Market
- $513,6003 bd2 ba1k sqft22814 Banyan Pl UNIT 11, Santa Clarita, CA 91390Off Market
Nearby schools
GreatSchools rating
- 9/10Mountainview Elementary SchoolGrades: K-6Distance: 0.9 mi
- 8/10Rio Norte Junior High SchoolGrades: 7-8Distance: 1.4 mi
- 10/10Valencia High SchoolGrades: 9-12Distance: 2.2 mi
Schools provided by the listing agent
- Elementary: Foster
- Middle: Arroyo Seco
- High: Saugus
Source: CRMLS. This data may not be complete. We recommend contacting the local school district to confirm school assignments for this home.
Get a cash offer in 3 minutes
Find out how much your home could sell for in as little as 3 minutes with a no-obligation cash offer.
Estimated market value
$598,200
Get a cash offer in 3 minutes
Find out how much your home could sell for in as little as 3 minutes with a no-obligation cash offer.
Estimated market value
$598,200
- California
- Los Angeles County
- Santa Clarita
- 91390
- 22810 Banyan Pl Unit 4
Nearby cities
Nearby neighborhoods
Nearby zip codes
Other Santa Clarita Topics
