NO MELLO ROOS! Set within Bridgeport, Valencia's premier lake community, this upgraded 3-bedroom townhome pairs modern smart-home features with an unbeatable location.Inside, a bright open-concept layout is enhanced by upgraded flooring, fresh interior paint, recessed lighting, and generous living spaces designed for everyday comfort. The kitchen has been thoughtfully updated with all-new smart appliances and fresh paint, offering both style and functionality. A smart garage system adds convenience and security, while the private two-car, side-by-side garage provides valuable storage and flexibility.Upstairs, the spacious primary suite serves as a comfortable retreat, with secondary bedrooms ideal for guests, a home office, or growing households.What truly sets this home apart is its location. Just minutes from shopping, restaurants, and daily essentials, and walking distance to the Bridgeport pool, clubhouse, and scenic lake, you're positioned to enjoy the best of the community right outside your door. Miles of walking and biking paths, community gatherings, and that signature lake lifestyle create a setting that's both active and connected.And with no Mello Roos, the value becomes even more compelling.Low-maintenance living. Smart upgrades. Prime Valencia location.
Pending
Listed by: Pinnacle Estate Properties, In • Davis Bartels • 805-341-6125
$630,000
27072 Victoria Ln Unit 126, Santa Clarita, CA 91355
3beds
1,556sqft
Townhouse
Built in 2001
0.54 Acres Lot
$629,500 Zestimate®
$405/sqft
$440/mo HOA
What's special
- 189 days |
- 592 |
- 35 |
Zillow last checked:
Listing updated:
Listed by:
Davis Bartels DRE #01933814 805-341-6125,
Pinnacle Estate Properties, In
Source: CRMLS,MLS#: V1-38064 Originating MLS: California Regional MLS (Ventura & Pasadena-Foothills AORs)
Originating MLS: California Regional MLS (Ventura & Pasadena-Foothills AORs)Facts & features
Interior
Bedrooms & bathrooms
- Bedrooms: 3
- Bathrooms: 3
- Full bathrooms: 2
- 1/2 bathrooms: 1
Rooms
- Room types: Family Room, Kitchen, Laundry, Living Room, Primary Bathroom, Primary Bedroom, Dining Room
Bathroom
- Features: Bathtub, Dual Sinks, Tub Shower
Kitchen
- Features: Kitchen/Family Room Combo, Tile Counters
Heating
- Has Heating (Unspecified Type)
Cooling
- Has cooling: Yes
Appliances
- Included: Dishwasher, Exhaust Fan, Free-Standing Range, Gas Oven, Gas Range, Microwave, Refrigerator
- Laundry: Inside, Laundry Closet, Stacked
Features
- Separate/Formal Dining Room, Open Floorplan, Recessed Lighting, Tile Counters
- Flooring: Carpet, Wood
- Has fireplace: No
- Fireplace features: None
- Common walls with other units/homes: 2+ Common Walls,No One Above,No One Below
Interior area
- Total interior livable area: 1,556 sqft
Property
Parking
- Total spaces: 2
- Parking features: Door-Single, Garage, Garage Door Opener, On Site, Off Street, Garage Faces Rear, Side By Side
- Attached garage spaces: 2
Features
- Levels: Two
- Stories: 2
- Entry location: 1
- Has private pool: Yes
- Pool features: Community, Association
- Has spa: Yes
- Spa features: Community
- Fencing: None
Lot
- Size: 0.54 Acres
- Features: Sprinklers None
Details
- Additional structures: Boat House
- Parcel number: 2811070039
- Special conditions: Standard
Construction
Type & style
- Home type: Townhouse
- Property subtype: Townhouse
- Attached to another structure: Yes
Condition
- New construction: No
- Year built: 2001
Utilities & green energy
- Sewer: Public Sewer
- Water: Public
Community & HOA
Community
- Features: Biking, Curbs, Street Lights, Sidewalks, Pool
- Subdivision: Spinnaker Point
HOA
- Has HOA: Yes
- Amenities included: Boat House, Call for Rules, Dock, Maintenance Grounds, Pool, Pet Restrictions, Spa/Hot Tub, Security, Trail(s)
- Services included: Sewer
- HOA fee: $170 monthly
- HOA name: Spinnaker Point & Bridgeport
- HOA phone: 661-295-9474
- Second HOA fee: $270 monthly
Location
- Region: Santa Clarita
Financial & listing details
- Price per square foot: $405/sqft
- Tax assessed value: $650,249
- Date on market: 8/7/2026
- Cumulative days on market: 189 days
- Listing terms: Cash,Conventional,FHA,Fannie Mae,Freddie Mac,VA Loan
Estimated market value
$629,500
$598,000 - $661,000
$3,723/mo
Price history
| Date | Event | Price |
|---|---|---|
| 8/18/2026 | Pending sale | $630,000$405/sqft |
Source:  CRMLS #V1-38064 Report a problem CRMLS #V1-38064 Report a problem | ||
| 8/7/2026 | Listed for sale | $630,000+0.8%$405/sqft |
Source: CRMLS #V1-38064 Report a problem | ||
| 7/24/2023 | Sold | $625,000$402/sqft |
Source: Public Record Report a problem | ||
| 7/17/2023 | Pending sale | $625,000+65.8%$402/sqft |
Source: CRMLS #SR23086197 Report a problem | ||
| 9/30/2014 | Sold | $377,000-2.1%$242/sqft |
Source: Public Record Report a problem | ||
| 9/5/2014 | Pending sale | $385,000$247/sqft |
Source: Keller Williams VIP Properties #SR14179406 Report a problem | ||
| 8/21/2014 | Listed for sale | $385,000-7.8%$247/sqft |
Source: Keller Williams VIP Properties #SR14179406 Report a problem | ||
| 4/6/2005 | Sold | $417,500+61.8%$268/sqft |
Source: Public Record Report a problem | ||
| 8/30/2002 | Sold | $258,000$166/sqft |
Source: Public Record Report a problem | ||
Public tax history
| Year | Property taxes | Tax assessment |
|---|---|---|
| 2026 | -- | $650,249 +2% |
| 2025 | $8,659 +3.6% | $637,500 +2% |
| 2024 | $8,360 +37.8% | $625,000 +43.5% |
| 2023 | $6,065 -0.4% | $435,496 +2% |
| 2022 | $6,090 +1.7% | $426,958 +2% |
| 2021 | $5,986 +0.8% | $418,587 +1% |
| 2020 | $5,936 | $414,295 +2% |
| 2019 | $5,936 +4.2% | $406,173 +2% |
| 2018 | $5,695 | $398,209 +2% |
| 2017 | $5,695 +1.9% | $390,402 +2% |
| 2016 | $5,589 +3.7% | $382,748 +1.5% |
| 2015 | $5,390 -2.1% | $377,000 -7.8% |
| 2014 | $5,504 | $409,000 +43% |
| 2012 | -- | $286,000 -18.1% |
| 2011 | -- | $349,200 +8.4% |
| 2010 | -- | $322,100 |
| 2009 | -- | $322,100 -27.3% |
| 2008 | -- | $443,053 +2% |
| 2007 | -- | $434,366 +2% |
| 2006 | -- | $425,850 |
| 2005 | -- | $425,850 +62% |
| 2004 | -- | $262,816 +1.9% |
| 2003 | -- | $258,000 +549.6% |
| 2002 | -- | $39,719 |
Find assessor info on the county website
Monthly payment
Est. payment
Payment breakdown
Explore the cost of this home by adjusting the details. Changes won't be saved.Climate risks
Neighborhood: Valencia
Nearby schools
GreatSchools rating
- 9/10Bridgeport Elementary SchoolGrades: K-6Distance: 0.6 mi
- 8/10Rio Norte Junior High SchoolGrades: 7-8Distance: 2 mi
- 10/10Valencia High SchoolGrades: 9-12Distance: 0.9 mi
Schools provided by the listing agent
- Elementary: Bridgeport
- Middle: Rio Norte
- High: Valencia
Source: CRMLS. This data may not be complete. We recommend contacting the local school district to confirm school assignments for this home.
- $476,1002 bd2 ba990 sqft27072 Victoria Ln UNIT 122, Santa Clarita, CA 91355Off Market
- $516,9002 bd2 ba1k sqft27072 Victoria Ln UNIT 123, Santa Clarita, CA 91355Off Market

- $526,6002 bd2 ba1k sqft27072 Victoria Ln UNIT 124, Santa Clarita, CA 91355Off Market

- $675,6003 bd3 ba1.5k sqft27072 Victoria Ln UNIT 125, Santa Clarita, CA 91355Off Market
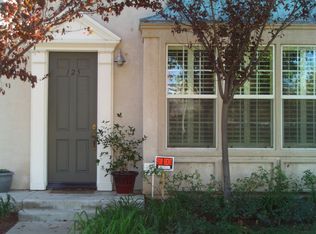
- $543,1002 bd2 ba1k sqft27072 Victoria Ln UNIT 127, Santa Clarita, CA 91355Off Market
- $536,2002 bd2 ba1k sqft27072 Victoria Ln UNIT 128, Santa Clarita, CA 91355Off Market
- $487,2002 bd2 ba990 sqft27072 Victoria Ln UNIT 129, Santa Clarita, CA 91355Off Market
- $690,3002 bd2 ba1k sqft27072 Victoria Ln UNIT 124, Valencia, CA 91355Off Market
A local agent can set up tours, give advice and negotiate with sellers.
Similar homes
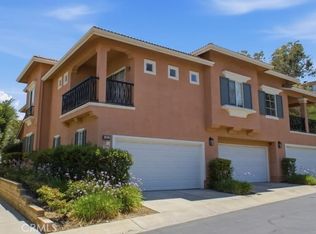
- $665,0003 bd3 ba1.7k sqft24212 Larkspur Ct, Valencia, CA 91354For Sale
 MLS ID #SR26152094, Craig Volding, RE/MAX of Santa Clarita. CRMLS
 - $595,0003 bd3 ba1.2k sqft24817 Sand Wedge Ln, Santa Clarita, CA 91355For Sale
 MLS ID #26872147, Laura Kay DRE # 02014885, Compass. CLAW
 - $675,0003 bd2 ba1.4k sqft25775 Tournament Rd, Santa Clarita, CA 91355For Sale
 MLS ID #P1-28437, Nicholas Frias, Coldwell Banker Realty. CRMLS
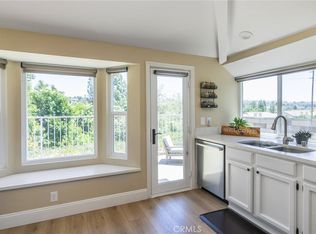
 - $630,0003 bd2 ba1k sqft22914 Banyan Pl Unit 202, Santa Clarita, CA 91390For Sale
 MLS ID #SR26165404, Janien Canel, Berkshire Hathaway HomeServices California Properties. CRMLS
 - $625,0002 bd3 ba1.1k sqft22914 Banyan Pl Unit 198, Santa Clarita, CA 91390For SaleMLS ID #SR26170997, Pierre Real, eXp Realty of California, Inc. CRMLS
- $619,9003 bd3 ba1.3k sqft27249 Riverview Ln, Santa Clarita, CA 91354For SaleMLS ID #SR26127158, Gunnawut Rattanaviboonsom, Equity Union. CRMLS
- $749,9902 bd3 ba1.8k sqft24412 Hampton Dr Unit A, Santa Clarita, CA 91355For SaleMLS ID #P1-28190, Janette Emamian, COMPASS. CRMLS
- $799,9994 bd3 ba1.7k sqft27169 Saddlepeak Trl, Santa Clarita, CA 91354For SaleMLS ID #SR26176547, Cherrie Brown, Equity Union. CRMLS
- $575,0003 bd3 ba1.5k sqft28475 Santa Rosa Ln, Santa Clarita, CA 91350For SaleMLS ID #SR26102560, Mina Reynolds Bricot, Sync Brokerage, Inc. CRMLS
- $578,0003 bd3 ba1.2k sqft25731 Perlman Pl APT D, Stevenson Ranch, CA 91381For SaleMLS ID #SR26165060, Kathleen Uptgraft, RE/MAX of Santa Clarita. CRMLS
- $699,0003 bd3 ba2k sqft23121 Yvette Ln, Santa Clarita, CA 91355For SaleMLS ID #SR26065473, Kathy Jorgenson-Greenberg, HomeSmart Evergreen Realty. CRMLS
- $699,9003 bd4 ba1.8k sqft27036 Painted Sky Way, Valencia, CA 91381For SaleMLS ID #SR26150975, Robin Aimaq, Keller Williams VIP Properties. CRMLS
- $549,9002 bd3 ba1.2k sqft28780 Calle De La Paz Dr, Valencia, CA 91354For SaleMLS ID #SR26162629, Neal Weichel, RE/MAX of Santa Clarita. CRMLS
- $575,0003 bd3 ba1.4k sqft25703 Holiday Cir APT C, Stevenson Ranch, CA 91381For SaleMLS ID #GD26172007, Armine Juraghatspanyan, Keller Williams R. E. Services. CRMLS
- $599,0003 bd3 ba1.2k sqft13145 Bromont Ave Unit 44, Sylmar, CA 91342For SaleMLS ID #26871245, Robert Maynard DRE # 01988282, Compass. CLAW
- $702,5003 bd2 ba1.1k sqft23404 Gaucho Ct, Santa Clarita, CA 91355Off Market
- $799,9503 bd3 ba2k sqft26910 Monterey Ave, Santa Clarita, CA 91355For SaleMLS ID #SR26159974, Ronald Taibi, RE/MAX of Santa Clarita. CRMLS
- $650,0003 bd4 ba1.9k sqft27560 Sanctuary Ct, Stevenson Ranch, CA 91381For SaleMLS ID #P1-28195, Omar Cruz, Coldwell Banker Realty. CRMLS
- $590,0003 bd3 ba1.3k sqft25114 Steinbeck Ave Unit B, Newhall, CA 91381For SaleMLS ID #SR26171361, Liz Zamudio-Tolentino, Equity Union. CRMLS
- $679,0003 bd4 ba2k sqft27566 Manzanita Way, Valencia, CA 91381For SaleMLS ID #26652567, Lucas Gelb DRE # 02096576, Keller Williams Studio City. CLAW
Local buyer's agents are ready to help
