Welcome! You'll immediately appreciate the rare sense of privacy this established Stevenson Ranch community offers before you even turn the key. Inside, natural light pours through the open-concept main level where the kitchen, dining, and living spaces flow effortlessly together. Wood shutters frame the sliding doors, allowing you to welcome in the sunshine or soften the afternoon light into a warm, golden glow. Premium herringbone-pattern tile runs throughout the downstairs, creating a seamless foundation that highlights the home's thoughtful design.
The kitchen features espresso cabinetry extending to the ceiling for exceptional storage, granite countertops with a matching full-height backsplash, a gas range and stainless steel appliances. The granite peninsula comfortably seats three, making it the perfect gathering place for morning coffee, casual meals, or conversations while dinner comes together. The adjacent dining area is enhanced by a striking dimensional white paneled accent wall that elegantly connects the dining and living spaces while adding texture and reflecting light through the day. Upstairs, both full bathrooms have been completely remodeled with luxurious finishes. Enjoy spa-inspired walk-in rain showers featuring reclaimed wood-look plank tile, floor-to-ceiling large-format linen tile, matte black fixtures, framed glass enclosures, rain showerheads with handheld wands, built-in niches, white shaker vanities, quartz countertops, and undermount sinks. Even the downstairs powder room has been thoughtfully updated with granite counters and upgraded lighting. Practical upgrades make everyday living even better, including a newer HVAC system, recessed lighting, ceiling fans throughout, custom closet organizers, fresh paint, and a side-by-side laundry area conveniently located inside the home. The attached garage opens directly to a large private outdoor patio, offering the perfect space for outdoor dining, entertaining, or simply relaxing under string lights on warm California evenings. Located in the heart of Stevenson Ranch, this home places you just minutes from award-winning schools, shopping, dining, and freeway access. Residents also enjoy beautifully maintained greenbelts, a resort-style pool, playground, and ample guest parking. Beautifully updated, exceptionally maintained, and perfectly located, this is a home you'll love coming back to every day. Schedule your private showing today before this exceptional opportunity is gone.
For sale
Listed by: Equity Union • Liz Zamudio-Tolentino • Contact: 661-904-8471
$590,000
25114 Steinbeck Ave Unit B, Newhall, CA 91381
3beds
1,395sqft
:
Get pre-qualified$4,433/mo
Condominium
Built in 1990
-- sqft lot
$587,100 Zestimate®
$423/sqft
$448/mo HOA
What's special
- 3 days |
- 105 |
- 5 |
Zillow last checked:
Listing updated:
Listed by:
Liz Zamudio-Tolentino DRE #01748524 661-904-8471,
Equity Union
Source: CRMLS,MLS#: SR26171361 Originating MLS: California Regional MLS
Originating MLS: California Regional MLSFacts & features
Interior
Bedrooms & bathrooms
- Bedrooms: 3
- Bathrooms: 3
- Full bathrooms: 3
Rooms
- Room types: Bedroom, Primary Bathroom, Primary Bedroom
Bedroom
- Features: All Bedrooms Up
Bathroom
- Features: Bathroom Exhaust Fan, Quartz Counters, Stone Counters, Remodeled, Separate Shower, Upgraded
Kitchen
- Features: Granite Counters, Remodeled, Updated Kitchen
Heating
- Central
Cooling
- Central Air
Appliances
- Included: 6 Burner Stove, Dishwasher, Disposal, Water Heater
- Laundry: Upper Level
Features
- Ceiling Fan(s), Granite Counters, Pantry, Stone Counters, Recessed Lighting, All Bedrooms Up
- Flooring: Tile
- Windows: Shutters
- Has fireplace: Yes
- Fireplace features: Family Room
- Common walls with other units/homes: 2+ Common Walls
Interior area
- Total interior livable area: 1,395 sqft
Property
Parking
- Total spaces: 2
- Parking features: Direct Access, Door-Single, Garage
- Attached garage spaces: 2
Features
- Levels: Two
- Stories: 2
- Entry location: 1
- Patio & porch: Concrete, Open, Patio
- Pool features: Community, Association
- Has spa: Yes
- Spa features: Association, Community
- Fencing: Block
- Has view: Yes
- View description: Trees/Woods
Lot
- Size: 1.96 Acres
- Features: Walkstreet
Details
- Parcel number: 2826064083
- Special conditions: Standard
Construction
Type & style
- Home type: Condo
- Property subtype: Condominium
- Attached to another structure: Yes
Materials
- Unknown
- Roof: Tile
Condition
- Turnkey
- New construction: No
- Year built: 1990
Utilities & green energy
- Sewer: Public Sewer
- Water: Public
- Utilities for property: Natural Gas Connected, Sewer Connected, Water Available
Community & HOA
Community
- Features: Curbs, Street Lights, Suburban, Sidewalks, Pool
- Subdivision: Diamond Head (Dmhd)
HOA
- Has HOA: Yes
- Amenities included: Maintenance Grounds, Outdoor Cooking Area, Playground, Pool, Spa/Hot Tub, Security
- Services included: Earthquake Insurance
- HOA fee: $409 monthly
- HOA name: Diamond Head
- HOA phone: 661-295-5966
- Second HOA fee: $39 monthly
- Second HOA name: Stevenson Ranch
Location
- Region: Newhall
Financial & listing details
- Price per square foot: $423/sqft
- Tax assessed value: $551,661
- Annual tax amount: $8,214
- Date on market: 8/6/2026
- Cumulative days on market: 3 days
- Listing terms: Cash,Cash to New Loan,Conventional,VA Loan
- Exclusions: Any and all personal property
Estimated market value
$587,100
$558,000 - $616,000
$3,506/mo
Price history
| Date | Event | Price |
|---|---|---|
| 8/7/2026 | Listed for sale | $590,000+40.5%$423/sqft |
Source:  CRMLS #SR26171361 Report a problem CRMLS #SR26171361 Report a problem | ||
| 8/6/2007 | Sold | $420,000+116.5%$301/sqft |
Source: Public Record Report a problem | ||
| 12/8/2000 | Sold | $194,000+12.8%$139/sqft |
Source: Public Record Report a problem | ||
| 12/22/1998 | Sold | $172,000+8.4%$123/sqft |
Source: Public Record Report a problem | ||
| 5/16/1997 | Sold | $158,663$114/sqft |
Source: Public Record Report a problem | ||
Public tax history
| Year | Property taxes | Tax assessment |
|---|---|---|
| 2025 | $8,214 +3.1% | $551,661 +2% |
| 2024 | $7,970 +2.7% | $540,845 +2% |
| 2023 | $7,760 +1.9% | $530,241 +2% |
| 2022 | $7,616 +7.4% | $519,845 +8.3% |
| 2021 | $7,092 +4% | $480,000 +4.6% |
| 2020 | $6,821 | $459,000 |
| 2019 | $6,821 +10.2% | $459,000 +9.8% |
| 2018 | $6,191 | $418,000 +13% |
| 2017 | $6,191 +10.8% | $370,000 |
| 2016 | $5,587 +1.8% | $370,000 |
| 2015 | $5,490 +9.1% | $370,000 +7.2% |
| 2014 | $5,031 | $345,300 +30.3% |
| 2012 | -- | $265,000 -12.9% |
| 2011 | -- | $304,100 |
| 2010 | -- | $304,100 |
| 2009 | -- | $304,100 -27.6% |
| 2008 | -- | $420,000 +92.5% |
| 2007 | -- | $218,185 +2% |
| 2006 | -- | $213,908 |
| 2005 | -- | $213,908 +4% |
| 2004 | -- | $205,603 +1.9% |
| 2003 | -- | $201,836 +2% |
| 2002 | -- | $197,880 +12.8% |
| 2000 | -- | $175,440 |
Find assessor info on the county website
Monthly payment
Est. payment
Payment breakdown
Explore the cost of this home by adjusting the details. Changes won't be saved.Climate risks
Neighborhood: 91381
Nearby schools
GreatSchools rating
- 10/10Pico Canyon Elementary SchoolGrades: K-6Distance: 0.5 mi
- 8/10Rancho Pico Junior High SchoolGrades: 7-8Distance: 1.3 mi
- 10/10Academy Of The CanyonsGrades: 9-12Distance: 1.2 mi
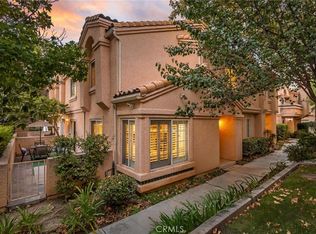
- $637,0003 bd3 ba1.4k sqft25118 Steinbeck Ave UNIT A, Newhall, CA 91381Sold
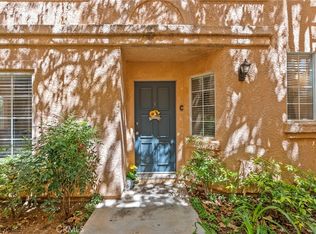
- $570,0002 bd3 ba1.1k sqft25114 Steinbeck Ave UNIT C, Newhall, CA 91381For Sale
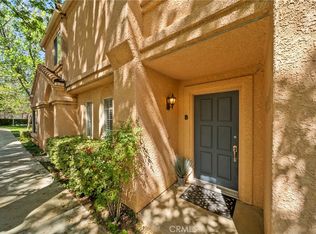
- $599,0003 bd3 ba1.3k sqft25118B Steinbeck Ave, Stevenson Ranch, CA 91381Sold
- $617,5003 bd3 ba1.4k sqft25116 Steinbeck Ave UNIT A, Newhall, CA 91381Off Market
- $602,1003 bd3 ba1.3k sqft25116 Steinbeck Ave UNIT B, Newhall, CA 91381Off Market
- $486,9002 bd2 ba1.1k sqft25116 Steinbeck Ave UNIT C, Newhall, CA 91381Off Market
- $520,5002 bd2 ba1.1k sqft25116 Steinbeck Ave UNIT D, Newhall, CA 91381Off Market
- $477,1002 bd2 ba963 sqft25116 Steinbeck Ave UNIT E, Newhall, CA 91381Off Market
A local agent can set up tours, give advice and negotiate with sellers.
Similar homes
- $575,0003 bd3 ba1.4k sqft25703 Holiday Cir APT C, Stevenson Ranch, CA 91381For Sale
 MLS ID #GD26172007, Armine Juraghatspanyan, Keller Williams R. E. Services. CRMLS
 - $585,0003 bd2 ba1.4k sqft12637 Ralston Ave Unit 5, Sylmar, CA 91342For Sale
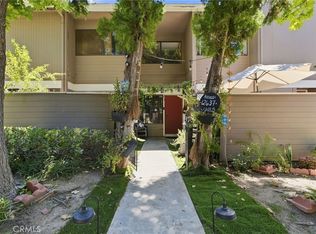 MLS ID #SR26164883, Alexander Hollander, Century 21 Masters. CRMLS
 - $625,0002 bd3 ba1.1k sqft22914 Banyan Pl Unit 198, Santa Clarita, CA 91390For Sale
 MLS ID #SR26170997, Pierre Real, eXp Realty of California, Inc. CRMLS
 - $564,9992 bd3 ba1.1k sqft21333 Lassen St Unit 7B, Chatsworth, CA 91311For Sale
 MLS ID #SR26168212, Biju Varghese, Pinnacle Estate Properties, Inc.. CRMLS
 - $569,9003 bd3 ba1.3k sqft20119 Leadwell St Unit 3, Winnetka, CA 91306For SaleMLS ID #SR26162272, David Proctor, Pinnacle Estate Properties. CRMLS
- $549,9003 bd2 ba1.2k sqft17983 Lost Canyon Rd Unit 113, Canyon Country, CA 91387For SaleMLS ID #SR26166383, Marco Forcina, Equity Union. CRMLS
- $699,0003 bd3 ba2k sqft23121 Yvette Ln, Santa Clarita, CA 91355For SaleMLS ID #SR26065473, Kathy Jorgenson-Greenberg, HomeSmart Evergreen Realty. CRMLS
- $825,0003 bd3 ba1.8k sqft24520 Windsor Dr Unit A, Santa Clarita, CA 91355For SaleMLS ID #SR26156945, Linda Martin, Equity Union. CRMLS
- $679,9003 bd3 ba1.3k sqft27629 Primrose Ln, Castaic, CA 91384For SaleMLS ID #SR26167264, Kathy Watterson, RE/MAX of Santa Clarita. CRMLS
- $594,5003 bd2 ba1.4k sqft11311 Tampa Ave Unit 32, Porter Ranch, CA 91326For SaleMLS ID #SR26160560, Sevag Nakachian, Pinnacle Estate Properties. CRMLS
- $745,0003 bd3 ba1.6k sqft12300 Covello St, North Hollywood, CA 91605For SaleMLS ID #SR26163067, Gerard Salvador, HomeSmart Evergreen Realty. CRMLS
- $579,0003 bd3 ba1.4k sqft8235 Mason Ave Unit C, Winnetka, CA 91306For SaleMLS ID #SR26161260, Earvin Piega, Realty Source. CRMLS
- $595,0003 bd3 ba1.2k sqft6491 Twin Circle Ln Unit 5, Simi Valley, CA 93063For SaleMLS ID #SR26173317, John Mazziotta, Pinnacle Estate Properties. CRMLS
- $609,0003 bd2 ba1.1k sqft28291 Bockdale Ave, Santa Clarita, CA 91387For SaleMLS ID #SR26170803, Anthony Bedgood, Keller Williams Luxury. CRMLS
- $719,9992 bd2 ba1.2k sqft25317 Via Brasa, Santa Clarita, CA 91355For SaleMLS ID #SR26171871, Shane Cabrera, Equity Union. CRMLS
- $599,9993 bd3 ba1.7k sqft19354 Laroda Ln #165, Santa Clarita, CA 91350For SaleMLS ID #SR26075901, John Carlson, SoCal Real Estate Group. CRMLS
- $710,0003 bd2 ba1.1k sqft23404 Gaucho Ct, Santa Clarita, CA 91355For SaleMLS ID #SR26169251, Ryan Arditty, Compass. CRMLS
- $644,9004 bd3 ba1.6k sqft28828 Loretta Ln, Santa Clarita, CA 91387For SaleMLS ID #SR26157230, Bridget Alves, Equity Union. CRMLS
- $625,0003 bd3 ba1.3k sqft27630 Iris Pl, Castaic, CA 91384For SaleMLS ID #SR26166264, Cherrie Brown, Equity Union. CRMLS
- $449,0002 bd1 ba1k sqft10636 Woodley Ave Unit 47, Granada Hills, CA 91344For SaleMLS ID #SR26171014, Cyrene Dellinger, Keller Williams Encino/Sherman Oaks. CRMLS
Local buyer's agents are ready to help
