Welcome to this beautifully renovated townhome located in the highly desirable Diamond Head community of Stevenson Ranch. Spanning nearly 1,500 sq. ft., this residence offers three bedrooms and three baths, designed with an open floor plan and enhanced by neighborhood and park views from almost every window. Step inside to find rich wood flooring, plush carpeting, shutters, inviting paint selections, recessed lighting, designer fixtures, and expansive windows that fill the home with natural light. The remodeled kitchen is a true highlight, featuring sleek granite counters, seamless backsplash, abundant cabinetry with modern hardware, floating shelves, stainless steel appliances, and a breakfast bar ideal for casual dining. The spacious family room centers around a stacked stone fireplace, while the dining area is accented with an elegant chandelier and opens through sliding doors to an expansive private patio. Perfectly framed by lush landscaping and views of the playground, this space is ideal for entertaining or al fresco dining. The stylishly updated powder bath boasts new fixtures, lighting, and freshly painted cabinetry. Upstairs, the primary suite offers a private remodeled ensuite bath with a vanity topped with curated marble counters, floor to ceiling tile with mosaic accents, and a spacious oversized closet. Two additional bedrooms are generous in size with lovely views and ample storage. The updated hall bath mirrors the designer finishes of the primary, featuring a curated marble topped vanity and a custom tiled shower with mosaic detail. A convenient upstairs laundry area with washer, dryer, and extra storage completes this level. Additional highlights include an oversized two car garage with ample storage and the prime end unit location, close to the pool, spa, and playground. All of this is within close proximity to award-winning schools, shopping, dining, and convenient freeway access.
Sold for $637,000
Listed by: Equity Union • Rebecca Locke • Contact: 818-725-2500
Bought with: Realty Executives Homes
Tax assessed value
$637,000
25118 Steinbeck Ave Unit A, Newhall, CA 91381
3beds
1,459sqft
Townhouse
Built in 1990
2 Acres Lot
$646,800 Zestimate®
$437/sqft
$3,770 Estimated rent
Home value
$646,800
$614,000 - $679,000
$3,770/mo
Zestimate® history
Owner options
List your home for rent
$3,770/mo
Rent Zestimate®
Find your next renter with Zillow Rental Manager. Plus, with online applications, you can quickly screen prospective tenants – for free.
$3,770/mo
Rent Zestimate®
Refinance and save
$4,469/mo
Est. payment
Refinancing to a lower rate could help reduce your monthly payments and save thousands over the life of the loan.
$4,469/mo
Est. payment
Explore your selling options
Work with a Zillow partner agent
Leverage their expertise and Zillow's premium Showcase listings to get your home seen by more buyers.
Get startedList with your own agent
Get your home in front of millions of buyers by listing it on Zillow.
Learn how to do itSell it yourself
Take full control of how buyers see your home on Zillow by listing For Sale by Owner (FSBO).
List your homeWhat's special
Stacked stone fireplaceViews of the playgroundBreakfast barExpansive windowsNeighborhood and park viewsUpdated hall bathUpstairs laundry area
Zillow last checked:
Listing updated:
Listed by:
Rebecca Locke DRE #01818907 323-839-9972,
Equity Union
Bought with:
Jordan Tanner, DRE #01954359
Realty Executives Homes
Source: CRMLS,MLS#: SR25220763 Originating MLS: California Regional MLS
Originating MLS: California Regional MLSFacts & features
Interior
Bedrooms & bathrooms
- Bedrooms: 3
- Bathrooms: 3
- Full bathrooms: 1
- 3/4 bathrooms: 1
- 1/2 bathrooms: 1
- Main level bathrooms: 1
Rooms
- Room types: Bedroom, Entry/Foyer, Family Room, Kitchen, Laundry, Living Room, Primary Bathroom, Primary Bedroom, Other, Dining Room
Primary bedroom
- Features: Primary Suite
Bedroom
- Features: All Bedrooms Up
Bathroom
- Features: Bathroom Exhaust Fan, Bathtub, Granite Counters, Humidity Controlled, Stone Counters, Remodeled, Separate Shower, Tub Shower, Upgraded, Walk-In Shower
Kitchen
- Features: Granite Counters, Pots & Pan Drawers, Remodeled, Updated Kitchen
Heating
- Central, Natural Gas
Cooling
- Central Air, Electric, High Efficiency
Appliances
- Included: Built-In Range, Dishwasher, Freezer, Disposal, Gas Oven, Gas Range, Gas Water Heater, Microwave, Refrigerator, Water Heater, Dryer, Washer
- Laundry: Washer Hookup, Gas Dryer Hookup, Inside, Laundry Closet, Upper Level
Features
- Breakfast Bar, Built-in Features, Ceiling Fan(s), Dry Bar, Separate/Formal Dining Room, Eat-in Kitchen, Granite Counters, Open Floorplan, Pantry, Stone Counters, Recessed Lighting, Storage, All Bedrooms Up, Primary Suite, Walk-In Closet(s)
- Flooring: Carpet, Laminate, Tile
- Doors: Mirrored Closet Door(s), Sliding Doors
- Windows: Blinds, Double Pane Windows, Screens, Shutters
- Has fireplace: Yes
- Fireplace features: Family Room, Gas, Great Room, See Through
- Common walls with other units/homes: 1 Common Wall
Interior area
- Total interior livable area: 1,459 sqft
Property
Parking
- Total spaces: 2
- Parking features: Assigned, Covered, Garage, Garage Door Opener, Paved, Garage Faces Rear
- Garage spaces: 2
Accessibility
- Accessibility features: Safe Emergency Egress from Home, Accessible Doors
Features
- Levels: Two
- Stories: 2
- Entry location: Level 1
- Patio & porch: Rear Porch, Concrete, Open, Patio, Porch
- Exterior features: Lighting
- Pool features: Community, Fenced, In Ground, Association
- Has spa: Yes
- Spa features: Association, Community, Heated, In Ground
- Fencing: Excellent Condition,Stucco Wall
- Has view: Yes
- View description: Courtyard, Park/Greenbelt, Hills, Mountain(s), Neighborhood, Trees/Woods
Lot
- Size: 2 Acres
- Features: Corner Lot, Garden, Landscaped, Level, Near Park
Details
- Parcel number: 2826064074
- Zoning: LCA25
- Special conditions: Standard
Construction
Type & style
- Home type: Townhouse
- Architectural style: Traditional
- Property subtype: Townhouse
- Attached to another structure: Yes
Materials
- Stucco
- Foundation: Slab
- Roof: Tile
Condition
- Turnkey
- New construction: No
- Year built: 1990
Utilities & green energy
- Electric: Electricity - On Property
- Sewer: Public Sewer
- Water: Public
- Utilities for property: Electricity Connected, Natural Gas Connected, Sewer Connected, Water Connected
Community & HOA
Community
- Features: Biking, Curbs, Foothills, Hiking, Mountainous, Storm Drain(s), Street Lights, Suburban, Sidewalks, Park, Pool
- Security: Carbon Monoxide Detector(s), Smoke Detector(s)
- Subdivision: Diamond Head (Dmhd)
HOA
- Has HOA: Yes
- Amenities included: Sport Court, Maintenance Grounds, Insurance, Management, Picnic Area, Playground, Pool, Spa/Hot Tub
- HOA fee: $406 monthly
- HOA name: Diamond Head
- HOA phone: 661-295-5966
- Second HOA fee: $39 monthly
Location
- Region: Newhall
Financial & listing details
- Price per square foot: $437/sqft
- Tax assessed value: $637,000
- Date on market: 9/18/2025
- Cumulative days on market: 21 days
- Listing terms: Submit
- Road surface type: Paved
Price history
| Date | Event | Price |
|---|---|---|
| 10/15/2025 | Sold | $637,000-3.3%$437/sqft |
Source:  CRMLS #SR25220763 Report a problem CRMLS #SR25220763 Report a problem | ||
| 10/11/2025 | Contingent | $659,000$452/sqft |
Source: CRMLS #SR25220763 Report a problem | ||
| 9/19/2025 | Listed for sale | $659,000+61.5%$452/sqft |
Source: CRMLS #SR25220763 Report a problem | ||
| 5/12/2017 | Sold | $408,000-0.5%$280/sqft |
Source: Public Record Report a problem | ||
| 4/22/2017 | Pending sale | $410,000$281/sqft |
Source: Pinnacle Estate Properties,Inc #SR17002726 Report a problem | ||
| 4/19/2017 | Price change | $410,000+0.7%$281/sqft |
Source: Pinnacle Estate Properties,Inc #SR17002726 Report a problem | ||
| 3/29/2017 | Pending sale | $407,000$279/sqft |
Source: Pinnacle Estate Properties,Inc #SR17002726 Report a problem | ||
| 3/24/2017 | Price change | $407,000-1.9%$279/sqft |
Source: Pinnacle Estate Properties,Inc #SR17002726 Report a problem | ||
| 2/21/2017 | Pending sale | $415,000$284/sqft |
Source: Pinnacle Estate Properties,In #SR17002726 Report a problem | ||
| 1/6/2017 | Listed for sale | $415,000+18.6%$284/sqft |
Source: Pinnacle Estate Properties,In #SR17002726 Report a problem | ||
| 7/24/2013 | Sold | $350,000-4.1%$240/sqft |
Source: Public Record Report a problem | ||
| 4/16/2013 | Listed for sale | $365,000+21.7%$250/sqft |
Source: Realty Executives Santa Clarita #SR13067374 Report a problem | ||
| 6/5/2009 | Sold | $300,000-1.6%$206/sqft |
Source: Public Record Report a problem | ||
| 12/24/2008 | Price change | $305,000-3.2%$209/sqft |
Source: Listhub #F1763659 Report a problem | ||
| 12/11/2008 | Listed for sale | $315,000$216/sqft |
Source: Listhub #F1763659 Report a problem | ||
| 9/28/2008 | Listing removed | $315,000$216/sqft |
Source: Listhub #F1763659 Report a problem | ||
| 8/26/2008 | Price change | $315,000-3.1%$216/sqft |
Source: Listhub #F1763659 Report a problem | ||
| 8/23/2008 | Listed for sale | $324,999-7.7%$223/sqft |
Source: Listhub #F1763659 Report a problem | ||
| 3/22/2004 | Sold | $352,000$241/sqft |
Source: Public Record Report a problem | ||
Public tax history
| Year | Property taxes | Tax assessment |
|---|---|---|
| 2026 | -- | $637,000 +34.5% |
| 2025 | $7,313 +2.4% | $473,514 +2% |
| 2024 | $7,143 +2.8% | $464,230 +2% |
| 2023 | $6,951 +1.9% | $455,129 +2% |
| 2022 | $6,821 +2.3% | $446,206 +2% |
| 2021 | $6,668 +1.1% | $437,457 +1% |
| 2020 | $6,596 | $432,972 +2% |
| 2019 | $6,596 +5.4% | $424,483 +12.6% |
| 2018 | $6,257 +8.2% | $377,075 +2% |
| 2017 | $5,785 +2% | $369,683 +2% |
| 2016 | $5,671 +3.4% | $362,435 +1.5% |
| 2015 | $5,486 +6% | $356,992 +2% |
| 2014 | $5,173 | $350,000 +45.2% |
| 2012 | -- | $241,000 -20.1% |
| 2011 | -- | $301,540 +0.8% |
| 2010 | -- | $299,288 -3.7% |
| 2009 | -- | $310,800 -18.4% |
| 2008 | -- | $381,013 +2% |
| 2007 | -- | $373,543 +2% |
| 2006 | -- | $366,220 |
| 2005 | -- | $366,220 +70.1% |
| 2004 | -- | $215,310 +1.9% |
| 2003 | -- | $211,364 +9% |
| 2002 | -- | $194,000 +5.4% |
| 2000 | -- | $184,000 |
Find assessor info on the county website
Neighborhood: 91381
Nearby homes
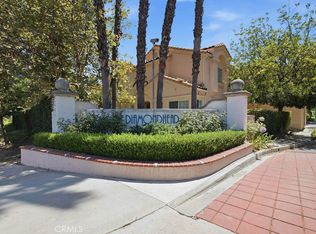
- $590,0003 bd3 ba1.3k sqft25114 Steinbeck Ave UNIT B, Newhall, CA 91381For Sale
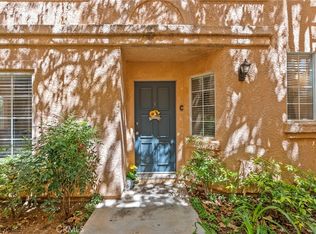
- $570,0002 bd3 ba1.1k sqft25114 Steinbeck Ave UNIT C, Newhall, CA 91381For Sale
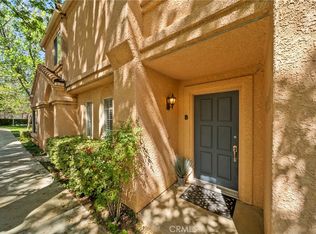
- $599,0003 bd3 ba1.3k sqft25118B Steinbeck Ave, Stevenson Ranch, CA 91381Sold
- $619,5003 bd3 ba1.4k sqft25116 Steinbeck Ave UNIT A, Newhall, CA 91381Off Market
- $605,0003 bd3 ba1.3k sqft25116 Steinbeck Ave UNIT B, Newhall, CA 91381Off Market
- $487,7002 bd2 ba1.1k sqft25116 Steinbeck Ave UNIT C, Newhall, CA 91381Off Market
- $525,5002 bd2 ba1.1k sqft25116 Steinbeck Ave UNIT D, Newhall, CA 91381Off Market
- $488,8002 bd2 ba963 sqft25116 Steinbeck Ave UNIT F, Stevenson Ranch, CA 91381Off Market
Nearby schools
GreatSchools rating
- 10/10Pico Canyon Elementary SchoolGrades: K-6Distance: 0.5 mi
- 8/10Rancho Pico Junior High SchoolGrades: 7-8Distance: 1.3 mi
- 10/10Academy Of The CanyonsGrades: 9-12Distance: 1.2 mi
Get a cash offer in 3 minutes
Find out how much your home could sell for in as little as 3 minutes with a no-obligation cash offer.
Estimated market value
$646,800
Get a cash offer in 3 minutes
Find out how much your home could sell for in as little as 3 minutes with a no-obligation cash offer.
Estimated market value
$646,800
- California
- Los Angeles County
- Stevenson Ranch
- 91381
- 25118 Steinbeck Ave Unit A
Nearby cities
Nearby zip codes
Other Stevenson Ranch Topics
