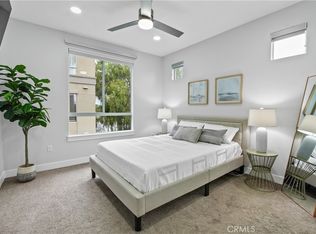
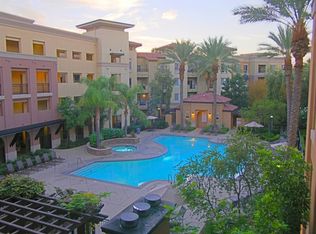
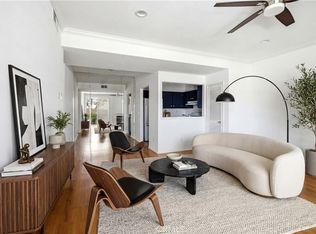
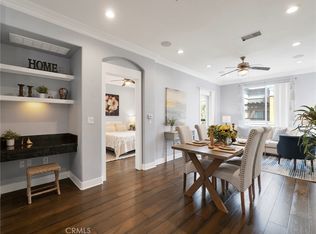
Top-floor 1-bedroom, 1-bathroom condo in The Madison at Town Center with no one living above, high ceilings, private balcony with storage, an in-unit laundry room, secure garage parking, and easy elevator access. Located in the heart of Valencia, this single-level unit is positioned for convenient access from the parking garage and is close to the community's resort style amenities. The open floor plan includes a living room with high ceilings, ceiling fan, and direct access to the balcony. The kitchen has granite countertops, stainless steel appliances, and ample cabinetry and counter space. There is a built-in desk area that works well as a home office or study space. The bedroom also has high ceilings, a ceiling fan, and a large walk-in closet. A in-unit laundry room accommodates a full-size washer and dryer and storage. The Madison at Town Center includes beautiful amenities such as a pool and spa, fitness center, clubhouse, movie theater, meeting and business spaces, BBQ areas, and outdoor gathering areas. Controlled access, secure garage parking, and elevator service add everyday convenience. Close to Valencia shopping, restaurants, entertainment, paseos, and freeway access. No Mello Roos.
For sale
Listed by: RE/MAX of Santa Clarita • Holly Thompson • Contact: 661-714-2772
$390,000
24535 Town Center Dr APT 6402, Santa Clarita, CA 91355
1beds
740sqft
Condominium
Built in 2003
-- sqft lot
$387,700 Zestimate®
$527/sqft
$600/mo HOA
What's special
- 17 days
- 437
- 15
Zillow last checked:
Listing updated:
Listed by:
Holly Thompson DRE #01825192 661-714-2772,
RE/MAX of Santa Clarita
Source: CRMLS,MLS#: SR26175247 Originating MLS: California Regional MLS
Originating MLS: California Regional MLSFacts & features
Interior
Bedrooms & bathrooms
- Bedrooms: 1
- Bathrooms: 1
- Full bathrooms: 1
- Main level bathrooms: 1
- Main level bedrooms: 1
Rooms
- Room types: Kitchen, Other
Other
- Features: Walk-In Closet(s)
Heating
- Central
Cooling
- Central Air
Appliances
- Laundry: Inside, Laundry Room
Features
- Walk-In Closet(s)
- Has fireplace: No
- Fireplace features: None
- Common walls with other units/homes: 2+ Common Walls
Interior area
- Total interior livable area: 740 sqft
Property
Parking
- Parking features: Assigned, Covered, Guarded
Features
- Levels: One
- Stories: 1
- Entry location: 1
- Patio & porch: Patio
- Pool features: Community, Association
- Has spa: Yes
- Spa features: Community
Lot
- Size: 3.71 Acres
Details
- Parcel number: 2861062128
- Special conditions: Standard
Construction
Type & style
- Home type: Condo
- Property subtype: Condominium
- Attached to another structure: Yes
Condition
- New construction: No
- Year built: 2003
Utilities & green energy
- Sewer: Public Sewer
- Water: Public
Community & HOA
Community
- Features: Street Lights, Suburban, Sidewalks, Pool
- Security: Fire Detection System, Fire Sprinkler System, Gated with Attendant, 24 Hour Security, Resident Manager, Smoke Detector(s)
- Subdivision: Madison @ Town Center (Mdson)
HOA
- Has HOA: Yes
- Amenities included: Clubhouse, Fitness Center, Fire Pit, Management, Outdoor Cooking Area, Barbecue, Pool, Spa/Hot Tub, Security, Trash, Water
- HOA fee: $600 monthly
- HOA name: Madison @ Town Center
- HOA phone: 661-532-7104
Location
- Region: Santa Clarita
Financial & listing details
- Price per square foot: $527/sqft
- Tax assessed value: $289,784
- Date on market: 8/11/2026
- Cumulative days on market: 18 days
- Listing terms: Submit
Estimated market value
$387,700
$368,000 - $407,000
$2,478/mo
Price history
| Date | Event | Price |
|---|---|---|
| 8/11/2026 | Listed for sale | $390,000+62.5%$527/sqft |
Source:  CRMLS #SR26175247 Report a problem CRMLS #SR26175247 Report a problem | ||
| 3/24/2021 | Listing removed | -- |
Source: Owner Report a problem | ||
| 7/16/2020 | Listing removed | $1,975$3/sqft |
Source: Owner Report a problem | ||
| 6/3/2020 | Listed for rent | $1,975$3/sqft |
Source: Owner Report a problem | ||
| 2/6/2020 | Listing removed | $1,975$3/sqft |
Source: Owner Report a problem | ||
| 1/6/2020 | Listed for rent | $1,975$3/sqft |
Source: Owner Report a problem | ||
| 1/29/2016 | Sold | $240,000-2%$324/sqft |
Source: Public Record Report a problem | ||
| 1/4/2016 | Pending sale | $245,000$331/sqft |
Source: RE/MAX OF VALENCIA #SR15265663 Report a problem | ||
| 12/30/2015 | Listed for sale | $245,000$331/sqft |
Source: RE/MAX OF VALENCIA #SR15265663 Report a problem | ||
| 7/27/2015 | Listing removed | $245,000$331/sqft |
Source: RE/MAX Of Valencia #SR15054951 Report a problem | ||
| 3/17/2015 | Listed for sale | $245,000-21.7%$331/sqft |
Source: RE/MAX Of Valencia #SR15054951 Report a problem | ||
| 10/6/2006 | Sold | $313,000$423/sqft |
Source: Public Record Report a problem | ||
Public tax history
| Year | Property taxes | Tax assessment |
|---|---|---|
| 2026 | -- | $289,784 +2% |
| 2025 | $4,335 +3.7% | $284,102 +2% |
| 2024 | $4,182 +2.9% | $278,532 +2% |
| 2023 | $4,066 -0.7% | $273,072 +2% |
| 2022 | $4,095 +2.3% | $267,719 +2% |
| 2021 | $4,002 +0.7% | $262,471 +1% |
| 2020 | $3,972 | $259,781 +2% |
| 2019 | $3,972 +4.3% | $254,688 +2% |
| 2018 | $3,808 | $249,695 +2% |
| 2017 | $3,808 +2% | $244,800 +8.8% |
| 2016 | $3,733 +13.3% | $225,000 |
| 2015 | $3,295 +20.5% | $225,000 +25% |
| 2014 | $2,734 | $180,000 +32.4% |
| 2012 | -- | $136,000 -13.4% |
| 2011 | -- | $157,000 |
| 2010 | -- | $157,000 -29.8% |
| 2009 | -- | $223,500 -19.2% |
| 2008 | -- | $276,700 -11.5% |
| 2007 | -- | $312,800 |
Find assessor info on the county website
Monthly payment
Est. payment
Payment breakdown
Explore the cost of this home by adjusting the details. Changes won't be saved.Climate risks
Neighborhood: Valencia
Nearby schools
Schools provided by the listing agent
- Elementary: Bridgeport
- Middle: Rancho Pico
- High: West Ranch
Source: CRMLS. This data may not be complete. We recommend contacting the local school district to confirm school assignments for this home.
- $395,0001 bd1 ba740 sqft24535 Town Center Dr APT 6302, Santa Clarita, CA 91355Sold

- $434,5001 bd1 ba800 sqft24535 Town Center Dr APT 6303, Santa Clarita, CA 91355Sold
- $421,0001 bd1 ba740 sqft24545 Town Center Dr APT 5209, Santa Clarita, CA 91355Sold

- $485,8002 bd2 ba1k sqft24535 Town Center Dr APT 6405, Santa Clarita, CA 91355Off Market
Similar homes
- $399,0001 bd1 ba730 sqft24545 Town Center Dr APT 5401, Santa Clarita, CA 91355For Sale
 MLS ID #SR26143702, Rebecca Locke, Equity Union. CRMLS
 - $495,0002 bd2 ba1k sqft24595 Town Center Dr APT 3302, Santa Clarita, CA 91355For Sale
 MLS ID #SR26152475, Cheryl Insua, Equity Union. CRMLS
 - $429,9991 bd1 ba710 sqft23609 Del Monte Dr Unit 295, Santa Clarita, CA 91355For Sale
 MLS ID #SR26148434, Synthia Rocha, Real Brokerage Technologies, Inc.. CRMLS
 - $485,0002 bd2 ba1k sqft24507 Town Center Dr APT 7418, Santa Clarita, CA 91355For Sale
 MLS ID #SR26047438, Christine Williams, RE/MAX One. CRMLS
Local buyer's agents are ready to help
