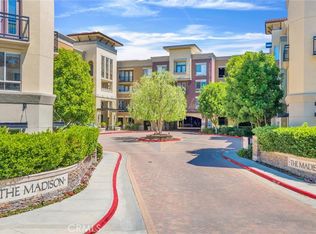
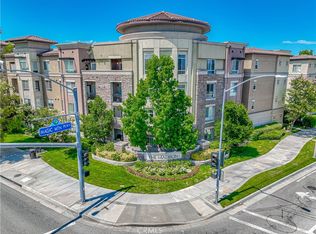
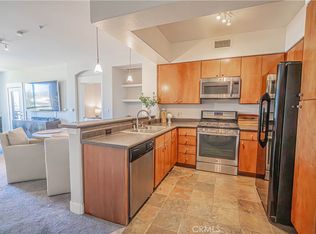
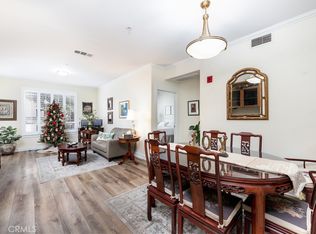
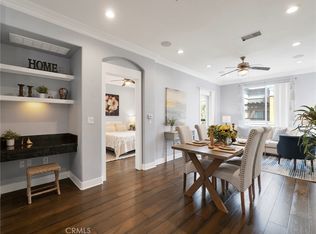
Welcome to this beautiful 2-bedroom, 2-bath corner residence in the highly sought-after Madison at Town Center. Freshly painted and move in ready! This light-filled home offers 1,090 square feet of thoughtfully designed living space with soaring ceilings, an open floor plan. The stylish kitchen features a new dishwasher, shutters throughout, generous storage, an in-unit washer & dryer, private balcony overlooking the beautifully landscaped courtyard. Life at the Madison feels like a year round resort, with amenities including a pool, spa, fully equipped. fitness center, business center, and a private movie theater- all within the security of a gated community.
Perfectly situated in the heart of Valencia, you're just steps from Westfield Valencia Town Center, where shopping, dining, entertainment, and everyday conveniences are all within easy reach. Combining an exceptional location, desirable upgrades, and resort-style amenities. This is a rare opportunity to own one of Valencia's most appealing condominium's. Schedule your private showing today before this property is gone.
For sale
Listed by: Beverly and Company, Inc. • Jennifer Soriano • Contact: sorianosellshomes@gmail.com
$515,000
24595 Town Center Dr APT 3305, Santa Clarita, CA 91355
2beds
1,090sqft
Condominium
Built in 2003
-- sqft lot
$512,600 Zestimate®
$472/sqft
$600/mo HOA
What's special
- 47 days |
- 436 |
- 18 |
Zillow last checked:
Listing updated:
Listed by:
Jennifer Soriano DRE #02089722 sorianosellshomes@gmail.com,
Beverly and Company, Inc.
Source: CRMLS,MLS#: SR26146920 Originating MLS: California Regional MLS
Originating MLS: California Regional MLSFacts & features
Interior
Bedrooms & bathrooms
- Bedrooms: 2
- Bathrooms: 2
- Full bathrooms: 2
- Main level bathrooms: 1
- Main level bedrooms: 1
Rooms
- Room types: Other
Bathroom
- Features: Bathtub
Other
- Features: Walk-In Closet(s)
Heating
- Central
Cooling
- Central Air
Appliances
- Included: Dishwasher, Microwave, Refrigerator, Water Heater
- Laundry: Inside, Laundry Closet
Features
- Balcony, Ceiling Fan(s), Walk-In Closet(s)
- Flooring: Carpet, Vinyl
- Has fireplace: No
- Fireplace features: None
- Common walls with other units/homes: 2+ Common Walls
Interior area
- Total interior livable area: 1,090 sqft
Property
Parking
- Total spaces: 2
- Parking features: Assigned, Side By Side
- Garage spaces: 2
Features
- Levels: One
- Stories: 1
- Entry location: 3
- Pool features: Community, Association
- Has spa: Yes
- Spa features: Association
- Has view: Yes
- View description: Courtyard
Lot
- Size: 1.88 Acres
Details
- Parcel number: 2861072065
- Special conditions: Trust
Construction
Type & style
- Home type: Condo
- Property subtype: Condominium
- Attached to another structure: Yes
Materials
- Stucco
Condition
- Turnkey
- New construction: No
- Year built: 2003
Utilities & green energy
- Sewer: Public Sewer
- Water: Public
Community & HOA
Community
- Features: Gutter(s), Street Lights, Pool
- Security: Smoke Detector(s), Security Guard
- Subdivision: Madison @ Town Center (Mdson)
HOA
- Has HOA: Yes
- Amenities included: Fitness Center, Fire Pit, Barbecue, Pool, Recreation Room, Sauna, Spa/Hot Tub, Security
- HOA fee: $600 monthly
- HOA name: The Madison @ Town Center
- HOA phone: 661-705-6060
Location
- Region: Santa Clarita
Financial & listing details
- Price per square foot: $472/sqft
- Tax assessed value: $315,508
- Date on market: 7/8/2026
- Cumulative days on market: 48 days
- Listing terms: Cash,Conventional,FHA
- Inclusions: All Kitchen appliances, Washer & Dryer
- Road surface type: Paved
Estimated market value
$512,600
$487,000 - $538,000
$3,284/mo
Price history
| Date | Event | Price |
|---|---|---|
| 7/9/2026 | Listed for sale | $515,000+35.9%$472/sqft |
Source:  CRMLS #SR26146920 Report a problem CRMLS #SR26146920 Report a problem | ||
| 8/23/2016 | Sold | $379,000$348/sqft |
Source: Public Record Report a problem | ||
Public tax history
| Year | Property taxes | Tax assessment |
|---|---|---|
| 2026 | -- | $315,508 +2% |
| 2025 | $4,559 +4.2% | $309,323 +2% |
| 2024 | $4,375 +2.9% | $303,259 +2% |
| 2023 | $4,253 -0.7% | $297,314 +2% |
| 2022 | $4,282 +2.4% | $291,486 +2% |
| 2021 | $4,182 +0.8% | $285,772 +1% |
| 2020 | $4,150 | $282,842 +2% |
| 2019 | $4,150 +3.8% | $277,297 +2% |
| 2018 | $3,997 | $271,860 -28.3% |
| 2017 | $3,997 -24.6% | $379,000 +70.1% |
| 2016 | $5,299 +57.7% | $222,816 +1.5% |
| 2015 | $3,361 +3.6% | $219,470 +2% |
| 2014 | $3,243 | $215,172 +7.1% |
| 2012 | -- | $201,000 -6.5% |
| 2011 | -- | $215,000 -27.7% |
| 2010 | -- | $297,489 -0.2% |
| 2009 | -- | $298,197 +2% |
| 2008 | -- | $292,351 +2% |
| 2007 | -- | $286,620 |
Find assessor info on the county website
Monthly payment
Est. payment
Payment breakdown
Explore the cost of this home by adjusting the details. Changes won't be saved.Climate risks
Neighborhood: Valencia
Nearby schools
GreatSchools rating
- 9/10Bridgeport Elementary SchoolGrades: K-6Distance: 0.9 mi
- 8/10Rancho Pico Junior High SchoolGrades: 7-8Distance: 2.1 mi
- 10/10Academy Of The CanyonsGrades: 9-12Distance: 1.1 mi
- $411,0001 bd1 ba740 sqft24595 Town Center Dr APT 3408, Santa Clarita, CA 91355Sold
- $740,0003 bd2 ba1.4k sqft24545 Town Center Dr APT 5407, Santa Clarita, CA 91355Sold
- $519,0002 bd2 ba1.1k sqft24585 Town Center Dr APT 4304, Santa Clarita, CA 91355Sold
- $555,0002 bd2 ba1.1k sqft24585 Town Center Dr APT 4401, Santa Clarita, CA 91355Sold
- $540,0002 bd2 ba1.1k sqft24595 Town Center Dr APT 3206, Santa Clarita, CA 91355Sold
- $500,0002 bd2 ba1.1k sqft24595 Town Center Dr APT 3211, Santa Clarita, CA 91355Sold
- $547,0002 bd2 ba1.1k sqft24585 Town Center Dr APT 4101, Santa Clarita, CA 91355Sold
- $540,0002 bd2 ba1.1k sqft24585 Town Center Dr APT 4103, Santa Clarita, CA 91355Sold
A local agent can set up tours, give advice and negotiate with sellers.
Similar homes
- $515,0002 bd2 ba1k sqft24123 Del Monte Dr Unit 101, Santa Clarita, CA 91355For Sale
 MLS ID #SR26177047, Brandon King, LPT Realty, LLC. CRMLS
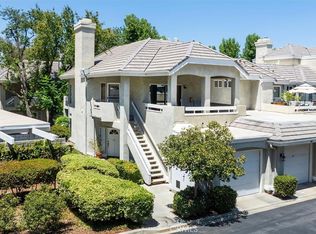
 - $485,0002 bd2 ba1k sqft24507 Town Center Dr APT 7418, Santa Clarita, CA 91355For Sale
 MLS ID #SR26047438, Christine Williams, RE/MAX One. CRMLS
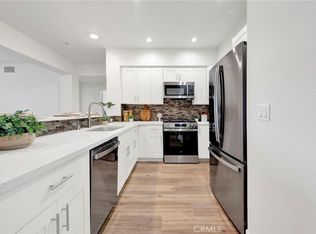
 - $535,0002 bd2 ba1.1k sqft26105 McBean Pkwy Unit 64, Santa Clarita, CA 91355For Sale
 MLS ID #SR26164498, Nesrin Karam, RE/MAX of Santa Clarita. CRMLS
 - $629,0003 bd2 ba1.4k sqft24545 Town Ctr #5304, Valencia, CA 91355For Sale
 MLS ID #SR26054486, Geraldine Wulff, Geraldine Wulff. CRMLS
 - $509,5002 bd2 ba863 sqft26939 Hillsborough Pkwy Unit 20, Santa Clarita, CA 91354For SaleMLS ID #SR26156629, Robin Salame, Premier Financial and Real Estate Corp. CRMLS
- $580,0002 bd2 ba1.1k sqft26107 McBean Pkwy Unit 62, Santa Clarita, CA 91355For SaleMLS ID #PF26154766, Collette Canepa, Redfin Corporation. CRMLS
- $390,0001 bd1 ba740 sqft24535 Town Center Dr APT 6402, Santa Clarita, CA 91355For SaleMLS ID #SR26175247, Holly Thompson, RE/MAX of Santa Clarita. CRMLS
- $399,0001 bd1 ba730 sqft24545 Town Center Dr APT 5401, Santa Clarita, CA 91355For SaleMLS ID #SR26143702, Rebecca Locke, Equity Union. CRMLS
- $487,5002 bd2 ba1k sqft20000 Plum Canyon Rd Unit 1721, Santa Clarita, CA 91350For SaleMLS ID #SR26172247, Charleen Mullin, RE/MAX of Santa Clarita. CRMLS
- $599,9992 bd2 ba1.5k sqft26127 McBean Pkwy Unit 35, Santa Clarita, CA 91355For SaleMLS ID #SR26162131, Albert Rodriguez, Equity Union. CRMLS
- $565,0003 bd2 ba1.2k sqft17957 Lost Canyon Rd Unit 41, Canyon Country, CA 91387For SaleMLS ID #SR26161467, Bri King, Prime Real Estate. CRMLS
- $539,9002 bd2 ba1.1k sqft28127 Bobwhite Cir Unit 98, Santa Clarita, CA 91350For SaleMLS ID #SR26144084, Christie Locke, RE/MAX Gateway. CRMLS
- $549,9002 bd3 ba1.2k sqft28780 Calle De La Paz Dr, Valencia, CA 91354For SaleMLS ID #SR26162629, Neal Weichel, RE/MAX of Santa Clarita. CRMLS
- $424,9002 bd2 ba939 sqft27618 Susan Beth Way Unit G, Santa Clarita, CA 91350For SaleMLS ID #SB26170604, Deborah Bush, Jason Mitchell Real Estate CA. CRMLS
- $367,0002 bd2 ba987 sqft23515 Lyons Ave Unit 291, Santa Clarita, CA 91355For SaleMLS ID #SR26139211, Kym De Lorenzo, RE/MAX Gateway. CRMLS
- $598,0003 bd3 ba1.5k sqft23971 Arroyo Park Dr Unit 82, Santa Clarita, CA 91355For SaleMLS ID #SR26137298, Craig Volding, RE/MAX of Santa Clarita. CRMLS
- $457,5003 bd2 ba1k sqft18102 Erik Ct Unit 553, Canyon Country, CA 91387For SaleMLS ID #SR26148440, Holly Thompson, RE/MAX of Santa Clarita. CRMLS
- $459,9002 bd2 ba1k sqft18108 Erik Ct Unit 588, Canyon Country, CA 91387For SaleMLS ID #SR26141281, Cesar Ochoa, Pinnacle Estate Properties, Inc.. CRMLS
- $549,9003 bd2 ba1.2k sqft17983 Lost Canyon Rd Unit 113, Canyon Country, CA 91387For SaleMLS ID #SR26166383, Marco Forcina, Equity Union. CRMLS
- $529,0002 bd3 ba1.2k sqft28472 Herrera St, Santa Clarita, CA 91354For SaleMLS ID #SR26056742, Jessica Lane, Equity Union. CRMLS
Local buyer's agents are ready to help
