Welcome to this beautifully maintained fully furnished 2-bedroom, 2-bath condo in the highly desirable Madison at Town Center community—just steps from Westfield Valencia Mall. All furniture is included in the sale, making this a truly turnkey opportunity. This stylish first-floor residence offers exceptional convenience with no stairs or elevators and easy access to community amenities.
The bright, open-concept layout features a modern kitchen with stainless steel appliances, sleek countertops, and ample cabinetry, ideal for everyday living and entertaining. Luxury plank flooring runs throughout the unit, complemented by new light fixtures and new windows that fill the home with natural light. A built-in desk in the living area provides a perfect home office or study space.
The spacious primary suite offers a walk-in closet and a spa-inspired en-suite bath with dual sinks and generous storage. The secondary bedroom includes its own full bath, walk-in closet, and direct access to the private patio—ideal for guests or shared living. A large laundry closet with side-by-side washer and dryer adds everyday convenience.
Enjoy the private patio, accessible from both the living room and bedroom—perfect for morning coffee or evening relaxation. Additional features include a newer HVAC system, two reserved parking spaces, and secure gated access.
Residents enjoy resort-style amenities including a pool and spa, fitness center, private movie theater, clubhouse, billiards room, outdoor fireplace, BBQ areas, Amazon lockers, and beautifully landscaped paseos. Set in a vibrant, walkable neighborhood close to shopping, dining, nightlife, and bike paths, this turnkey condo offers exceptional value and lifestyle.
Sold for $540,000
Listed by: Rose District, Inc. • Marwan Farah • Contact: 661-247-5849
Bought with: Equity Union
$540,000
24585 Town Center Dr APT 4103, Santa Clarita, CA 91355
2beds
1,140sqft
Condominium
Built in 2003
-- sqft lot
$538,100 Zestimate®
$474/sqft
$3,207 Estimated rent
Home value
$538,100
$490,000 - $592,000
$3,207/mo
Zestimate® history
Owner options
List your home for rent
$3,207/mo
Rent Zestimate®
Find your next renter with Zillow Rental Manager. Plus, with online applications, you can quickly screen prospective tenants – for free.
$3,207/mo
Rent Zestimate®
Refinance and save
$4,028/mo
Est. payment
Refinancing to a lower rate could help reduce your monthly payments and save thousands over the life of the loan.
$4,028/mo
Est. payment
Explore your selling options
Work with a Zillow partner agent
Leverage their expertise and Zillow's premium Showcase listings to get your home seen by more buyers.
Get startedList with your own agent
Get your home in front of millions of buyers by listing it on Zillow.
Learn how to do itSell it yourself
Take full control of how buyers see your home on Zillow by listing For Sale by Owner (FSBO).
List your homeWhat's special
Zillow last checked:
Listing updated:
Listed by:
Marwan Farah DRE #02198507 661-247-5849,
Rose District, Inc.
Bought with:
Claudia Torrijos, DRE #01958605
Equity Union
Source: CRMLS,MLS#: SR26014930 Originating MLS: California Regional MLS
Originating MLS: California Regional MLSFacts & features
Interior
Bedrooms & bathrooms
- Bedrooms: 2
- Bathrooms: 2
- Full bathrooms: 2
- Main level bathrooms: 2
- Main level bedrooms: 2
Rooms
- Room types: Bedroom, Other, Dining Room
Bedroom
- Features: All Bedrooms Down
Bathroom
- Features: Bidet, Dual Sinks, Separate Shower, Tub Shower
Kitchen
- Features: Kitchen/Family Room Combo
Other
- Features: Walk-In Closet(s)
Heating
- Central
Cooling
- Central Air
Appliances
- Included: Convection Oven, Dishwasher, Disposal, Gas Range, Gas Water Heater, Microwave, Refrigerator, Dryer, Washer
- Laundry: Electric Dryer Hookup, Gas Dryer Hookup, Laundry Closet
Features
- Breakfast Bar, Balcony, Separate/Formal Dining Room, Furnished, Open Floorplan, All Bedrooms Down, Walk-In Closet(s)
- Flooring: Laminate
- Windows: Double Pane Windows, Roller Shields
- Has fireplace: No
- Fireplace features: None
- Furnished: Yes
- Common walls with other units/homes: 2+ Common Walls
Interior area
- Total interior livable area: 1,140 sqft
Property
Parking
- Total spaces: 2
- Parking features: Assigned, Community Structure
- Garage spaces: 2
Accessibility
- Accessibility features: No Stairs, Parking
Features
- Levels: One
- Stories: 1
- Entry location: Main Lobby
- Patio & porch: Concrete, Open, Patio
- Exterior features: Rain Gutters
- Pool features: Association
- Has spa: Yes
- Spa features: Association
- Fencing: Stucco Wall,Wrought Iron
- Has view: Yes
- View description: Pool
Lot
- Size: 1.88 Acres
Details
- Parcel number: 2861072015
- Special conditions: Standard
Construction
Type & style
- Home type: Condo
- Property subtype: Condominium
- Attached to another structure: Yes
Materials
- Stucco
- Foundation: Slab
- Roof: Common Roof
Condition
- Turnkey
- New construction: No
- Year built: 2003
Utilities & green energy
- Electric: 220 Volts
- Sewer: Public Sewer
- Water: Public
- Utilities for property: Electricity Connected, Natural Gas Connected, Sewer Connected, Water Connected
Community & HOA
Community
- Features: Curbs
- Security: Carbon Monoxide Detector(s), Smoke Detector(s), Security Lights
- Subdivision: Madison @ Town Center (Mdson)
HOA
- Has HOA: Yes
- Amenities included: Billiard Room, Call for Rules, Controlled Access, Fire Pit, Game Room, Meeting Room, Management, Barbecue, Pool, Pets Allowed, Recreation Room, Spa/Hot Tub
- HOA fee: $600 monthly
- HOA name: The Madison at Town Center
- HOA phone: 661-532-7104
Location
- Region: Santa Clarita
Financial & listing details
- Price per square foot: $474/sqft
- Tax assessed value: $587,520
- Date on market: 1/22/2026
- Cumulative days on market: 68 days
- Listing terms: Cash to Existing Loan,Conventional,FHA
- Inclusions: All Furniture, All Kitchen Appliances, Dryer/Washer
Price history
| Date | Event | Price |
|---|---|---|
| 5/15/2026 | Sold | $540,000-1.8%$474/sqft |
Source:  CRMLS #SR26014930 Report a problem CRMLS #SR26014930 Report a problem | ||
| 5/8/2026 | Pending sale | $550,000$482/sqft |
Source: CRMLS #SR26014930 Report a problem | ||
| 4/10/2026 | Contingent | $550,000$482/sqft |
Source: CRMLS #SR26014930 Report a problem | ||
| 3/12/2026 | Listed for sale | $550,000-4.5%$482/sqft |
Source: CRMLS #SR26014930 Report a problem | ||
| 8/20/2024 | Sold | $576,000+1.2%$505/sqft |
Source:  CSMAOR #224003050 Report a problem CSMAOR #224003050 Report a problem | ||
| 8/17/2024 | Pending sale | $569,000$499/sqft |
Source: CRMLS #224003050 Report a problem | ||
| 8/8/2024 | Contingent | $569,000$499/sqft |
Source: CRMLS #224003050 Report a problem | ||
| 7/25/2024 | Listed for sale | $569,000+49.3%$499/sqft |
Source: CRMLS #224003050 Report a problem | ||
| 8/23/2016 | Sold | $381,000$334/sqft |
Source: Public Record Report a problem | ||
Public tax history
| Year | Property taxes | Tax assessment |
|---|---|---|
| 2026 | -- | $587,520 +2% |
| 2025 | $7,801 +30% | $576,000 +32.9% |
| 2024 | $6,002 +2.6% | $433,507 +2% |
| 2023 | $5,851 -0.7% | $425,008 +2% |
| 2022 | $5,895 +2.1% | $416,676 +2% |
| 2021 | $5,771 +0.8% | $408,507 +1% |
| 2020 | $5,724 | $404,319 +2% |
| 2019 | $5,724 +3.8% | $396,392 +2% |
| 2018 | $5,515 | $388,620 +2% |
| 2017 | $5,515 +1.9% | $381,000 +71% |
| 2016 | $5,413 +61% | $222,816 +1.5% |
| 2015 | $3,363 +3.6% | $219,470 +2% |
| 2014 | $3,246 | $215,172 +6.5% |
| 2012 | -- | $202,000 -6% |
| 2011 | -- | $215,000 -27.7% |
| 2010 | -- | $297,489 -0.2% |
| 2009 | -- | $298,197 +2% |
| 2008 | -- | $292,351 +2% |
| 2007 | -- | $286,620 |
Find assessor info on the county website
Neighborhood: Valencia
Nearby homes
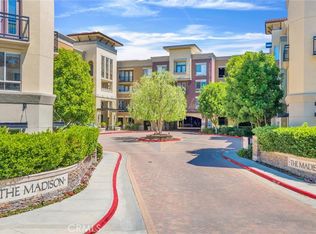
- $411,0001 bd1 ba740 sqft24595 Town Center Dr APT 3408, Santa Clarita, CA 91355Sold
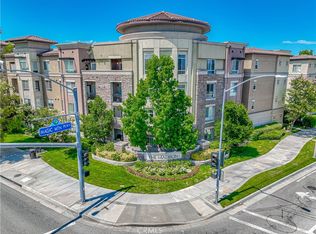
- $740,0003 bd2 ba1.4k sqft24545 Town Center Dr APT 5407, Santa Clarita, CA 91355Sold
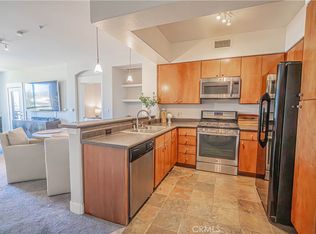
- $519,0002 bd2 ba1.1k sqft24585 Town Center Dr APT 4304, Santa Clarita, CA 91355Sold
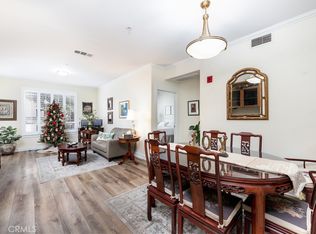
- $555,0002 bd2 ba1.1k sqft24585 Town Center Dr APT 4401, Santa Clarita, CA 91355Sold
- $540,0002 bd2 ba1.1k sqft24595 Town Center Dr APT 3206, Santa Clarita, CA 91355Sold
- $500,0002 bd2 ba1.1k sqft24595 Town Center Dr APT 3211, Santa Clarita, CA 91355Sold
- $547,0002 bd2 ba1.1k sqft24585 Town Center Dr APT 4101, Santa Clarita, CA 91355Sold
- $405,0001 bd1 ba730 sqft24545 Town Center Dr APT 5201, Santa Clarita, CA 91355Sold
Nearby schools
GreatSchools rating
- 9/10Bridgeport Elementary SchoolGrades: K-6Distance: 0.9 mi
- 8/10Rancho Pico Junior High SchoolGrades: 7-8Distance: 2.1 mi
- 10/10Academy Of The CanyonsGrades: 9-12Distance: 1.1 mi
Get a cash offer in 3 minutes
Find out how much your home could sell for in as little as 3 minutes with a no-obligation cash offer.
Estimated market value
$538,100
Get a cash offer in 3 minutes
Find out how much your home could sell for in as little as 3 minutes with a no-obligation cash offer.
Estimated market value
$538,100
- California
- Los Angeles County
- Santa Clarita
- 91355
- Valencia
- 24585 Town Center Dr Apartment 4103
Nearby cities
Nearby neighborhoods
Nearby zip codes
Other Santa Clarita Topics
