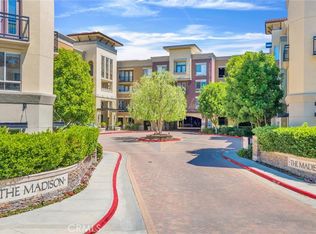
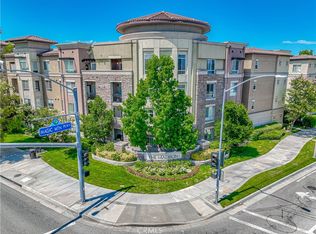
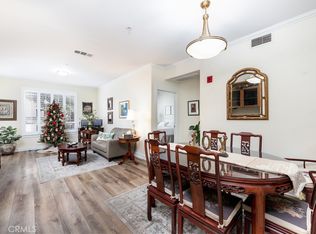
Modern Comfort Meets Prime Location. Discover effortless living in this thoughtfully designed 2-bedroom, 2-bath condo. The kitchen is equipped with stainless steel appliances and durable Corian countertops perfect for casual meals or hosting friends. Just off the kitchen, a spacious family room flows into a living area featuring a built-in desk, ideal for remote work. Step outside to a private balcony accessible from both the living room and primary bedroom, offering a peaceful retreat for morning coffee or evening relaxation. Inside, a blend of carpet and tile flooring provides comfort and easy maintenance throughout. The primary suite boasts a walk-in closet and a private en-suite bath with dual sinks. The secondary bedroom also includes its own walk-in closet and direct access to a second full bath, ideal for guests or shared living. The unit includes its own side-by-side washer and dryer tucked into a convenient laundry closet. Enjoy resort-style amenities including two reserved parking spaces, secure building access, elevators, a fitness center, private movie theater, clubhouse, and BBQ area perfect for entertaining or unwinding. Located in a vibrant, walkable neighborhood just steps from Westfield Mall, boutique shops, wine bars, dining, nightlife, scenic paseos, and bike paths, this home offers the ultimate blend of convenience and lifestyle.
Sold for $519,000
Listed by: Geraldine Wulff • Geraldine Wulff • Contact: 661-510-8913
Bought with: JDK & Associates Realty, Inc.
$519,000
24585 Town Center Dr APT 4304, Santa Clarita, CA 91355
2beds
1,110sqft
Condominium
Built in 2003
-- sqft lot
$516,600 Zestimate®
$468/sqft
$3,133 Estimated rent
Home value
$516,600
$470,000 - $568,000
$3,133/mo
Zestimate® history
Owner options
List your home for rent
$3,133/mo
Rent Zestimate®
Find your next renter with Zillow Rental Manager. Plus, with online applications, you can quickly screen prospective tenants – for free.
$3,133/mo
Rent Zestimate®
Refinance and save
$3,936/mo
Est. payment
Refinancing to a lower rate could help reduce your monthly payments and save thousands over the life of the loan.
$3,936/mo
Est. payment
Explore your selling options
Work with a Zillow partner agent
Leverage their expertise and Zillow's premium Showcase listings to get your home seen by more buyers.
Get startedList with your own agent
Get your home in front of millions of buyers by listing it on Zillow.
Learn how to do itSell it yourself
Take full control of how buyers see your home on Zillow by listing For Sale by Owner (FSBO).
List your homeWhat's special
Private balconyPeaceful retreatPrivate en-suite bathSpacious family roomStainless steel appliancesDurable corian countertopsBuilt-in desk
Zillow last checked:
Listing updated:
Listed by:
Geraldine Wulff DRE #01202569 661-510-8913,
Geraldine Wulff
Bought with:
John Kenney, DRE #01740200
JDK & Associates Realty, Inc.
Source: CRMLS,MLS#: SR25194415 Originating MLS: California Regional MLS
Originating MLS: California Regional MLSFacts & features
Interior
Bedrooms & bathrooms
- Bedrooms: 2
- Bathrooms: 2
- Full bathrooms: 2
- Main level bathrooms: 2
- Main level bedrooms: 2
Rooms
- Room types: Bedroom, Primary Bedroom, Other
Primary bedroom
- Features: Main Level Primary
Bedroom
- Features: All Bedrooms Down
Bedroom
- Features: Bedroom on Main Level
Bathroom
- Features: Bathroom Exhaust Fan, Dual Sinks, Tub Shower
Kitchen
- Features: Solid Surface Counters
Other
- Features: Walk-In Closet(s)
Heating
- Central
Cooling
- Central Air
Appliances
- Included: Dishwasher, Disposal, Gas Oven, Gas Range, Gas Water Heater, Ice Maker, Microwave, Refrigerator, Dryer, Washer
- Laundry: Laundry Closet
Features
- Breakfast Bar, Balcony, Ceiling Fan(s), Elevator, Open Floorplan, Solid Surface Counters, All Bedrooms Down, Bedroom on Main Level, Main Level Primary, Walk-In Closet(s)
- Flooring: Carpet, Tile
- Doors: Sliding Doors
- Windows: Blinds
- Has fireplace: No
- Fireplace features: None
- Common walls with other units/homes: 2+ Common Walls
Interior area
- Total interior livable area: 1,110 sqft
Property
Parking
- Total spaces: 2
- Parking features: Assigned, Covered, Garage, Guest, Gated, Private
- Garage spaces: 2
Features
- Levels: One
- Stories: 1
- Entry location: 3
- Pool features: Community, Heated, Association
- Has spa: Yes
- Spa features: Association, Community
- Has view: Yes
- View description: City Lights
Lot
- Size: 1.88 Acres
Details
- Parcel number: 2861072076
- Zoning: SCCR
- Special conditions: Standard
Construction
Type & style
- Home type: Condo
- Architectural style: Contemporary
- Property subtype: Condominium
- Attached to another structure: Yes
Condition
- Turnkey
- New construction: No
- Year built: 2003
Utilities & green energy
- Electric: Standard
- Sewer: Public Sewer
- Water: Public
- Utilities for property: Cable Available, Electricity Connected, Natural Gas Connected, Sewer Connected, Water Connected
Community & HOA
Community
- Features: Curbs, Street Lights, Suburban, Sidewalks, Pool
- Security: Carbon Monoxide Detector(s), Fire Sprinkler System, Security Gate, Resident Manager, Smoke Detector(s)
- Subdivision: Madison @ Town Center (Mdson)
HOA
- Has HOA: Yes
- Amenities included: Billiard Room, Call for Rules, Clubhouse, Controlled Access, Fitness Center, Fire Pit, Meeting Room, Outdoor Cooking Area, Barbecue, Pool, Pets Allowed, Recreation Room, Spa/Hot Tub, Security
- HOA fee: $600 monthly
- HOA name: Madison @ Town Center
- HOA phone: 661-254-3741
Location
- Region: Santa Clarita
Financial & listing details
- Price per square foot: $468/sqft
- Tax assessed value: $307,208
- Date on market: 9/16/2025
- Cumulative days on market: 94 days
- Listing terms: Cash to New Loan
- Inclusions: Refrigerator, Washer & Dryer
- Road surface type: Paved
Price history
| Date | Event | Price |
|---|---|---|
| 2/10/2026 | Sold | $519,000$468/sqft |
Source:  CRMLS #SR25194415 Report a problem CRMLS #SR25194415 Report a problem | ||
| 2/6/2026 | Pending sale | $519,000$468/sqft |
Source: CRMLS #SR25194415 Report a problem | ||
| 12/30/2025 | Contingent | $519,000+34.8%$468/sqft |
Source: CRMLS #SR25194415 Report a problem | ||
| 8/27/2025 | Listing removed | $2,750$2/sqft |
Source: Zillow Rentals Report a problem | ||
| 8/2/2025 | Listed for rent | $2,750+14.6%$2/sqft |
Source: Zillow Rentals Report a problem | ||
| 3/17/2021 | Listing removed | -- |
Source: Zillow Rental Manager Report a problem | ||
| 3/5/2021 | Listed for rent | $2,400+4.3%$2/sqft |
Source: Zillow Rental Manager Report a problem | ||
| 11/26/2020 | Listing removed | $2,300$2/sqft |
Source: Owner Report a problem | ||
| 10/11/2020 | Price change | $2,300+4.5%$2/sqft |
Source: Owner Report a problem | ||
| 10/3/2020 | Listed for rent | $2,200-4.1%$2/sqft |
Source: Owner Report a problem | ||
| 9/28/2018 | Listing removed | $2,295$2/sqft |
Source: Owner Report a problem | ||
| 9/14/2018 | Price change | $2,295-0.2%$2/sqft |
Source: Owner Report a problem | ||
| 9/6/2018 | Price change | $2,300-4.2%$2/sqft |
Source: Owner Report a problem | ||
| 8/21/2018 | Listed for rent | $2,400$2/sqft |
Source: Owner Report a problem | ||
| 1/20/2017 | Listed for sale | $385,000+56.5%$347/sqft |
Source: RE/MAX of Santa Clarita #SR16760244 Report a problem | ||
| 3/24/2014 | Sold | $246,000-12.1%$222/sqft |
Source: Public Record Report a problem | ||
| 3/4/2014 | Pending sale | $280,000$252/sqft |
Source: Platinum Real Estate Vip #SR14006951 Report a problem | ||
| 2/19/2014 | Price change | $280,000+250%$252/sqft |
Source: Platinum Real Estate Vip #SR14006951 Report a problem | ||
| 2/6/2014 | Price change | $80,000-20%$72/sqft |
Source: Auction.com Report a problem | ||
| 1/28/2014 | Price change | $100,000-64.3%$90/sqft |
Source: Auction.com Report a problem | ||
| 1/11/2014 | Listed for sale | $280,000+300%$252/sqft |
Source: Platinum Real Estate Vip #SR14006951 Report a problem | ||
| 9/4/2013 | Listing removed | -- |
Source: Auction.com Report a problem | ||
| 8/11/2013 | Price change | $70,000+180%$63/sqft |
Source: Auction.com Report a problem | ||
| 8/8/2013 | Price change | $25,000-92%$23/sqft |
Source: Auction.com Report a problem | ||
| 8/7/2013 | Listed for sale | -- |
Source: Auction.com Report a problem | ||
| 7/29/2013 | Sold | $313,479-16.8%$282/sqft |
Source: Public Record Report a problem | ||
| 11/17/2006 | Sold | $377,000$340/sqft |
Source: Public Record Report a problem | ||
Public tax history
| Year | Property taxes | Tax assessment |
|---|---|---|
| 2026 | -- | $307,208 +2% |
| 2025 | $4,549 +4.2% | $301,185 +2% |
| 2024 | $4,365 +2.8% | $295,280 +2% |
| 2023 | $4,245 -0.7% | $289,491 +2% |
| 2022 | $4,276 +2.4% | $283,816 +2% |
| 2021 | $4,178 +0.8% | $278,252 +1% |
| 2020 | $4,146 | $275,400 +2% |
| 2019 | $4,146 +3.7% | $270,000 +2% |
| 2018 | $3,996 | $264,706 +2% |
| 2017 | $3,996 +2% | $259,517 +2% |
| 2016 | $3,918 +4.6% | $254,429 +1.5% |
| 2015 | $3,746 +13.4% | $250,608 +13.9% |
| 2014 | $3,302 | $220,000 +7.3% |
| 2012 | -- | $205,000 -3.3% |
| 2011 | -- | $212,000 +5% |
| 2010 | -- | $202,000 -26% |
| 2009 | -- | $273,100 -28.9% |
| 2008 | -- | $384,234 +2% |
| 2007 | -- | $376,700 |
Find assessor info on the county website
Neighborhood: Valencia
Nearby homes
- $411,0001 bd1 ba740 sqft24595 Town Center Dr APT 3408, Santa Clarita, CA 91355Sold
- $740,0003 bd2 ba1.4k sqft24545 Town Center Dr APT 5407, Santa Clarita, CA 91355Sold
- $555,0002 bd2 ba1.1k sqft24585 Town Center Dr APT 4401, Santa Clarita, CA 91355Sold
- $540,0002 bd2 ba1.1k sqft24595 Town Center Dr APT 3206, Santa Clarita, CA 91355Sold

- $500,0002 bd2 ba1.1k sqft24595 Town Center Dr APT 3211, Santa Clarita, CA 91355Sold
- $547,0002 bd2 ba1.1k sqft24585 Town Center Dr APT 4101, Santa Clarita, CA 91355Sold
- $540,0002 bd2 ba1.1k sqft24585 Town Center Dr APT 4103, Santa Clarita, CA 91355Sold
- $405,0001 bd1 ba730 sqft24545 Town Center Dr APT 5201, Santa Clarita, CA 91355Sold
Nearby schools
GreatSchools rating
- 9/10Bridgeport Elementary SchoolGrades: K-6Distance: 0.9 mi
- 8/10Rancho Pico Junior High SchoolGrades: 7-8Distance: 2.1 mi
- 10/10Academy Of The CanyonsGrades: 9-12Distance: 1.1 mi
Get a cash offer in 3 minutes
Find out how much your home could sell for in as little as 3 minutes with a no-obligation cash offer.
Estimated market value
$516,600
Get a cash offer in 3 minutes
Find out how much your home could sell for in as little as 3 minutes with a no-obligation cash offer.
Estimated market value
$516,600
- California
- Los Angeles County
- Santa Clarita
- 91355
- Valencia
- 24585 Town Center Dr Apartment 4304
Nearby cities
Nearby neighborhoods
Nearby zip codes
Other Santa Clarita Topics
