Skip main navigation
Sold for $740,000
  • Listed by: Equity Union • Diiehma Thompson • Contact: 661-713-4233
    Bought with: Newinds Realty
    $740,000

    24545 Town Center Dr APT 5407, Santa Clarita, CA 91355

    3beds
    1,440sqft
    Condominium
    Built in 2003
    -- sqft lot
    $658,700 Zestimate®
    $514/sqft
    $3,635 Estimated rent

    Home value

    $658,700

    $626,000 - $692,000

    $3,635/mo

    Zestimate® history
    Loading
    Loading...

    Owner options

    List your home for rent

    $3,635/mo

    Rent Zestimate®

    Find your next renter with Zillow Rental Manager. Plus, with online applications, you can quickly screen prospective tenants – for free.

    Learn more

    $3,635/mo

    Rent Zestimate®

    Refinance and save

    $5,252/mo

    Est. payment

    Refinancing to a lower rate could help reduce your monthly payments and save thousands over the life of the loan.

    See today's rates

    $5,252/mo

    Est. payment

    Explore your selling options

    Work with a Zillow partner agent

    Leverage their expertise and Zillow's premium Showcase listings to get your home seen by more buyers.

    Get started

    List with your own agent

    Get your home in front of millions of buyers by listing it on Zillow.

    Learn how to do it

    Sell it yourself

    Take full control of how buyers see your home on Zillow by listing For Sale by Owner (FSBO).

    List your home

    What's special

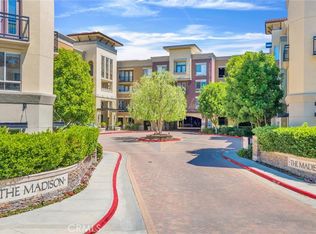
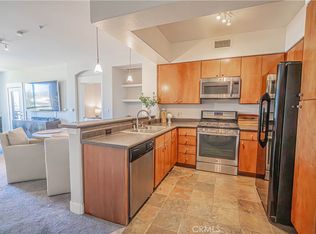
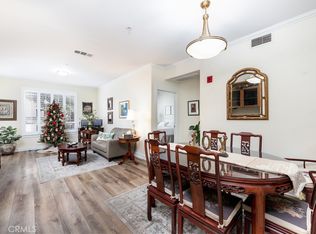
    Welcome home to one of the most sought after communities in Valencia. This spacious turnkey has three bedrooms and condo two full bathrooms, high ceilings and a separate dining area. The unit is located in one of the best locations within the well maintained complex situated in building 5 on the 4th floor, (top floor), offering close proximity to all the amenities that the Madison at Town Center has to offer. As soon as you step into the unit, you're enveloped in the atmosphere of a luxury lifestyle. Located in the heart of the vibrant Town Center district. The community is positioned between Magic Mountain Parkway and MacBean Parkway, this property embodies the epitome of California Lifestyle Living. Its features include an oversized resort-style swimming Pool, Spa, BBQ area, Sitting Patio Fire Pit, State of the Art Gym, Movie Theater, and a Large Clubhouse equipped with Computers and TVs. This executive condo showcases gourmet kitchen with granite countertops, stainless steel appliances, spacious bedrooms, upgraded bathroom, contemporary light fixtures, and much more. Two covered reserved parking spaces are included, with additional parking available in the parking structure. This gated community is conveniently located close to the 5 freeway and within walking distance to the Town Center Mall and Patios, fine dining, entertainment, wine bars, Regal Theater, Gold's Gym, Whole Foods, Target, city transit, and more. It stands as one of the largest units in the building!

    Zillow last checked:

    Listing updated:

    Listed by:

    Diiehma Thompson DRE #01259730 661-713-4233,

    Equity Union

    Bought with:

    Ramon Ocon, DRE #01323839

    Newinds Realty

    Source: CRMLS,MLS#: SR24145381MLS LogoOriginating MLS: California Regional MLS

    Facts & features

    Interior

    Bedrooms & bathrooms
    • Bedrooms: 3
    • Bathrooms: 2
    • Full bathrooms: 2
    • Main level bathrooms: 2
    • Main level bedrooms: 3
    Rooms
    • Room types: Bedroom, Entry/Foyer, Living Room, Primary Bathroom, Primary Bedroom, Other, Dining Room
    Primary bedroom
    • Features: Main Level Primary
    Bedroom
    • Features: Bedroom on Main Level
    Bathroom
    • Features: Bathroom Exhaust Fan, Bathtub, Dual Sinks, Granite Counters, Separate Shower, Tub Shower, Walk-In Shower
    Kitchen
    • Features: Granite Counters, Kitchen/Family Room Combo
    Other
    • Features: Walk-In Closet(s)
    Heating
    • Central
    Cooling
    • Central Air
    Appliances
    • Included: Built-In Range, Dishwasher, Gas Cooktop, Disposal, Gas Range, Microwave, Refrigerator, Range Hood, Self Cleaning Oven, Water To Refrigerator, Water Heater, Dryer, Washer
    • Laundry: Laundry Room
    Features
    • Breakfast Bar, Balcony, Separate/Formal Dining Room, Eat-in Kitchen, Granite Counters, High Ceilings, Open Floorplan, Wired for Data, Bedroom on Main Level, Main Level Primary, Walk-In Closet(s)
    • Flooring: Carpet, Stone
    • Has fireplace: No
    • Fireplace features: None
    • Common walls with other units/homes: 1 Common Wall,End Unit,No One Above
    Interior area
    • Total interior livable area: 1,440 sqft

    Property

    Parking
    • Total spaces: 4
    • Parking features: Assigned, Gated, Guarded, Community Structure
    • Garage spaces: 2
    • Carport spaces: 2
    • Covered spaces: 4
    Accessibility
    • Accessibility features: Grab Bars
    Features
    • Levels: One
    • Stories: 1
    • Entry location: 4
    • Pool features: Heated, In Ground, Association
    • Has spa: Yes
    • Spa features: Association, In Ground, Private
    • Has view: Yes
    • View description: Mountain(s), Neighborhood
    Lot
    • Features: Near Public Transit
    Details
    • Parcel number: 2861072112
    • Special conditions: Standard,Trust

    Construction

    Type & style
    • Home type: Condo
    • Architectural style: Contemporary,Mediterranean
    • Property subtype: Condominium
    • Attached to another structure: Yes
    Materials
    • Stucco
    • Roof: Tile
    Condition
    • New construction: No
    • Year built: 2003

    Utilities & green energy

    • Electric: Standard
    • Sewer: Public Sewer
    • Water: Private
    • Utilities for property: Cable Available, Electricity Connected, Natural Gas Connected, Phone Available, Sewer Connected, Water Connected

    Community & HOA

    Community
    • Features: Suburban, Gated
    • Security: Security Gate, Gated Community, Key Card Entry
    • Subdivision: Madison @ Town Center (Mdson)
    HOA
    • Has HOA: Yes
    • Amenities included: Call for Rules, Clubhouse, Controlled Access, Fitness Center, Maintenance Grounds, Meeting Room, Management, Outdoor Cooking Area, Barbecue, Pool, Recreation Room, Spa/Hot Tub, Security, Storage, Water
    • HOA fee: $500 monthly
    • HOA name: Madison at Town Center HOA
    Location
    • Region: Santa Clarita

    Financial & listing details

    • Price per square foot: $514/sqft
    • Tax assessed value: $754,800
    • Date on market: 7/20/2024
    • Cumulative days on market: 1 day
    • Listing terms: Cash,Cash to New Loan,Conventional
    • Inclusions: All appliances included: refrigerator, washer/dryer
    • Road surface type: Paved

    Price history

    DateEventPrice
    8/21/2024Sold$740,000$514/sqft
    Source: CRMLS #SR24145381 Report a problem
    7/24/2024Pending sale$740,000+155.2%$514/sqft
    Source: CRMLS #SR24145381 Report a problem
    3/20/2009Sold$290,000-9.6%$201/sqft
    Source: Public Record Report a problem
    5/16/2008Sold$320,875-36.1%$223/sqft
    Source: Public Record Report a problem
    11/22/2006Sold$502,500$349/sqft
    Source: Public Record Report a problem

    Public tax history

    YearProperty taxesTax assessment
    2026-- $754,800 +2%
    2025$9,786 +87.2%$740,000 +102.1%
    2024$5,229 +2.7%$366,113 +2%
    2023$5,093 -0.7%$358,935 +2%
    2022$5,130 +2.3%$351,898 +2%
    2021$5,016 +0.8%$344,999 +1%
    2020$4,976 $341,463 +2%
    2019$4,976 +3.8%$334,769 +2%
    2018$4,796 $328,206 +2%
    2017$4,796 +1.9%$321,772 +2%
    2016$4,706 +4.5%$315,464 +1.5%
    2015$4,502 +32.9%$310,726 +37.5%
    2014$3,389 $226,000 -11.4%
    2012-- $255,000
    2011-- $255,000 +7.6%
    2010-- $237,000 -22.3%
    2009-- $305,200 -34.2%
    2008-- $463,700 -7.6%
    2007-- $502,100
    Find assessor info on the county website

    Neighborhood: Valencia

    Nearby schools

    GreatSchools rating
    Schools provided by the listing agent
    • High: West Ranch

    Source: CRMLS. This data may not be complete. We recommend contacting the local school district to confirm school assignments for this home.

    Get a cash offer in 3 minutes
    Find out how much your home could sell for in as little as 3 minutes with a no-obligation cash offer.
    Estimated market value
    $658,700
    Get a cash offer in 3 minutes
    Find out how much your home could sell for in as little as 3 minutes with a no-obligation cash offer.
    Estimated market value
    $658,700