Welcome to resort-style living in the heart of it all! This stylish first-floor 2-bedroom, 2-bath condo delivers the perfect blend of modern comfort and everyday convenience. Enjoy a sleek, open-concept kitchen with stainless steel appliances, quartz countertops, and ample cabinetry—ideal for both cooking and entertaining. Luxury plank flooring flows seamlessly through the kitchen and living areas, creating a warm, cohesive vibe.
The spacious primary suite is your personal retreat, featuring a generous walk-in closet and a spa-inspired en-suite bath with dual vanities. The secondary bedroom offers its own walk-in closet and direct access to a second full bath—perfect for guests or roommates. Need a workspace? A built-in desk in the living area makes for an ideal home office or study nook.
Step outside to your private patio—accessible from both the living room and bedroom—offering a peaceful spot for your morning coffee or evening wind-down.
This end unit with first-floor location is ultra-convenient for peaceful daily living—no stairs or elevators needed, making trips with groceries, strollers, or pets a breeze. Plus, you’re situated right next to the pool and just steps from the fitness center, clubhouse, movie theater, and BBQ area—putting all the top-tier community amenities at your fingertips. Additional perks include two reserved parking spaces, security, and more.
Set in a vibrant, walkable neighborhood, you're only moments from Westfield Mall, trendy restaurants, boutique shops, wine bars, nightlife, scenic paseos, and bike paths. Live where every day feels like a vacation—this is the lifestyle you’ve been waiting for. Best value in town!
Sold for $547,000
Listed by: Rodeo Realty • Bryan Welch • Contact: 310-724-7100
Bought with: Rodeo Realty
$547,000
24585 Town Center Dr APT 4101, Santa Clarita, CA 91355
2beds
1,140sqft
Condominium
Built in 2003
-- sqft lot
$545,600 Zestimate®
$480/sqft
$3,201 Estimated rent
Home value
$545,600
$491,000 - $606,000
$3,201/mo
Zestimate® history
Owner options
List your home for rent
$3,201/mo
Rent Zestimate®
Find your next renter with Zillow Rental Manager. Plus, with online applications, you can quickly screen prospective tenants – for free.
$3,201/mo
Rent Zestimate®
Refinance and save
$4,078/mo
Est. payment
Refinancing to a lower rate could help reduce your monthly payments and save thousands over the life of the loan.
$4,078/mo
Est. payment
Explore your selling options
Work with a Zillow partner agent
Leverage their expertise and Zillow's premium Showcase listings to get your home seen by more buyers.
Get startedList with your own agent
Get your home in front of millions of buyers by listing it on Zillow.
Learn how to do itSell it yourself
Take full control of how buyers see your home on Zillow by listing For Sale by Owner (FSBO).
List your homeWhat's special
Private patioSpa-inspired en-suite bathSpacious primary suiteGenerous walk-in closetLuxury plank flooringQuartz countertopsStainless steel appliances
Zillow last checked:
Listing updated:
Listed by:
Bryan Welch DRE #02130124 323-975-2229,
Rodeo Realty
Bought with:
Bryan Welch, DRE #02130124
Rodeo Realty
Source: CRMLS,MLS#: SR25173572 Originating MLS: California Regional MLS
Originating MLS: California Regional MLSFacts & features
Interior
Bedrooms & bathrooms
- Bedrooms: 2
- Bathrooms: 2
- Full bathrooms: 2
- Main level bathrooms: 2
- Main level bedrooms: 2
Rooms
- Room types: Bedroom, Kitchen, Laundry, Living Room, Primary Bathroom, Primary Bedroom
Primary bedroom
- Features: Main Level Primary
Primary bedroom
- Features: Primary Suite
Bedroom
- Features: Bedroom on Main Level
Bathroom
- Features: Dual Sinks, Separate Shower, Tub Shower
Heating
- Central
Cooling
- Central Air
Appliances
- Included: 6 Burner Stove, Gas Range
- Laundry: Inside, Laundry Room
Features
- Ceiling Fan(s), Bedroom on Main Level, Main Level Primary, Primary Suite
- Flooring: Vinyl
- Windows: Drapes, Roller Shields
- Has fireplace: No
- Fireplace features: None
- Common walls with other units/homes: 1 Common Wall,End Unit,No One Below
Interior area
- Total interior livable area: 1,140 sqft
Property
Parking
- Total spaces: 2
- Parking features: Covered, Garage
- Garage spaces: 2
Accessibility
- Accessibility features: Parking
Features
- Levels: Three Or More
- Stories: 3
- Entry location: Parking Garage
- Pool features: Community, In Ground, Association
- Has spa: Yes
- Spa features: Association, Community
- Has view: Yes
- View description: Pool
Lot
- Size: 1.88 Acres
Details
- Parcel number: 2861072013
- Zoning: SCCR
- Special conditions: Standard
Construction
Type & style
- Home type: Condo
- Property subtype: Condominium
- Attached to another structure: Yes
Condition
- Turnkey
- New construction: No
- Year built: 2003
Utilities & green energy
- Electric: Standard
- Sewer: Public Sewer
- Water: Public
Community & HOA
Community
- Features: Curbs, Street Lights, Sidewalks, Pool
- Security: Security Gate, Gated with Guard, Gated with Attendant
- Subdivision: Madison @ Town Center (Mdson)
HOA
- Has HOA: Yes
- Amenities included: Billiard Room, Clubhouse, Controlled Access, Fitness Center, Maintenance Grounds, Outdoor Cooking Area, Barbecue, Pool, Pets Allowed, Recreation Room, Guard, Spa/Hot Tub, Security
- HOA fee: $600 monthly
- HOA name: Madison @Town Center
- HOA phone: 323-556-6600
Location
- Region: Santa Clarita
Financial & listing details
- Price per square foot: $480/sqft
- Tax assessed value: $481,199
- Annual tax amount: $6,681
- Date on market: 8/1/2025
- Cumulative days on market: 3 days
- Listing terms: Cash,Cash to Existing Loan,Cash to New Loan,Conventional,Contract,Cal Vet Loan,1031 Exchange,FHA,Fannie Mae,Freddie Mac,Government Loan,Submit,VA Loan
- Exclusions: Large Chandelier
Price history
| Date | Event | Price |
|---|---|---|
| 9/2/2025 | Sold | $547,000-0.9%$480/sqft |
Source:  CRMLS #SR25173572 Report a problem CRMLS #SR25173572 Report a problem | ||
| 8/27/2025 | Pending sale | $552,000$484/sqft |
Source: CRMLS #SR25173572 Report a problem | ||
| 8/5/2025 | Contingent | $552,000$484/sqft |
Source: CRMLS #SR25173572 Report a problem | ||
| 8/1/2025 | Listed for sale | $552,000+25.5%$484/sqft |
Source: CRMLS #SR25173572 Report a problem | ||
| 6/26/2020 | Sold | $440,000$386/sqft |
Source: CRISNet / SRAR #SR20080084 Report a problem | ||
| 5/13/2020 | Pending sale | $440,000$386/sqft |
Source: RE/MAX of Santa Clarita #SR20080084 Report a problem | ||
| 4/27/2020 | Listed for sale | $440,000+14.9%$386/sqft |
Source: RE/MAX of Santa Clarita #SR20080084 Report a problem | ||
| 12/9/2016 | Sold | $383,000$336/sqft |
Source: Public Record Report a problem | ||
Public tax history
| Year | Property taxes | Tax assessment |
|---|---|---|
| 2025 | $6,681 +3.5% | $481,199 +2% |
| 2024 | $6,455 +2.5% | $471,765 +2% |
| 2023 | $6,295 -0.7% | $462,515 +2% |
| 2022 | $6,343 +2.1% | $453,447 +2% |
| 2021 | $6,212 +0.9% | $444,557 +9.4% |
| 2020 | $6,156 +7.1% | $406,442 +2% |
| 2019 | $5,750 +3.8% | $398,473 +2% |
| 2018 | $5,541 | $390,660 +2% |
| 2017 | $5,541 +1.9% | $383,000 +71.9% |
| 2016 | $5,438 +61.7% | $222,816 +1.5% |
| 2015 | $3,363 +3.6% | $219,470 +2% |
| 2014 | $3,246 | $215,172 +6.5% |
| 2012 | -- | $202,000 -6% |
| 2011 | -- | $215,000 -27.7% |
| 2010 | -- | $297,489 -0.2% |
| 2009 | -- | $298,197 +2% |
| 2008 | -- | $292,351 +2% |
| 2007 | -- | $286,620 |
Find assessor info on the county website
Neighborhood: Valencia
Nearby homes
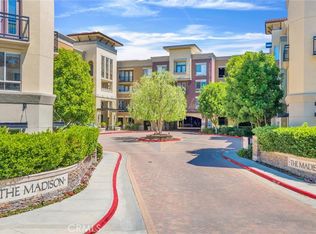
- $411,0001 bd1 ba740 sqft24595 Town Center Dr APT 3408, Santa Clarita, CA 91355Sold
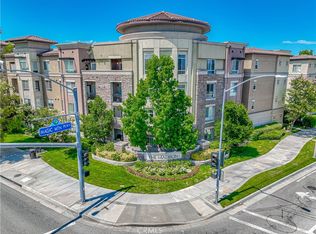
- $740,0003 bd2 ba1.4k sqft24545 Town Center Dr APT 5407, Santa Clarita, CA 91355Sold
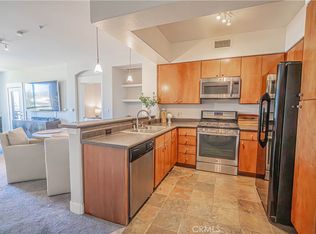
- $519,0002 bd2 ba1.1k sqft24585 Town Center Dr APT 4304, Santa Clarita, CA 91355Sold
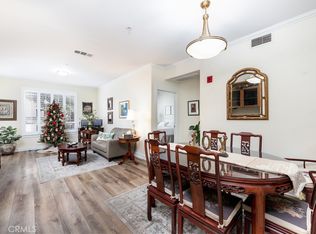
- $555,0002 bd2 ba1.1k sqft24585 Town Center Dr APT 4401, Santa Clarita, CA 91355Sold
- $540,0002 bd2 ba1.1k sqft24595 Town Center Dr APT 3206, Santa Clarita, CA 91355Sold
- $500,0002 bd2 ba1.1k sqft24595 Town Center Dr APT 3211, Santa Clarita, CA 91355Sold
- $540,0002 bd2 ba1.1k sqft24585 Town Center Dr APT 4103, Santa Clarita, CA 91355Sold
- $405,0001 bd1 ba730 sqft24545 Town Center Dr APT 5201, Santa Clarita, CA 91355Sold
Nearby schools
GreatSchools rating
- 9/10Bridgeport Elementary SchoolGrades: K-6Distance: 0.9 mi
- 8/10Rancho Pico Junior High SchoolGrades: 7-8Distance: 2.1 mi
- 10/10Academy Of The CanyonsGrades: 9-12Distance: 1.1 mi
Schools provided by the listing agent
- High: West Ranch
Source: CRMLS. This data may not be complete. We recommend contacting the local school district to confirm school assignments for this home.
Get a cash offer in 3 minutes
Find out how much your home could sell for in as little as 3 minutes with a no-obligation cash offer.
Estimated market value
$545,600
Get a cash offer in 3 minutes
Find out how much your home could sell for in as little as 3 minutes with a no-obligation cash offer.
Estimated market value
$545,600
- California
- Los Angeles County
- Santa Clarita
- 91355
- Valencia
- 24585 Town Center Dr Apartment 4101
Nearby cities
Nearby neighborhoods
Nearby zip codes
Other Santa Clarita Topics
