Welcome to this beautifully updated condominium in the highly sought-after Madison at Town Center, ideally located in the heart of Valencia. Offering approximately 730 square feet of thoughtfully designed living space, this inviting residence features one spacious bedroom, one beautifully appointed bathroom, and an open floor plan perfect for both everyday living and entertaining. Step inside to discover rich wood (like) flooring, elevated ceilings, designer lighting, inviting paint selections, and an abundance of natural light that fills the home. The stylish kitchen is beautifully appointed with quartz countertops, a glass mosaic tile backsplash, stainless steel appliances, a large sink, shaker-style cabinetry with designer hardware, and an oversized breakfast bar with seating for four. The spacious primary suite offers a generous walk-in closet, plush new carpeting and lots of natural light. The updated bathroom showcases newer flooring, a gorgeous quartz vanity and custom tile surrounding the tub and shower. A dedicated workspace with custom built-in cabinetry provides the perfect home office, and the separate in unit laundry room offers exceptional storage and convenience. Enjoy your private balcony overlooking the surrounding neighborhood, an ideal place to unwind and take in warm California evenings. The unit is located on the top floor (no one above you,) close to the elevators and close to the amenities! Residents of The Madison enjoy an impressive collection of resort inspired amenities, including a sparkling pool and spa, state-of-the-art fitness center, clubhouse, private movie theater, business center, and controlled access entry. All of this is just moments from Valencia Town Center, exceptional dining, shopping, award-winning schools, scenic paseos, and convenient freeway access, making this an outstanding opportunity to enjoy one of Valencia's most desirable lifestyles.
For sale
Listed by: Equity Union • Rebecca Locke • Contact: 323-839-9972
$399,000
24545 Town Center Dr APT 5401, Santa Clarita, CA 91355
1beds
730sqft
Condominium
Built in 2003
-- sqft lot
$397,300 Zestimate®
$547/sqft
$600/mo HOA
What's special
- 50 days |
- 651 |
- 28 |
Zillow last checked:
Listing updated:
Listed by:
Rebecca Locke DRE #01818907 323-839-9972,
Equity Union
Source: CRMLS,MLS#: SR26143702 Originating MLS: California Regional MLS
Originating MLS: California Regional MLSFacts & features
Interior
Bedrooms & bathrooms
- Bedrooms: 1
- Bathrooms: 1
- Full bathrooms: 1
- Main level bathrooms: 1
- Main level bedrooms: 1
Rooms
- Room types: Family Room, Kitchen, Primary Bedroom, Office, Other
Primary bedroom
- Features: Primary Suite
Bathroom
- Features: Bathtub, Linen Closet, Quartz Counters, Stone Counters, Separate Shower, Tub Shower, Upgraded
Kitchen
- Features: Quartz Counters, Stone Counters
Other
- Features: Walk-In Closet(s)
Heating
- Central
Cooling
- Central Air
Appliances
- Included: Disposal, Gas Range, Microwave, Refrigerator
- Laundry: Inside, Laundry Room
Features
- Breakfast Bar, Balcony, Ceiling Fan(s), High Ceilings, Living Room Deck Attached, Open Floorplan, Quartz Counters, Stone Counters, Recessed Lighting, Storage, Primary Suite, Walk-In Closet(s)
- Flooring: Carpet, Laminate
- Windows: Double Pane Windows, Drapes
- Has fireplace: No
- Fireplace features: None
- Common walls with other units/homes: 1 Common Wall
Interior area
- Total interior livable area: 730 sqft
Video & virtual tour
Property
Parking
- Total spaces: 3
- Parking features: On Site, One Space, Tandem, Uncovered
- Garage spaces: 1
- Carport spaces: 2
- Covered spaces: 3
Features
- Levels: One
- Stories: 1
- Entry location: Ground
- Patio & porch: Terrace
- Pool features: Community, Association
- Has spa: Yes
- Spa features: Association, Community
- Fencing: None
- Has view: Yes
- View description: Neighborhood
Lot
- Size: 1.88 Acres
- Features: 0-1 Unit/Acre
Details
- Parcel number: 2861072106
- Special conditions: Standard
Construction
Type & style
- Home type: Condo
- Architectural style: Modern,Traditional
- Property subtype: Condominium
- Attached to another structure: Yes
Materials
- Stucco
Condition
- Turnkey
- New construction: No
- Year built: 2003
Utilities & green energy
- Sewer: Public Sewer
- Water: Public
- Utilities for property: Electricity Connected, Natural Gas Connected, Sewer Connected
Community & HOA
Community
- Features: Street Lights, Suburban, Sidewalks, Pool
- Security: Key Card Entry
- Subdivision: Madison @ Town Center (Mdson)
HOA
- Has HOA: Yes
- Amenities included: Clubhouse, Controlled Access, Fitness Center, Maintenance Grounds, Meeting Room, Management, Pool, Recreation Room, Spa/Hot Tub, Security
- HOA fee: $600 monthly
- HOA name: Madison at Town Center
- HOA phone: 800-428-5588
Location
- Region: Santa Clarita
Financial & listing details
- Price per square foot: $547/sqft
- Tax assessed value: $410,000
- Date on market: 7/1/2026
- Cumulative days on market: 50 days
- Listing terms: Submit
- Inclusions: Refrigerator
- Road surface type: Paved
Estimated market value
$397,300
$377,000 - $417,000
$2,612/mo
Price history
| Date | Event | Price |
|---|---|---|
| 7/2/2026 | Listed for sale | $399,000-2.7%$547/sqft |
Source:  CRMLS #SR26143702 Report a problem CRMLS #SR26143702 Report a problem | ||
| 7/10/2025 | Sold | $410,000-0.6%$562/sqft |
Source:  CLAW #25547959 Report a problem CLAW #25547959 Report a problem | ||
| 6/7/2025 | Pending sale | $412,500$565/sqft |
Source: CLAW #25547959 Report a problem | ||
| 6/4/2025 | Listed for sale | $412,500+20.4%$565/sqft |
Source: CLAW #25547959 Report a problem | ||
| 4/23/2020 | Sold | $342,500+0.7%$469/sqft |
Source: CRISNet / SRAR #SR20043662 Report a problem | ||
| 3/11/2020 | Pending sale | $340,000$466/sqft |
Source: Represented By #SR20043662 Report a problem | ||
| 2/28/2020 | Listed for sale | $340,000+23.2%$466/sqft |
Source: Represented By #SR20043662 Report a problem | ||
| 7/25/2016 | Sold | $276,000+0.7%$378/sqft |
Source: Public Record Report a problem | ||
| 4/21/2016 | Listing removed | $274,000$375/sqft |
Source: TheAgents #SR16057557_CRISNET Report a problem | ||
| 3/19/2016 | Listed for sale | $274,000$375/sqft |
Source: TheAgents #SR16057557_CRISNET Report a problem | ||
Public tax history
| Year | Property taxes | Tax assessment |
|---|---|---|
| 2026 | -- | $410,000 +9.5% |
| 2025 | $5,742 +10.7% | $374,567 +2% |
| 2024 | $5,185 +2.7% | $367,224 +2% |
| 2023 | $5,049 -0.8% | $360,025 +2% |
| 2022 | $5,087 +2.2% | $352,966 +2% |
| 2021 | $4,979 +0.9% | $346,047 +18.2% |
| 2020 | $4,933 +13.9% | $292,679 +2% |
| 2019 | $4,331 +3.8% | $286,941 +2% |
| 2018 | $4,173 | $281,316 +2% |
| 2017 | $4,173 +2% | $275,800 +62.5% |
| 2016 | $4,092 +51.6% | $169,764 +1.5% |
| 2015 | $2,700 +3.2% | $167,215 +2% |
| 2014 | $2,616 | $163,940 +15.5% |
| 2012 | -- | $142,000 -8.4% |
| 2011 | -- | $155,000 -30.3% |
| 2010 | -- | $222,323 -0.2% |
| 2009 | -- | $222,852 +2% |
| 2008 | -- | $218,483 +2% |
| 2007 | -- | $214,200 |
Find assessor info on the county website
Monthly payment
Est. payment
Payment breakdown
Explore the cost of this home by adjusting the details. Changes won't be saved.Climate risks
Neighborhood: Valencia
Nearby schools
GreatSchools rating
- 9/10Bridgeport Elementary SchoolGrades: K-6Distance: 0.9 mi
- 8/10Rancho Pico Junior High SchoolGrades: 7-8Distance: 2.1 mi
- 10/10Academy Of The CanyonsGrades: 9-12Distance: 1.1 mi
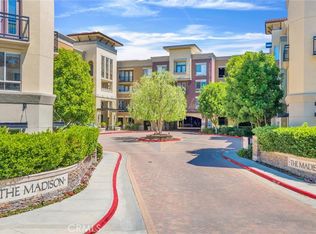
- $411,0001 bd1 ba740 sqft24595 Town Center Dr APT 3408, Santa Clarita, CA 91355Sold
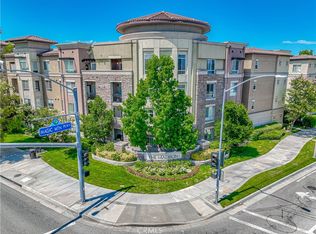
- $740,0003 bd2 ba1.4k sqft24545 Town Center Dr APT 5407, Santa Clarita, CA 91355Sold
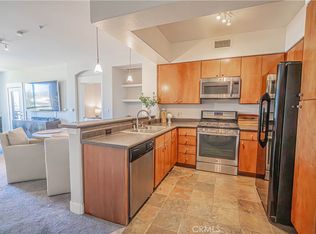
- $519,0002 bd2 ba1.1k sqft24585 Town Center Dr APT 4304, Santa Clarita, CA 91355Sold
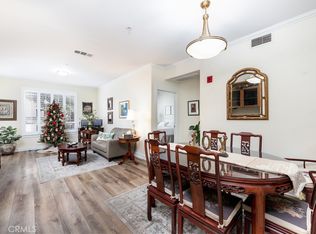
- $555,0002 bd2 ba1.1k sqft24585 Town Center Dr APT 4401, Santa Clarita, CA 91355Sold
- $540,0002 bd2 ba1.1k sqft24595 Town Center Dr APT 3206, Santa Clarita, CA 91355Sold
- $500,0002 bd2 ba1.1k sqft24595 Town Center Dr APT 3211, Santa Clarita, CA 91355Sold
- $547,0002 bd2 ba1.1k sqft24585 Town Center Dr APT 4101, Santa Clarita, CA 91355Sold
- $540,0002 bd2 ba1.1k sqft24585 Town Center Dr APT 4103, Santa Clarita, CA 91355Sold
- $405,0001 bd1 ba730 sqft24545 Town Center Dr APT 5201, Santa Clarita, CA 91355Sold
A local agent can set up tours, give advice and negotiate with sellers.
Similar homes
- $390,0001 bd1 ba740 sqft24535 Town Center Dr APT 6402, Santa Clarita, CA 91355For Sale
 MLS ID #SR26175247, Holly Thompson, RE/MAX of Santa Clarita. CRMLS
 - $429,9991 bd1 ba710 sqft23609 Del Monte Dr Unit 295, Santa Clarita, CA 91355For Sale
 MLS ID #SR26148434, Synthia Rocha, Real Brokerage Technologies, Inc.. CRMLS
 - $399,0002 bd2 ba910 sqft26806 Claudette St Unit 323, Santa Clarita, CA 91351For Sale
 MLS ID #SR26175171, David Breceda, Real Broker. CRMLS
 - $490,0002 bd2 ba925 sqft24115 Del Monte Dr Unit 71, Santa Clarita, CA 91355For Sale
 MLS ID #BB26170336, Ed Sanchez, EMPOWER Real Estate. CRMLS
 - $358,0002 bd2 ba987 sqft23515 Lyons Ave Unit 210, Santa Clarita, CA 91355For SaleMLS ID #SR26165242, Giovany Kirakossian, JohnHart Real Estate. CRMLS
- $515,0002 bd2 ba1k sqft24123 Del Monte Dr Unit 101, Santa Clarita, CA 91355For SaleMLS ID #SR26177047, Brandon King, LPT Realty, LLC. CRMLS
- $367,0002 bd2 ba987 sqft23515 Lyons Ave Unit 291, Santa Clarita, CA 91355For SaleMLS ID #SR26139211, Kym De Lorenzo, RE/MAX Gateway. CRMLS
- $399,0002 bd2 ba795 sqft18209 Sierra Hwy Unit 93, Santa Clarita, CA 91351For SaleMLS ID #SR26146711, Maria Elena Rodriguez Sanchez, eXp Realty of Greater Los Angeles, Inc.. CRMLS
- $359,0002 bd2 ba987 sqft23515 Lyons Ave Unit 277, Santa Clarita, CA 91355For SaleMLS ID #SR26041761, Ryan Arditty, Equity Union. CRMLS
- $399,0002 bd2 ba850 sqft25027 Peachland Ave Unit 260, Santa Clarita, CA 91321For SaleMLS ID #SR26148948, Nick Babayan, Babayan Realty Group. CRMLS
- $359,0002 bd2 ba987 sqft23515 Lyons Ave Unit 253, Santa Clarita, CA 91355For SaleMLS ID #SR26078081, Marisela Handley, Realty Executives Homes. CRMLS
- $419,0001 bd1 ba592 sqft26943 Hillsborough Pkwy Unit 25, Santa Clarita, CA 91354For SaleMLS ID #SR26093125, Cristina Hernandez, eXp Realty of California Inc.. CRMLS
- $424,9002 bd2 ba939 sqft27618 Susan Beth Way Unit G, Santa Clarita, CA 91350For SaleMLS ID #SB26170604, Deborah Bush, Jason Mitchell Real Estate CA. CRMLS
- $420,0002 bd2 ba910 sqft26926 Flo Ln Unit 419, Santa Clarita, CA 91351For SaleMLS ID #SR26114779, Jennifer Cardoza, Luxury Collective. CRMLS
- $439,9002 bd2 ba939 sqft27612 Susan Beth Way Unit C, Santa Clarita, CA 91350For SaleMLS ID #SR26158151, Alexander Woltman, Berkshire Hathaway HomeService. CRMLS
- $365,0002 bd2 ba910 sqft26908 Flo Ln Unit 464, Santa Clarita, CA 91351For SaleMLS ID #SR26141545, Sean Seckar, Redfin Corporation. CRMLS
- $389,9992 bd2 ba910 sqft20334 Rue Crevier Unit 622, Santa Clarita, CA 91351For SaleMLS ID #SR26147437, Jessica Altinoglu, Luxury Collective. CRMLS
- $425,0003 bd2 ba970 sqft19814 Sandpiper Pl Unit 29, Santa Clarita, CA 91321For SaleMLS ID #SR26130328, Chelsea Brennan, Equity Union. CRMLS
- $425,0002 bd2 ba983 sqft21203 Trumpet Dr Unit 203, Santa Clarita, CA 91321For SaleMLS ID #SR26176951, Kathryn Christiansen, Equity Union. CRMLS
- $387,5003 bd2 ba934 sqft18128 Sundowner Way Unit 1139, Santa Clarita, CA 91387For SaleMLS ID #SR26059757, Michael Sanneh, eXp Realty of California Inc. CRMLS
Local buyer's agents are ready to help
