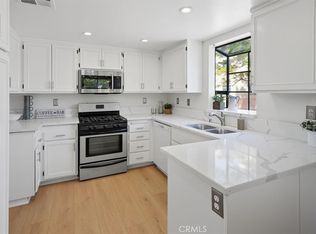
Welcome to 18108 Flynn Dr #4304 in the heart of Canyon Country, a beautifully updated townhome that blends modern style with everyday convenience. Recently remodeled bathrooms and thoughtful upgrades throughout create a move-in-ready home you'll love from the moment you step inside. Rich dark oak flooring adds warmth and sophistication, while the well-designed layout offers comfortable living spaces perfect for relaxing or entertaining. A spacious two-car garage provides added convenience and storage. In addition, a newer ac unit provides comfort year-round!
Ideally located just minutes from Costco, freeway access, shopping, dining, and everyday essentials, this home also benefits from the continued growth and appeal of the surrounding neighborhood, with newer construction enhancing the area's desirability. Residents can also enjoy community amenities, including a refreshing pool, adding to the home's exceptional lifestyle. Whether you're a first-time buyer, downsizing, or looking for a smart investment, this turnkey townhome offers the perfect combination of comfort, style, and location.
For sale
Listed by: Compass • Andrew Welch • Contact: 661-803-6696
Price cut: $25K (8/11)
$524,999
18108 Flynn Dr Unit 4304, Canyon Country, CA 91387
2beds
1,386sqft
Condominium
Built in 1997
-- sqft lot
$523,400 Zestimate®
$379/sqft
$471/mo HOA
What's special
- 30 days |
- 202 |
- 14 |
Zillow last checked:
Listing updated:
Listed by:
Andrew Welch DRE #02203317 661-803-6696,
Compass
Source: CRMLS,MLS#: SR26161346 Originating MLS: California Regional MLS
Originating MLS: California Regional MLSFacts & features
Interior
Bedrooms & bathrooms
- Bedrooms: 2
- Bathrooms: 3
- Full bathrooms: 2
- 1/2 bathrooms: 1
- Main level bathrooms: 1
Rooms
- Room types: Living Room, Primary Bedroom
Primary bedroom
- Features: Primary Suite
Kitchen
- Features: Granite Counters
Heating
- Central
Cooling
- Central Air
Appliances
- Included: Dishwasher, Gas Cooktop, Microwave, Refrigerator
- Laundry: In Garage
Features
- Ceiling Fan(s), Multiple Staircases, Recessed Lighting, Primary Suite
- Flooring: Laminate, Vinyl
- Has fireplace: Yes
- Fireplace features: Family Room
- Common walls with other units/homes: 2+ Common Walls,No One Above,No One Below
Interior area
- Total interior livable area: 1,386 sqft
Property
Parking
- Total spaces: 2
- Parking features: Garage - Attached
- Attached garage spaces: 2
Accessibility
- Accessibility features: None
Features
- Levels: Two
- Stories: 2
- Entry location: 1
- Patio & porch: Patio, Porch
- Pool features: Community, Association
- Has spa: Yes
- Spa features: Association, Community
Lot
- Size: 2,613 Square Feet
Details
- Parcel number: 2844033150
- Special conditions: Standard
Construction
Type & style
- Home type: Condo
- Property subtype: Condominium
- Attached to another structure: Yes
Condition
- New construction: No
- Year built: 1997
Utilities & green energy
- Electric: Standard
- Sewer: Public Sewer
- Water: Public
Green energy
- Energy efficient items: HVAC
Community & HOA
Community
- Features: Biking, Curbs, Street Lights, Suburban, Sidewalks, Pool
- Subdivision: Canyon Park Carriage (Cpch)
HOA
- Has HOA: Yes
- Amenities included: Clubhouse, Maintenance Grounds, Pool, Spa/Hot Tub, Security, Trash, Water
- HOA fee: $471 monthly
- HOA name: Carriage Townhomes
- HOA phone: 661-295-5966
Location
- Region: Canyon Country
Financial & listing details
- Price per square foot: $379/sqft
- Tax assessed value: $295,520
- Date on market: 7/27/2026
- Cumulative days on market: 31 days
- Listing terms: Cash,Cash to Existing Loan,Cash to New Loan,Conventional,Contract,Submit,VA Loan
Estimated market value
$523,400
$497,000 - $550,000
$3,068/mo
Price history
| Date | Event | Price |
|---|---|---|
| 8/11/2026 | Price change | $524,999-4.5%$379/sqft |
Source:  CRMLS #SR26161346 Report a problem CRMLS #SR26161346 Report a problem | ||
| 7/27/2026 | Listed for sale | $549,999+144.4%$397/sqft |
Source: CRMLS #SR26161346 Report a problem | ||
| 12/2/2008 | Sold | $225,000+7.1%$162/sqft |
Source: Public Record Report a problem | ||
| 8/28/2008 | Price change | $210,000-50%$152/sqft |
Source: Listhub #B2103549 Report a problem | ||
| 8/23/2008 | Listed for sale | $420,000+154.5%$303/sqft |
Source: Listhub #B2103549 Report a problem | ||
| 5/4/2000 | Sold | $165,000+7.8%$119/sqft |
Source: Public Record Report a problem | ||
| 10/20/1998 | Sold | $153,000$110/sqft |
Source: Public Record Report a problem | ||
Public tax history
| Year | Property taxes | Tax assessment |
|---|---|---|
| 2026 | -- | $295,520 +2% |
| 2025 | $4,593 +4.8% | $289,727 +2% |
| 2024 | $4,381 +2.8% | $284,047 +2% |
| 2023 | $4,260 +1.7% | $278,479 +2% |
| 2022 | $4,190 +1.7% | $273,020 +2% |
| 2021 | $4,119 +0.8% | $267,668 +1% |
| 2020 | $4,085 | $264,925 +2% |
| 2019 | $4,085 +4.3% | $259,732 +2% |
| 2018 | $3,916 | $254,640 +2% |
| 2017 | $3,916 +2.5% | $249,648 +2% |
| 2016 | $3,819 +3.6% | $244,754 +1.5% |
| 2015 | $3,688 -2% | $241,078 +2% |
| 2014 | $3,762 | $236,357 +41.5% |
| 2012 | -- | $167,000 -23.2% |
| 2011 | -- | $217,400 +7.6% |
| 2010 | -- | $202,000 -10.2% |
| 2009 | -- | $225,000 -39.2% |
| 2008 | -- | $370,100 -5.7% |
| 2007 | -- | $392,500 +111.5% |
| 2006 | -- | $185,570 |
| 2005 | -- | $185,570 +4% |
| 2004 | -- | $178,365 +1.9% |
| 2003 | -- | $175,097 +2% |
| 2002 | -- | $171,665 +10% |
| 2000 | -- | $156,060 |
Find assessor info on the county website
Monthly payment
Est. payment
Payment breakdown
Explore the cost of this home by adjusting the details. Changes won't be saved.Climate risks
Neighborhood: Canyon Country
Nearby schools
GreatSchools rating
- 7/10Fair Oaks Ranch CommunityGrades: K-6Distance: 0.2 mi
- 7/10La Mesa Junior High SchoolGrades: 7-8Distance: 1.8 mi
- 7/10Golden Valley High SchoolGrades: 9-12Distance: 2.4 mi
- $549,0002 bd2 ba1.2k sqft18112 Flynn Dr UNIT 4101, Canyon Country, CA 91387Sold

- $501,8002 bd3 ba1.3k sqft18112 Flynn Dr UNIT 4104, Canyon Country, CA 91387Off Market
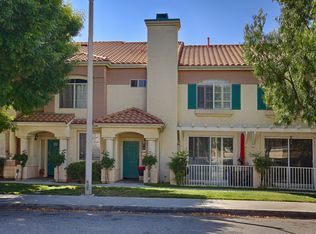
- $476,0002 bd3 ba1.3k sqft18112 Flynn Dr UNIT 4106, Canyon Country, CA 91387Off Market
- $500,1002 bd2 ba1.2k sqft18108 Flynn Dr UNIT 4301, Canyon Country, CA 91387Off Market
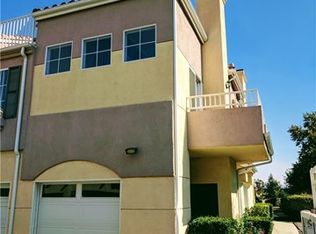
- $516,8003 bd3 ba1.4k sqft18108 Flynn Dr UNIT 4302, Canyon Country, CA 91387Off Market
- $468,3002 bd3 ba1.3k sqft18108 Flynn Dr UNIT 4306, Canyon Country, CA 91387Off Market
- $559,5003 bd3 ba1.4k sqft18108 Flynn Dr UNIT 4308, Canyon Country, CA 91387Off Market
- $478,2002 bd2 ba1.2k sqft18108 Flynn Dr UNIT 4309, Canyon Country, CA 91387Off Market
A local agent can set up tours, give advice and negotiate with sellers.
Similar homes
- $549,0003 bd2 ba1.2k sqft17957 Lost Canyon Rd Unit 41, Canyon Country, CA 91387For Sale
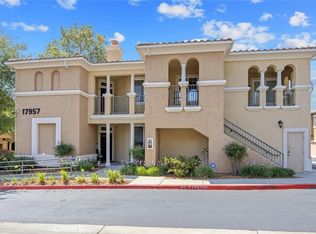 MLS ID #SR26161467, Bri King, Prime Real Estate. CRMLS
 - $499,0003 bd3 ba1.1k sqft18842 Vista Del Canon Unit A, Santa Clarita, CA 91321For Sale
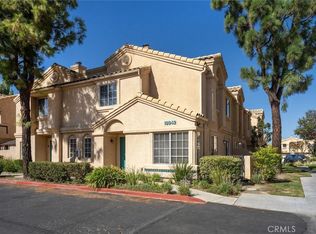 MLS ID #SR26186121, William Boyd, Realty Executives SCV. CRMLS
 - $549,9003 bd2 ba1.2k sqft17983 Lost Canyon Rd Unit 113, Canyon Country, CA 91387For Sale
 MLS ID #SR26166383, Marco Forcina, Equity Union. CRMLS
 - $457,5003 bd2 ba1k sqft18102 Erik Ct Unit 553, Canyon Country, CA 91387For Sale
 MLS ID #SR26148440, Holly Thompson, RE/MAX of Santa Clarita. CRMLS
 - $429,9002 bd2 ba819 sqft21200 Trumpet Dr Unit 205, Santa Clarita, CA 91321For SaleMLS ID #SR26184688, Jeffrey Eisenberg, Southern Oaks Realty. CRMLS
- $523,9002 bd2 ba1.2k sqft20038 Avenue Of The Oaks, Santa Clarita, CA 91321For SaleMLS ID #SR26070362, Kimberly Thurman, Real Brokerage Technologies, Inc.. CRMLS
- $350,0002 bd2 ba844 sqft18193 Sundowner Way Unit 815, Santa Clarita, CA 91387For SaleMLS ID #SR26050665, Archie Mendoza, Equity Union. CRMLS
- $585,0003 bd3 ba1.7k sqft19324 Opal Ln, Santa Clarita, CA 91350For SaleMLS ID #SR26137013, Vinh Pham, RE/MAX of Santa Clarita. CRMLS
- $499,0002 bd2 ba1.1k sqft15230 Roxford St Unit 62, Sylmar, CA 91342For SaleMLS ID #26005671, Luis Padilla Marquez. GAVAR
- $580,0002 bd2 ba1.1k sqft26107 McBean Pkwy Unit 62, Santa Clarita, CA 91355For SaleMLS ID #PF26154766, Collette Canepa, Redfin Corporation. CRMLS
- $515,0002 bd2 ba893 sqft20008 Avenue Of The Oaks, Santa Clarita, CA 91321For SaleMLS ID #SR26098096, Ronald Smith, Realty Executives Homes. CRMLS
- $575,0003 bd4 ba1.6k sqft24430 Nicklaus Dr, Valencia, CA 91355For SaleMLS ID #SR26137990, Karl Asatryan, Multi Zone Realty Inc.. CRMLS
- $550,0003 bd3 ba1.3k sqft28148 Bobwhite Cir Unit 64, Santa Clarita, CA 91350For SaleMLS ID #26005851, Joshua R Vigil. GAVAR
- $539,9002 bd2 ba1.1k sqft28127 Bobwhite Cir Unit 98, Santa Clarita, CA 91350For SaleMLS ID #SR26144084, Christie Locke, RE/MAX Gateway. CRMLS
- $425,0003 bd2 ba970 sqft19814 Sandpiper Pl Unit 29, Santa Clarita, CA 91321For SaleMLS ID #SR26130328, Chelsea Brennan, Equity Union. CRMLS
- $399,0002 bd2 ba910 sqft26806 Claudette St Unit 323, Santa Clarita, CA 91351For SaleMLS ID #SR26175171, David Breceda, Real Broker. CRMLS
- $738,8002 bd2 ba1.1k sqft19849 Collins Rd, Santa Clarita, CA 91351For SaleMLS ID #SR26163209, Rod McIntosh, eXp Realty of California Inc. CRMLS
- $599,9992 bd2 ba1.5k sqft26127 McBean Pkwy Unit 35, Santa Clarita, CA 91355For SaleMLS ID #SR26162131, Albert Rodriguez, Equity Union. CRMLS
- $420,0002 bd2 ba910 sqft26926 Flo Ln Unit 419, Santa Clarita, CA 91351For SaleMLS ID #SR26114779, Jennifer Cardoza, Luxury Collective. CRMLS
- $600,0003 bd3 ba1.2k sqft25511 Schubert Cir #142-B, Stevenson Ranch, CA 91381For SaleMLS ID #SR26112823, Kathy Jorgenson-Greenberg, HomeSmart Evergreen Realty. CRMLS
Local buyer's agents are ready to help
