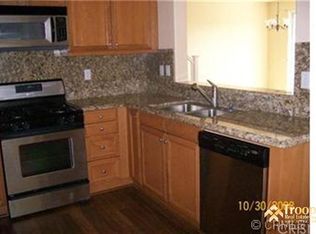
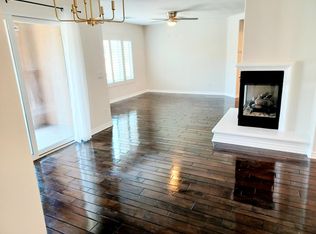
Stunning Updated Home located in the Desirable Mariposa Community! This Amazing home that is Light & Bright Boasts 3 Large Bedrooms, 3 Bathrooms, Large Gourmet Kitchen with Granite Counter Tops, Stainless Steel Appliances, Recessed Lighting, lots of storage & Nook Area. Perfect for any Chef! Great Room with Upgraded Flooring, Fireplace, Ceiling Fan & Dining Area with Sliding Door to the Private Entertainer’s Backyard with Pergola and Turf. Great for Family Gatherings or Entertaining! As you meander upstairs you are drawn to the Tech Center with Shelves and lots of Storage, Large Primary Bedroom with Spectacular Flooring & Ceiling Fan. Luxurious Primary Bathroom with Double Sinks & Large Walk-in Closet. Large Secondary Bedrooms with Ceiling Fans. Features include Gorgeous Upgraded Flooring, Ceiling Fans, Recessed Lighting, Indoor Laundry & Professionally Painted. 2 Car Garage with Direct Access. Resort style Mariposa Community Amenities include Clubhouse, Pool, Spa, BBQ area & Playground. Close to Award Winning Schools, Shopping, Parks & Easy Freeway Access.
For sale
Listed by: Equity Union • Brenda Ross • Contact: 661-803-5878
Price cut: $10K (7/1)
$610,000
28355 Mirabelle Ln, Santa Clarita, CA 91350
3beds
1,710sqft
:
Get pre-qualified$4,470/mo
Townhouse
Built in 2005
2.17 Acres Lot
$605,700 Zestimate®
$357/sqft
$351/mo HOA
What's special
Professionally paintedCeiling fanStainless steel appliancesRecessed lightingLots of storageIndoor laundryLight and bright
- 107 days |
- 928 |
- 63 |
Zillow last checked:
Listing updated:
Listed by:
Brenda Ross DRE #00952276 661-803-5878,
Equity Union,
Teri Gaskill-Vogelsang DRE #00920310 661-964-1249,
Equity Union
Source: CRMLS,MLS#: SR26077141 Originating MLS: California Regional MLS
Originating MLS: California Regional MLSFacts & features
Interior
Bedrooms & bathrooms
- Bedrooms: 3
- Bathrooms: 3
- Full bathrooms: 3
- Main level bathrooms: 1
Rooms
- Room types: Bedroom, Great Room, Kitchen, Laundry, Primary Bathroom, Primary Bedroom, Other
Bedroom
- Features: All Bedrooms Up
Bathroom
- Features: Bathroom Exhaust Fan, Bathtub, Dual Sinks, Linen Closet, Separate Shower, Tub Shower
Kitchen
- Features: Granite Counters
Other
- Features: Walk-In Closet(s)
Heating
- Central
Cooling
- Central Air
Appliances
- Included: Dishwasher, Gas Oven, Gas Range, Microwave
- Laundry: Inside, Laundry Room, See Remarks
Features
- Breakfast Area, Ceiling Fan(s), Granite Counters, Open Floorplan, Recessed Lighting, See Remarks, All Bedrooms Up, Walk-In Closet(s)
- Flooring: See Remarks
- Doors: Sliding Doors
- Windows: Blinds, Custom Covering(s), Double Pane Windows
- Has fireplace: Yes
- Fireplace features: Family Room, Gas Starter
- Common walls with other units/homes: 2+ Common Walls,End Unit
Interior area
- Total interior livable area: 1,710 sqft
Video & virtual tour
Property
Parking
- Total spaces: 2
- Parking features: Direct Access, Garage
- Attached garage spaces: 2
Accessibility
- Accessibility features: None
Features
- Levels: Two
- Stories: 2
- Entry location: Side/1
- Patio & porch: Concrete, See Remarks
- Pool features: Community, In Ground, Association
- Has spa: Yes
- Spa features: Association, Community, Heated, In Ground
- Fencing: Block
- Has view: Yes
- View description: Mountain(s)
Lot
- Size: 2.17 Acres
- Features: Back Yard, Near Park
Details
- Parcel number: 2812099097
- Special conditions: Standard
Construction
Type & style
- Home type: Townhouse
- Architectural style: Traditional
- Property subtype: Townhouse
- Attached to another structure: Yes
Materials
- Roof: Tile
Condition
- Updated/Remodeled,Turnkey
- New construction: No
- Year built: 2005
Utilities & green energy
- Sewer: Public Sewer, Sewer Tap Paid
- Water: Public
- Utilities for property: Cable Available, Electricity Available, Natural Gas Available, Sewer Connected
Community & HOA
Community
- Features: Curbs, Dog Park, Street Lights, Sidewalks, Park, Pool
- Security: Carbon Monoxide Detector(s), Smoke Detector(s)
- Subdivision: Mariposa (Marip)
HOA
- Has HOA: Yes
- Amenities included: Clubhouse, Dog Park, Barbecue, Playground, Pool, Spa/Hot Tub
- HOA fee: $351 monthly
- HOA name: Mariposa HOAs
- HOA phone: 805-522-0292
Location
- Region: Santa Clarita
Financial & listing details
- Price per square foot: $357/sqft
- Tax assessed value: $506,329
- Annual tax amount: $7,087
- Date on market: 4/15/2026
- Cumulative days on market: 107 days
- Listing terms: Cash,Cash to Existing Loan,Cash to New Loan
Estimated market value
$605,700
$575,000 - $636,000
$3,621/mo
Price history
| Date | Event | Price |
|---|---|---|
| 7/1/2026 | Price change | $610,000-1.6%$357/sqft |
Source:  CRMLS #SR26077141 Report a problem CRMLS #SR26077141 Report a problem | ||
| 6/3/2026 | Price change | $620,000-1.6%$363/sqft |
Source: CRMLS #SR26077141 Report a problem | ||
| 5/6/2026 | Listed for sale | $630,000$368/sqft |
Source: CRMLS #SR26077141 Report a problem | ||
| 5/2/2026 | Contingent | $630,000$368/sqft |
Source: CRMLS #SR26077141 Report a problem | ||
| 4/15/2026 | Listed for sale | $630,000+41.6%$368/sqft |
Source: CRMLS #SR26077141 Report a problem | ||
| 7/27/2017 | Sold | $445,000$260/sqft |
Source: Public Record Report a problem | ||
| 6/20/2017 | Pending sale | $445,000$260/sqft |
Source: Assist2Sell Greater Los Angeles County Properties Report a problem | ||
| 6/14/2017 | Listed for sale | $445,000$260/sqft |
Source: Assist2Sell Greater Los Angeles County Properties Report a problem | ||
| 6/14/2017 | Pending sale | $445,000$260/sqft |
Source: Assist2Sell Greater Los Angeles County Properties Report a problem | ||
| 6/12/2017 | Listed for sale | $445,000$260/sqft |
Source: Assist2Sell Greater Los Angeles County Properties Report a problem | ||
| 6/6/2017 | Pending sale | $445,000$260/sqft |
Source: Assist2Sell Real Estate Report a problem | ||
| 6/3/2017 | Listed for sale | $445,000+55.1%$260/sqft |
Source: Assist2Sell Greater Los Angeles County Properties Report a problem | ||
| 4/5/2012 | Sold | $287,000-1%$168/sqft |
Source: Public Record Report a problem | ||
| 12/20/2011 | Listed for sale | $289,999+25%$170/sqft |
Source: Realty Executives Santa Clarita #F11161725 Report a problem | ||
| 11/30/2011 | Sold | $232,000-7.2%$136/sqft |
Source: Public Record Report a problem | ||
| 10/21/2011 | Listed for sale | $249,900-14.5%$146/sqft |
Source: foreclosure.com Report a problem | ||
| 8/29/2011 | Sold | $292,438-25.3%$171/sqft |
Source: Public Record Report a problem | ||
| 12/29/2005 | Sold | $391,500$229/sqft |
Source: Public Record Report a problem | ||
Public tax history
| Year | Property taxes | Tax assessment |
|---|---|---|
| 2025 | $7,087 +3.7% | $506,329 +2% |
| 2024 | $6,831 +2.7% | $496,402 +2% |
| 2023 | $6,649 -0.5% | $486,670 +2% |
| 2022 | $6,682 +1.7% | $477,128 +2% |
| 2021 | $6,570 +0.8% | $467,774 +1% |
| 2020 | $6,515 | $462,978 +2% |
| 2019 | $6,515 +6.9% | $453,900 +2% |
| 2018 | $6,097 | $445,000 +43.3% |
| 2017 | $6,097 +37.4% | $310,606 +2% |
| 2016 | $4,439 +4.2% | $304,516 +1.5% |
| 2015 | $4,258 +5.6% | $299,943 +2% |
| 2014 | $4,032 | $294,068 +26.8% |
| 2012 | -- | $232,000 -18.8% |
| 2011 | -- | $285,600 |
| 2010 | -- | $285,600 |
| 2009 | -- | $285,600 -29.8% |
| 2008 | -- | $407,000 +2.1% |
| 2007 | -- | $398,820 +2% |
| 2006 | -- | $391,000 |
Find assessor info on the county website
Monthly payment
Est. payment
Payment breakdown
Explore the cost of this home by adjusting the details. Changes won't be saved.Climate risks
Neighborhood: Saugus
Nearby schools
GreatSchools rating
- 9/10Plum Canyon Elementary SchoolGrades: K-6Distance: 0.6 mi
- 8/10Arroyo Seco Junior High SchoolGrades: 7-8Distance: 3.5 mi
- 10/10Saugus High SchoolGrades: 9-12Distance: 2.4 mi
Schools provided by the listing agent
- Elementary: Plumas Avenue
Source: CRMLS. This data may not be complete. We recommend contacting the local school district to confirm school assignments for this home.
- $615,3003 bd3 ba1.7k sqft19360 Laroda Ln, Santa Clarita, CA 91350Off Market
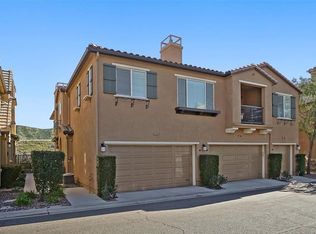
- $542,3002 bd2 ba1.4k sqft19368 Laroda Ln, Santa Clarita, CA 91350Off Market
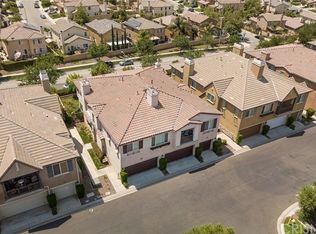
- $635,4003 bd3 ba1.8k sqft19364 Laroda Ln, Santa Clarita, CA 91350Off Market
- $620,3003 bd3 ba1.8k sqft19352 Laroda Ln, Santa Clarita, CA 91350Off Market
- $599,2003 bd3 ba1.7k sqft19337 Laroda Ln, Santa Clarita, CA 91350Off Market
- $507,1002 bd2 ba1.4k sqft19341 Laroda Ln, Santa Clarita, CA 91350Off Market
- $630,0003 bd3 ba1.7k sqft19342 Laroda Ln #159, Santa Clarita, CA 91350Sold
- $603,7003 bd3 ba1.7k sqft19348 Laroda Ln, Santa Clarita, CA 91350Off Market
- $670,0003 bd3 ba1.7k sqft28360 Mirabelle Ln, Santa Clarita, CA 91350Sold
A local agent can set up tours, give advice and negotiate with sellers.
Similar homes
- $599,9993 bd3 ba1.7k sqft19354 Laroda Ln #165, Santa Clarita, CA 91350For Sale
 MLS ID #SR26075901, John Carlson, SoCal Real Estate Group. CRMLS
 - $585,0003 bd3 ba1.7k sqft19324 Opal Ln, Santa Clarita, CA 91350For Sale
 MLS ID #SR26137013, Vinh Pham, RE/MAX of Santa Clarita. CRMLS
 - $644,9004 bd3 ba1.6k sqft28828 Loretta Ln, Santa Clarita, CA 91387For Sale
 MLS ID #SR26157230, Bridget Alves, Equity Union. CRMLS
 - $599,9992 bd2 ba1.5k sqft26127 McBean Pkwy Unit 35, Santa Clarita, CA 91355For Sale
 MLS ID #SR26162131, Albert Rodriguez, Equity Union. CRMLS
 - $715,0004 bd3 ba2.1k sqft28215 Clementine Dr, Santa Clarita, CA 91350For SaleMLS ID #SR26128790, David Cid, Luxury Collective. CRMLS
- $598,0003 bd3 ba1.5k sqft23971 Arroyo Park Dr Unit 82, Santa Clarita, CA 91355For SaleMLS ID #SR26137298, Craig Volding, RE/MAX of Santa Clarita. CRMLS
- $525,0003 bd3 ba1.2k sqft17955 River Cir APT 4, Santa Clarita, CA 91387For SaleMLS ID #SR26145317, Chris Silva, Silva Realty. CRMLS
- $729,0003 bd3 ba1.6k sqft28341 Willow Ct, Saugus, CA 91350For SaleMLS ID #SR26080008, Randolph Ellis, Compass. CRMLS
- $729,0003 bd3 ba1.6k sqft24382 Cavalini Pl, Valencia, CA 91355For SaleMLS ID #SR26159291, Brandon Montemayor, RE/MAX of Santa Clarita. CRMLS
- $690,0003 bd3 ba1.6k sqft22964 Harvest Ml, Santa Clarita, CA 91350For SaleMLS ID #SR26127700, Caroline Jordan, RE/MAX One. CRMLS
- $599,0003 bd3 ba1.4k sqft25703 Holiday Cir APT C, Stevenson Ranch, CA 91381For SaleMLS ID #GD26103627, Armine Juraghatspanyan, Keller Williams R. E. Services. CRMLS
- $779,0003 bd3 ba2k sqft27700 Zeus Ln, Santa Clarita, CA 91351For SaleMLS ID #SR26121870, Michelle Pacheco, Sync Brokerage, Inc. CRMLS
- $529,0002 bd2 ba1.2k sqft17979 Lost Canyon Rd Unit 104, Canyon Country, CA 91387For SaleMLS ID #GD26046579, Albert Babayan, JohnHart Real Estate. CRMLS
- $594,5003 bd2 ba1.4k sqft11311 Tampa Ave Unit 32, Porter Ranch, CA 91326For SaleMLS ID #SR26160560, Sevag Nakachian, Pinnacle Estate Properties. CRMLS
- $674,0003 bd3 ba1.6k sqft25710 Holiday Cir APT C, Stevenson Ranch, CA 91381For SaleMLS ID #SR26108515, Jennifer Herring, HomeSmart Evergreen Realty. CRMLS
- $730,0003 bd3 ba1.8k sqft21730 Bene Dr, Santa Clarita, CA 91350For SaleMLS ID #SR26105074, Teresita Perez, Coldwell Banker Quality Properties. CRMLS
- $749,9993 bd3 ba1.6k sqft23322 Montecito Pl, Valencia, CA 91354For SaleMLS ID #CV26080796, Rachel Okwumabua, Luxury Collective. CRMLS
- $549,9992 bd3 ba1.3k sqft18108 Flynn Dr Unit 4304, Canyon Country, CA 91387For SaleMLS ID #SR26161346, Andrew Welch, Compass. CRMLS
- $599,9993 bd3 ba1.4k sqft12827 N Watt Ln, Sylmar, CA 91342For SaleMLS ID #SR26136973, Nicholas Kirby, RE/MAX of Santa Clarita. CRMLS
- $799,9503 bd3 ba2k sqft26910 Monterey Ave, Santa Clarita, CA 91355For SaleMLS ID #SR26159974, Ronald Taibi, RE/MAX of Santa Clarita. CRMLS
Local buyer's agents are ready to help
