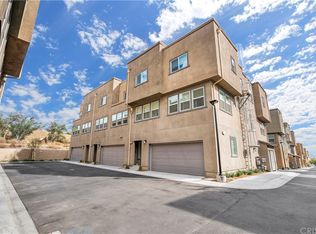
Welcome to one of the best-located and beautiful homes in the entire community! This stunning end-unit, 3-bedroom, 2.5-bath townhome offers the perfect combination of modern style, functional living, and an unbeatable location within the neighborhood. Spanning three thoughtfully designed levels, the first floor welcomes you with a private entry and direct access to the spacious attached two-car garage, providing both convenience and ample storage. Upstairs on the main living level, you'll find a bright and open-concept floor plan designed for today's lifestyle. The beautifully appointed kitchen serves as the centerpiece of the home, featuring white shaker cabinetry, sleek countertops, stainless steel appliances, subway tile backsplash, and a large center island that seamlessly flows into the dining and living spaces. Large windows fill the home with natural light, while upgraded wood blinds throughout provide both elegance and enhanced heat protection. The third level is dedicated to comfortable living, offering a spacious primary suite along with two additional bedrooms and full bathrooms, creating a flexible layout perfect for families, guests, or a home office. As a premium end-unit, this home enjoys added privacy, extra natural light, and one of the most desirable locations in the community. Residents enjoy resort-style amenities including a sparkling pool, dog park, and playground, all just steps from home. Commuters will appreciate the incredible location with quick and convenient freeway access, while shopping, dining, parks, and everyday conveniences are all nearby. Move-in ready and ideally situated, this exceptional townhome truly offers the best of community living.
For sale
Listed by: RE/MAX of Santa Clarita • Nicholas Kirby • Contact: 661-816-7340
$599,999
12827 N Watt Ln, Sylmar, CA 91342
3beds
1,440sqft
:
Get pre-qualified$4,328/mo
Townhouse
Built in 2020
0.55 Acres Lot
$601,600 Zestimate®
$417/sqft
$350/mo HOA
What's special
- 39 days |
- 873 |
- 57 |
Likely to sell faster than
Zillow last checked:
Listing updated:
Listed by:
Nicholas Kirby DRE #02006743 661-816-7340,
RE/MAX of Santa Clarita
Source: CRMLS,MLS#: SR26136973 Originating MLS: California Regional MLS
Originating MLS: California Regional MLSFacts & features
Interior
Bedrooms & bathrooms
- Bedrooms: 3
- Bathrooms: 3
- Full bathrooms: 3
Rooms
- Room types: Bedroom
Bedroom
- Features: All Bedrooms Down
Bathroom
- Features: Bathtub, Separate Shower, Upgraded
Kitchen
- Features: Stone Counters, Remodeled, Updated Kitchen
Heating
- Central
Cooling
- Central Air
Appliances
- Included: Dishwasher, Gas Range, Refrigerator, Dryer, Washer
Features
- Open Floorplan, All Bedrooms Down
- Flooring: Vinyl
- Has fireplace: No
- Fireplace features: None
- Common walls with other units/homes: 1 Common Wall
Interior area
- Total interior livable area: 1,440 sqft
Property
Parking
- Total spaces: 2
- Parking features: Garage - Attached
- Attached garage spaces: 2
Features
- Levels: Three Or More
- Stories: 3
- Entry location: Front
- Pool features: Community, Association
- Has spa: Yes
- Spa features: Community
- Has view: Yes
- View description: None
Lot
- Size: 0.55 Acres
Details
- Parcel number: 2513010121
- Zoning: LARD1.5
- Special conditions: Standard
Construction
Type & style
- Home type: Townhouse
- Architectural style: Contemporary
- Property subtype: Townhouse
- Attached to another structure: Yes
Materials
- Stucco
Condition
- Updated/Remodeled
- New construction: No
- Year built: 2020
Utilities & green energy
- Sewer: Public Sewer
- Water: Public
Community & HOA
Community
- Features: Dog Park, Pool
- Security: Carbon Monoxide Detector(s), Smoke Detector(s)
HOA
- Has HOA: Yes
- Amenities included: Dog Park, Maintenance Grounds, Playground, Pool, Spa/Hot Tub, Trash
- HOA fee: $350 monthly
- HOA name: Tovara West HOA
- HOA phone: 661-295-4900
Location
- Region: Sylmar
Financial & listing details
- Price per square foot: $417/sqft
- Tax assessed value: $533,695
- Annual tax amount: $6,821
- Date on market: 6/24/2026
- Cumulative days on market: 39 days
- Listing terms: Cash,Conventional,FHA,VA Loan
Estimated market value
$601,600
$572,000 - $632,000
$3,568/mo
Price history
| Date | Event | Price |
|---|---|---|
| 6/24/2026 | Listed for sale | $599,999+23.1%$417/sqft |
Source:  CRMLS #SR26136973 Report a problem CRMLS #SR26136973 Report a problem | ||
| 5/18/2020 | Sold | $487,500$339/sqft |
Source: Public Record Report a problem | ||
Public tax history
| Year | Property taxes | Tax assessment |
|---|---|---|
| 2025 | $6,821 +1.6% | $533,695 +2% |
| 2024 | $6,715 +1.9% | $523,232 +2% |
| 2023 | $6,588 +4.8% | $512,973 +2% |
| 2022 | $6,286 +1.3% | $502,915 +2% |
| 2021 | $6,206 +384.1% | $493,055 +473.6% |
| 2020 | $1,282 | $85,957 +2% |
| 2019 | $1,282 | $84,272 |
Find assessor info on the county website
Monthly payment
Est. payment
Payment breakdown
Explore the cost of this home by adjusting the details. Changes won't be saved.Climate risks
Neighborhood: Sylmar
Nearby schools
GreatSchools rating
- 3/10Gridley-Montanez Dual Language AcademyGrades: K-5Distance: 0.3 mi
- 4/10San Fernando Middle SchoolGrades: 6-8Distance: 1.6 mi
- 6/10Sylmar Biotech Health & Engineering MagnetGrades: 9-12Distance: 1 mi
- $555,9002 bd3 ba1.3k sqft12820 N Watt Ln, Sylmar, CA 91342Off Market
- $646,3005 bd4 ba1.9k sqft12819 N Watt Ln, Sylmar, CA 91342Off Market
- $570,7002 bd3 ba1.2k sqft12814 N Watt Ln, Sylmar, CA 91342Off Market
- $606,6003 bd3 ba1.4k sqft12808 N Watt Ln #C, Sylmar, CA 91342Off Market
- $653,1004 bd4 ba1.7k sqft12807 N Watt Ln #B, Kagel Canyon, CA 91342Off Market
- $547,1002 bd3 ba1.3k sqft12808 N Watt Ln #B, Kagel Canyon, CA 91342Off Market
- $549,9002 bd3 ba1.2k sqft12808 N Watt Ln #A, Kagel Canyon, CA 91342Off Market
- $700,9003 bd3 ba1.4k sqft12808 N Watt Ln #D, Sylmar, CA 91342Off Market
A local agent can set up tours, give advice and negotiate with sellers.
Similar homes
- $549,9992 bd3 ba1.3k sqft12800 N Watt Ln #D, Kagel Canyon, CA 91342For Sale
 MLS ID #SR26165872, Leo Bato, The ONE Luxury Properties. CRMLS
 - $649,0004 bd4 ba1.7k sqft13238 Klein Ct, Sylmar, CA 91342For Sale
 MLS ID #SR26124096, Meline Khacheryan, RE/MAX One. CRMLS
 - $549,9003 bd3 ba1.2k sqft13901 Olive View Ln Unit 42, Sylmar, CA 91342For Sale
 MLS ID #SR26152916, Eduardo Nava, Luxury Collective. CRMLS
 - $589,0003 bd2 ba1.1k sqft11300 Foothill Blvd Unit 63, Sylmar, CA 91342For Sale
 MLS ID #GD26121507, Artin Ghassemian, Berkshire Realty Inc.. CRMLS
 - $579,0003 bd3 ba1.4k sqft8235 Mason Ave Unit C, Winnetka, CA 91306For SaleMLS ID #SR26161260, Earvin Piega, Realty Source. CRMLS
- $520,0002 bd2 ba1.1k sqft15230 Roxford St Unit 62, Sylmar, CA 91342For SaleMLS ID #26005671, Luis Padilla Marquez. GAVAR
- $695,0003 bd3 ba1.5k sqft13412 N Manzanillo Ln, Sylmar, CA 91342For SaleMLS ID #SR26130979, Caroline Park, Equity Union. CRMLS
- $625,0003 bd3 ba1.3k sqft24085 Avocado Ln, Valencia, CA 91354For SaleMLS ID #SR26161478, Mary Jane Spangenberg, Equity Union. CRMLS
- $578,0003 bd3 ba1.2k sqft25731 Perlman Pl APT D, Stevenson Ranch, CA 91381For SaleMLS ID #SR26165060, Kathleen Uptgraft, RE/MAX of Santa Clarita. CRMLS
- $599,0003 bd3 ba1.1k sqft22839 Banyan Pl Unit 332, Santa Clarita, CA 91390For SaleMLS ID #SR26163309, Eric White, RE/MAX of Santa Clarita. CRMLS
- $599,0003 bd3 ba1.7k sqft28377 Mirabelle Ln, Santa Clarita, CA 91350For SaleMLS ID #GD26153942, Aida Sarkissian, Coldwell Banker Realty. CRMLS
- $630,0003 bd2 ba1k sqft22914 Banyan Pl Unit 202, Santa Clarita, CA 91390For SaleMLS ID #SR26165404, Janien Canel, Berkshire Hathaway HomeServices California Properties. CRMLS
- $565,0003 bd2 ba1.2k sqft17957 Lost Canyon Rd Unit 41, Canyon Country, CA 91387For SaleMLS ID #SR26161467, Bri King, Prime Real Estate. CRMLS
- $619,0002 bd3 ba1.4k sqft9000 Vanalden Ave Unit 150, Northridge, CA 91324For SaleMLS ID #SR26149174, Beniamin Gevdzhyan, Global Realty & Mortgage. CRMLS
- $599,9993 bd3 ba1.7k sqft19354 Laroda Ln #165, Santa Clarita, CA 91350For SaleMLS ID #SR26075901, John Carlson, SoCal Real Estate Group. CRMLS
- $499,0002 bd3 ba1.2k sqft8350 Burnet Ave Unit 12, North Hills, CA 91343For SaleMLS ID #SB26157202, Gerry Nicks, Keller Williams Realty. CRMLS
- $699,0004 bd3 ba1.6k sqft11621 Tampa Ave Unit 194, Porter Ranch, CA 91326For SaleMLS ID #SR26150577, Emigdio Plascencia, Keller Williams Luxury. CRMLS
- $599,0003 bd3 ba1.4k sqft25703 Holiday Cir APT C, Stevenson Ranch, CA 91381For SaleMLS ID #GD26103627, Armine Juraghatspanyan, Keller Williams R. E. Services. CRMLS
- $600,0003 bd2 ba1.2k sqft21716 Jack Pl, Santa Clarita, CA 91350For SaleMLS ID #SR26136294, Chris Cardoza, Luxury Collective. CRMLS
- $554,9002 bd3 ba1.2k sqft28780 Calle De La Paz Dr, Valencia, CA 91354For SaleMLS ID #SR26162629, Neal Weichel, RE/MAX of Santa Clarita. CRMLS
Local buyer's agents are ready to help
