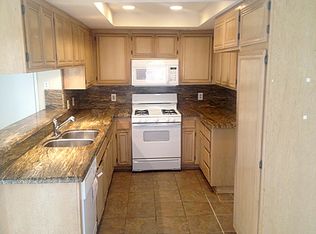
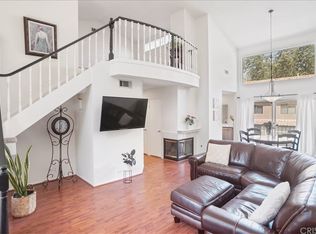
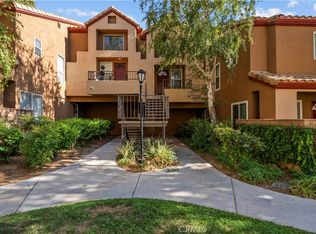
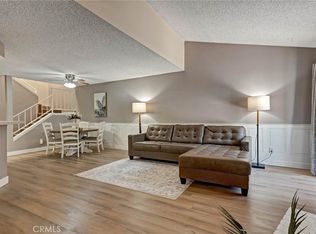
Welcome to this beautifully maintained townhome nestled within the gated Mountain View Villas community in the highly sought-after Copper Hill neighborhood of Santa Clarita. Step inside to discover an inviting open floor plan highlighted by soaring two-story ceilings, abundant natural light, rich hardwood flooring, and a spacious living room anchored by a cozy fireplace. The adjoining dining area flows seamlessly into the kitchen, creating an ideal layout for both everyday living and entertaining. The kitchen offers generous cabinet and counter space, stainless steel appliances, and overlooks the dining area, while sliding glass doors lead to a private balcony perfect for enjoying your morning coffee or relaxing in the evening. Upstairs you'll find a versatile loft overlooking the living area, ideal for a home office, reading nook, or additional living space. This popular floor plan offers exceptional privacy and flexibility. The spacious primary suite includes a large walk-in closet, dual-sink vanity, and plenty of natural light.
Under contract
Listed by: RE/MAX of Santa Clarita • Ronald Taibi • Contact: 661-212-1135
$469,950
22729 Copper Hill Dr Unit 11, Santa Clarita, CA 91350
2beds
1,040sqft
Townhouse
Built in 1989
5.97 Acres Lot
$470,600 Zestimate®
$452/sqft
$480/mo HOA
What's special
- 37 days
- 382
- 24
Likely to sell faster than
Zillow last checked:
Listing updated:
Listed by:
Ronald Taibi DRE #01240158 661-212-1135,
RE/MAX of Santa Clarita,
Evelyn Taibi DRE #01123339,
RE/MAX of Santa Clarita
Source: CRMLS,MLS#: SR26160407 Originating MLS: California Regional MLS
Originating MLS: California Regional MLSFacts & features
Interior
Bedrooms & bathrooms
- Bedrooms: 2
- Bathrooms: 2
- Full bathrooms: 1
- 3/4 bathrooms: 1
- Main level bathrooms: 2
- Main level bedrooms: 2
Rooms
- Room types: Family Room, Kitchen, Loft, Dining Room
Bathroom
- Features: Bathroom Exhaust Fan, Bathtub, Dual Sinks, Separate Shower, Walk-In Shower
Kitchen
- Features: Tile Counters
Heating
- Central
Cooling
- Central Air
Appliances
- Included: Dishwasher, Disposal, Gas Range, Gas Water Heater, Vented Exhaust Fan
- Laundry: Washer Hookup, Inside
Features
- Separate/Formal Dining Room, High Ceilings, Tile Counters, Two Story Ceilings, Loft
- Flooring: Carpet, Tile, Wood
- Windows: Blinds, Screens
- Has fireplace: Yes
- Fireplace features: Family Room
- Common walls with other units/homes: 2+ Common Walls
Interior area
- Total interior livable area: 1,040 sqft
Video & virtual tour
Property
Parking
- Total spaces: 2
- Parking features: Garage, Garage Door Opener, Guest, On Site, Paved, Side By Side
- Attached garage spaces: 2
Accessibility
- Accessibility features: None
Features
- Levels: Two
- Stories: 2
- Entry location: Second Floor
- Patio & porch: None
- Pool features: Community, In Ground, Association
- Has spa: Yes
- Spa features: Association, Community, In Ground
- Fencing: Wrought Iron
- Has view: Yes
- View description: Neighborhood
Lot
- Size: 5.97 Acres
- Features: Near Public Transit
Details
- Parcel number: 3244107061
- Special conditions: Standard
Construction
Type & style
- Home type: Townhouse
- Architectural style: Traditional
- Property subtype: Townhouse
- Attached to another structure: Yes
Materials
- Stucco
- Roof: Spanish Tile
Condition
- Updated/Remodeled
- New construction: No
- Year built: 1989
Utilities & green energy
- Sewer: Public Sewer
- Water: Public
- Utilities for property: Cable Available, Electricity Connected, Natural Gas Connected, Phone Available, Sewer Connected, Water Connected
Community & HOA
Community
- Features: Sidewalks, Gated, Pool
- Security: Carbon Monoxide Detector(s), Gated Community, Smoke Detector(s)
- Subdivision: Mtn. View Villas (Mtvv)
HOA
- Has HOA: Yes
- Amenities included: Pool, Spa/Hot Tub
- HOA fee: $480 monthly
- HOA name: Seco Village HOA
- HOA phone: 661-702-0329
Location
- Region: Santa Clarita
Financial & listing details
- Price per square foot: $452/sqft
- Tax assessed value: $553,446
- Date on market: 7/24/2026
- Cumulative days on market: 37 days
- Listing terms: Cash,Cash to New Loan,Conventional,FHA
- Road surface type: Paved
Estimated market value
$470,600
$447,000 - $494,000
$3,028/mo
Price history
| Date | Event | Price |
|---|---|---|
| 8/9/2026 | Contingent | $469,950$452/sqft |
Source:  CRMLS #SR26160407 Report a problem CRMLS #SR26160407 Report a problem | ||
| 7/24/2026 | Listed for sale | $469,950+16%$452/sqft |
Source: CRMLS #SR26160407 Report a problem | ||
| 7/6/2006 | Sold | $405,000+16.7%$389/sqft |
Source: Public Record Report a problem | ||
| 5/14/2004 | Sold | $347,000+173.2%$334/sqft |
Source: Public Record Report a problem | ||
| 11/20/1998 | Sold | $127,000+15.5%$122/sqft |
Source: Public Record Report a problem | ||
| 11/23/1994 | Sold | $110,000-9.6%$106/sqft |
Source: Public Record Report a problem | ||
| 12/28/1993 | Sold | $121,670$117/sqft |
Source: Public Record Report a problem | ||
Public tax history
| Year | Property taxes | Tax assessment |
|---|---|---|
| 2026 | -- | $553,446 +2% |
| 2025 | $8,803 +3.1% | $542,595 +2% |
| 2024 | $8,538 +4.1% | $531,957 +3.5% |
| 2023 | $8,205 +5% | $514,000 +8.4% |
| 2022 | $7,812 +11.1% | $474,000 +13.9% |
| 2021 | $7,031 +2.4% | $416,000 +2.7% |
| 2020 | $6,866 | $405,000 |
| 2019 | $6,866 +8.9% | $405,000 +11% |
| 2018 | $6,303 | $365,000 +12.7% |
| 2017 | $6,303 +11.7% | $324,000 |
| 2016 | $5,643 +1.8% | $324,000 +13.7% |
| 2015 | $5,542 +11.6% | $285,000 |
| 2014 | $4,968 | $285,000 +35.7% |
| 2012 | -- | $210,000 -20.5% |
| 2011 | -- | $264,100 |
| 2010 | -- | $264,100 |
| 2009 | -- | $264,100 -22.3% |
| 2008 | -- | $340,100 -16% |
| 2007 | -- | $405,000 +12.2% |
| 2006 | -- | $361,018 |
| 2005 | -- | $361,018 +157.8% |
| 2004 | -- | $140,033 +1.9% |
| 2003 | -- | $137,467 +2% |
| 2002 | -- | $134,772 +4% |
| 2000 | -- | $129,540 |
Find assessor info on the county website
Monthly payment
Est. payment
Payment breakdown
Explore the cost of this home by adjusting the details. Changes won't be saved.Climate risks
Neighborhood: Saugus
- $546,4003 bd2 ba1.3k sqft22715 Copper Hill Dr UNIT 22, Santa Clarita, CA 91350Off Market
- $644,200-- bd-- ba-- sqft22723 Copper Hill Dr, Santa Clarita, CA 91390Off Market
- $501,5002 bd2 ba1k sqft22715 Copper Hill Dr UNIT 19, Santa Clarita, CA 91350Sold
- $430,0002 bd3 ba1.1k sqft22703 Copper Hill Dr UNIT 4, Santa Clarita, CA 91350Sold

Similar homes
- $539,9002 bd2 ba1.1k sqft28127 Bobwhite Cir Unit 98, Santa Clarita, CA 91350For Sale
 MLS ID #SR26144084, Christie Locke, RE/MAX Gateway. CRMLS
 - $625,0002 bd3 ba1.1k sqft22914 Banyan Pl Unit 198, Santa Clarita, CA 91390For Sale
 MLS ID #SR26170997, Pierre Real, eXp Realty of California, Inc. CRMLS
 - $599,0003 bd3 ba1.1k sqft22839 Banyan Pl Unit 332, Santa Clarita, CA 91390For Sale
 MLS ID #SR26163309, Eric White, RE/MAX of Santa Clarita. CRMLS
 - $460,0002 bd3 ba1k sqft18223 Soledad Canyon Rd APT 50, Santa Clarita, CA 91387For Sale
 MLS ID #SR26163780, Mercedes Varela, Century 21 Masters. CRMLS
Local buyer's agents are ready to help
