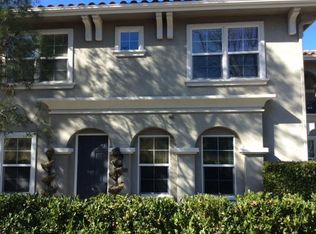
Welcome to 27344 Oaktree Pl! This bright and inviting home offers 3 bedrooms, 2.5 bathrooms. The open and functional floor plan features durable vinyl plank flooring and a spacious kitchen with direct access from garage, crisp white cabinetry, and spacious pantry. Upstairs, you’ll find all three bedrooms along with the conveniently located laundry area, no carrying laundry up and down the stairs! The primary suite offers a relaxing retreat with dual sinks and a soaking tub. Ideally located in the highly sought-after Bridgeport community, near Bridgeport Elementary School and Heritage Park, with convenient access to shopping, dining, recreation, and everything Valencia has to offer. Best of all, the community is FHA and VA approved with NO MELLO-ROOS, making this an excellent opportunity for a variety of buyers.
For sale
Listed by: Redfin Corporation • Collette Canepa • 310-409-2885
$615,000
27344 Oaktree Pl, Valencia, CA 91354
3beds
1,329sqft
Condominium
Built in 2004
-- sqft lot
$611,800 Zestimate®
$463/sqft
$250/mo HOA
What's special
- 2 days
- 262
- 27
Likely to sell faster than
Zillow last checked:
Listing updated:
Listed by:
Collette Canepa DRE #01826733 310-409-2885,
Redfin Corporation
Source: CRMLS,MLS#: PF26192754 Originating MLS: California Regional MLS
Originating MLS: California Regional MLSFacts & features
Interior
Bedrooms & bathrooms
- Bedrooms: 3
- Bathrooms: 3
- Full bathrooms: 2
- 1/2 bathrooms: 1
- Main level bathrooms: 1
Rooms
- Room types: Bedroom, Entry/Foyer, Family Room, Kitchen, Laundry, Living Room, Other, Pantry
Bedroom
- Features: All Bedrooms Up
Bathroom
- Features: Bathtub, Closet, Dual Sinks, Separate Shower, Tile Counters, Tub Shower, Walk-In Shower
Kitchen
- Features: Kitchen/Family Room Combo, Tile Counters, Walk-In Pantry
Other
- Features: Walk-In Closet(s)
Pantry
- Features: Walk-In Pantry
Heating
- Central
Cooling
- Central Air
Appliances
- Included: 6 Burner Stove, ENERGY STAR Qualified Appliances, Exhaust Fan, Freezer, Gas Cooktop, Disposal, Gas Oven, Microwave, Refrigerator, Water Heater
- Laundry: Laundry Room
Features
- Ceiling Fan(s), High Ceilings, Pantry, Recessed Lighting, Tile Counters, All Bedrooms Up, Walk-In Pantry, Walk-In Closet(s)
- Flooring: Vinyl
- Has fireplace: No
- Fireplace features: None
- Common walls with other units/homes: 2+ Common Walls,No One Above,No One Below
Interior area
- Total interior livable area: 1,329 sqft
Property
Parking
- Total spaces: 2
- Parking features: No Driveway, Garage Faces Rear
- Attached garage spaces: 2
Features
- Levels: Two
- Stories: 2
- Entry location: 1
- Pool features: Community, Association
- Has spa: Yes
- Spa features: Association, Community
Lot
- Size: 1.06 Acres
Details
- Parcel number: 2810095011
- Special conditions: Standard
Construction
Type & style
- Home type: Condo
- Property subtype: Condominium
- Attached to another structure: Yes
Condition
- New construction: No
- Year built: 2004
Utilities & green energy
- Sewer: Public Sewer
- Water: Public
Green energy
- Energy efficient items: Appliances
Community & HOA
Community
- Features: Biking, Park, Street Lights, Sidewalks, Pool
- Subdivision: Brookside Walk (Brkwk)
HOA
- Has HOA: Yes
- Amenities included: Clubhouse, Controlled Access, Maintenance Grounds, Insurance, Management, Maintenance Front Yard, Outdoor Cooking Area, Barbecue, Pool, Spa/Hot Tub, Security, Trail(s)
- Services included: Pest Control
- HOA fee: $250 monthly
- HOA name: Brookside and Creekside HOA
- HOA phone: 661-257-2452
Location
- Region: Valencia
Financial & listing details
- Price per square foot: $463/sqft
- Tax assessed value: $522,247
- Date on market: 9/14/2026
- Cumulative days on market: 3 days
- Listing terms: Cash,Conventional,Submit
Estimated market value
$611,800
$581,000 - $642,000
$3,597/mo
Price history
| Date | Event | Price |
|---|---|---|
| 9/14/2026 | Listed for sale | $615,000+36.7%$463/sqft |
Source:  CRMLS #PF26192754 Report a problem CRMLS #PF26192754 Report a problem | ||
| 10/31/2017 | Sold | $450,000-0.6%$339/sqft |
Source: Public Record Report a problem | ||
| 9/19/2017 | Pending sale | $452,800+1.8%$341/sqft |
Source: RE/MAX OF Santa Clarita #SR17207380 Report a problem | ||
| 9/8/2017 | Listed for sale | $445,000+18.7%$335/sqft |
Source: RE/MAX OF Santa Clarita #SR17207380 Report a problem | ||
| 7/9/2015 | Sold | $375,000-3.4%$282/sqft |
Source: Public Record Report a problem | ||
| 2/7/2008 | Sold | $388,000$292/sqft |
Source: Public Record Report a problem | ||
Public tax history
| Year | Property taxes | Tax assessment |
|---|---|---|
| 2026 | -- | $522,247 +2% |
| 2025 | $7,439 +4.3% | $512,016 +2% |
| 2024 | $7,131 +3.4% | $501,978 +2% |
| 2023 | $6,897 -0.1% | $492,136 +2% |
| 2022 | $6,902 +2% | $482,487 +2% |
| 2021 | $6,764 +0.8% | $473,027 +1% |
| 2020 | $6,708 | $468,178 +2% |
| 2019 | $6,708 +5.9% | $458,999 +2% |
| 2018 | $6,337 | $450,000 +17.6% |
| 2017 | $6,337 +14.7% | $382,500 +2% |
| 2016 | $5,526 +3.8% | $375,000 +7.4% |
| 2015 | $5,325 +8% | $349,000 |
| 2014 | $4,929 | $349,000 +50.4% |
| 2012 | -- | $232,000 -25.1% |
| 2011 | -- | $309,700 |
| 2010 | -- | $309,700 |
| 2009 | -- | $309,700 -12.8% |
| 2008 | -- | $354,972 +2% |
| 2007 | -- | $348,013 +2% |
| 2006 | -- | $341,190 |
| 2005 | -- | $341,190 |
Find assessor info on the county website
Monthly payment
Est. payment
Payment breakdown
Explore the cost of this home by adjusting the details. Changes won't be saved.Climate risks
Neighborhood: Valencia
Similar homes
- $615,0003 bd3 ba1.3k sqft24085 Avocado Ln, Valencia, CA 91354For Sale
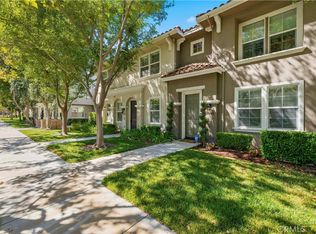 MLS ID #SR26161478, Mary Jane Spangenberg, Equity Union. CRMLS
 - $619,9003 bd3 ba1.3k sqft27249 Riverview Ln, Santa Clarita, CA 91354For Sale
 MLS ID #SR26127158, Gunnawut Rattanaviboonsom, Equity Union. CRMLS
 - $725,0003 bd3 ba1.4k sqft28380 Mayfair Dr, Santa Clarita, CA 91354For Sale
 MLS ID #SR26193348, Mary Jane Spangenberg, Equity Union. CRMLS
 - $609,9903 bd3 ba1.6k sqft28519 Herrera St, Valencia, CA 91354For Sale
 MLS ID #SR26113500, Sangkyu Lee, New Star Realty & Investment. CRMLS
Local buyer's agents are ready to help
