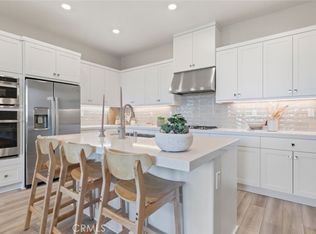
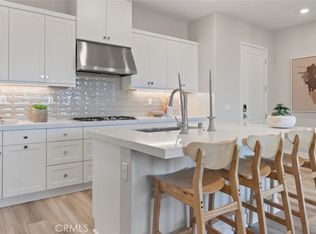
Effortless living starts here - where modern design meets a lock-and-leave lifestyle. This single-level home crowns a third-floor walk-up, offering added privacy, natural light, and a peaceful retreat the moment you arrive. Inside, the open living, dining, and kitchen layout makes daily life effortless: mornings begin at the oversized island, weeknight dinners flow easily, and everyone enjoys their own space across four bedrooms and four bathrooms, including a private suite ideal for guests or working from home.
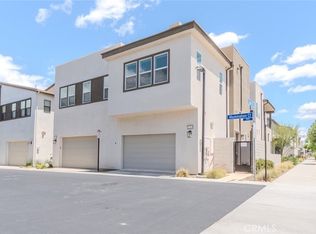
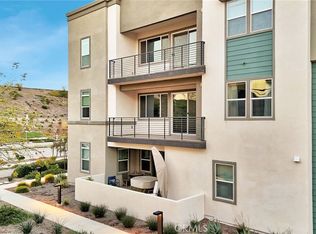
Step onto the spacious balcony for morning coffee, sunset meals, or relaxed weekend BBQs. A large laundry room, added window shutters, and a private storage closet just outside the unit keep everything organized. An extra-long two-car tandem garage with EV charger, tankless water heater, and solar panels add efficiency, cost savings, and peace of mind. Includes 2+ years of home warranty & HOA paid fire insurance!
Thrive in the connection and convenience found only in the FivePoint Valencia community - parks, trails, neighborhood events, farmers market, and quick freeway access, all without yard or exterior headaches.
For sale
Listed by: Sync Brokerage, Inc • Andrew Sherman • Contact: 8185852822
$585,000
27227 Diamond Peak Ln #302, Valencia, CA 91381
4beds
2,489sqft
:
Get pre-qualified$5,660/mo
Condominium
Built in 2024
-- sqft lot
$584,100 Zestimate®
$235/sqft
$1,710/mo HOA
What's special
- 181 days |
- 1,710 |
- 79 |
Zillow last checked:
Listing updated:
Listed by:
Andrew Sherman DRE #01954054 8185852822,
Sync Brokerage, Inc
Source: CRMLS,MLS#: SR26150736 Originating MLS: California Regional MLS
Originating MLS: California Regional MLSFacts & features
Interior
Bedrooms & bathrooms
- Bedrooms: 4
- Bathrooms: 4
- Full bathrooms: 3
- 1/2 bathrooms: 1
- Main level bathrooms: 4
- Main level bedrooms: 4
Rooms
- Room types: Entry/Foyer, Family Room, Kitchen, Laundry, Primary Bedroom, Other
Primary bedroom
- Features: Primary Suite
Bathroom
- Features: Bathroom Exhaust Fan, Bathtub, Dual Sinks, Separate Shower, Tub Shower
Kitchen
- Features: Kitchen Island, Kitchen/Family Room Combo, Self-closing Cabinet Doors
Other
- Features: Walk-In Closet(s)
Cooling
- Central Air
Appliances
- Included: Built-In Range, Dishwasher, Disposal, Gas Oven, Microwave, Refrigerator, Tankless Water Heater
- Laundry: Washer Hookup, Gas Dryer Hookup, Laundry Room
Features
- Breakfast Bar, Balcony, Open Floorplan, Primary Suite, Walk-In Closet(s)
- Windows: Shutters
- Has fireplace: No
- Fireplace features: None
- Common walls with other units/homes: 1 Common Wall
Interior area
- Total interior livable area: 2,489 sqft
Video & virtual tour
Property
Parking
- Total spaces: 2
- Parking features: Door-Single, Garage, Tandem
- Attached garage spaces: 2
Accessibility
- Accessibility features: None
Features
- Levels: One
- Stories: 1
- Entry location: 1
- Pool features: Association
- Has spa: Yes
- Spa features: Association
- Has view: Yes
- View description: Mountain(s), Valley
Lot
- Size: 0.28 Acres
Details
- Parcel number: 2826196139
- Special conditions: Notice Of Default,Short Sale
Construction
Type & style
- Home type: Condo
- Property subtype: Condominium
- Attached to another structure: Yes
Condition
- Turnkey
- New construction: No
- Year built: 2024
Details
- Builder name: Lennar
Utilities & green energy
- Sewer: Public Sewer
- Water: Public
Community & HOA
Community
- Features: Biking, Curbs, Storm Drain(s), Street Lights, Sidewalks
- Security: Fire Detection System, Key Card Entry, Smoke Detector(s)
- Subdivision: Element (Elem5p)
HOA
- Has HOA: Yes
- Amenities included: Clubhouse, Insurance, Barbecue, Picnic Area, Playground, Pool, Pet Restrictions, Spa/Hot Tub
- HOA fee: $260 monthly
- HOA name: Valencia Master Community Association
- HOA phone: 800-428-5588
- Second HOA fee: $1,450 monthly
- Second HOA name: Outlook And Element Neighborhood Association
- Second HOA phone: 661-249-9402
Location
- Region: Valencia
Financial & listing details
- Price per square foot: $235/sqft
- Date on market: 7/10/2026
- Cumulative days on market: 181 days
- Listing terms: Cash,Conventional,FHA,VA Loan
- Inclusions: Refrigerator, Ring Doorbell
- Exclusions: Washer, Dryer
Estimated market value
$584,100
$555,000 - $613,000
$5,310/mo
Price history
| Date | Event | Price |
|---|---|---|
| 4/13/2026 | Price change | $549,000-10%$221/sqft |
Source:  CRMLS #SR26008379 Report a problem CRMLS #SR26008379 Report a problem | ||
| 3/26/2026 | Price change | $609,900-3.2%$245/sqft |
Source: CRMLS #SR26008379 Report a problem | ||
| 2/5/2026 | Listed for sale | $630,000-2.3%$253/sqft |
Source: CRMLS #SR26008379 Report a problem | ||
| 12/19/2024 | Sold | $644,990$259/sqft |
Source: CRMLS #OC24236713 Report a problem | ||
| 11/26/2024 | Pending sale | $644,990$259/sqft |
Source: CRMLS #OC24236713 Report a problem | ||
| 10/18/2024 | Price change | $644,990-4.4%$259/sqft |
Source:  Lennar Homes Report a problem Lennar Homes Report a problem | ||
| 8/29/2024 | Price change | $674,990-3.3%$271/sqft |
Source: Lennar Homes Report a problem | ||
| 8/22/2024 | Price change | $697,873+3.4%$280/sqft |
Source: Lennar Homes Report a problem | ||
| 6/20/2024 | Listed for sale | $674,990$271/sqft |
Source: Lennar Homes Report a problem | ||
Public tax history
Tax history is unavailable.
Monthly payment
Est. payment
Payment breakdown
Explore the cost of this home by adjusting the details. Changes won't be saved.Climate risks
Neighborhood: Valencia
Nearby schools
GreatSchools rating
- 9/10Bridgeport Elementary SchoolGrades: K-6Distance: 3.1 mi
- 8/10Rancho Pico Junior High SchoolGrades: 7-8Distance: 0.9 mi
- 10/10West Ranch High SchoolGrades: 9-12Distance: 0.7 mi
- $420,0001 bd1 ba915 sqft27227 Diamond Peak Ln #301, Valencia, CA 91381Sold

- $409,9901 bd1 ba915 sqft27211 Diamond Peak #301, Valencia, CA 91381Sold
- $385,0001 bd1 ba915 sqft27212 Diamond Peak Ln #202, Valencia, CA 91381Sold
- $439,9991 bd1 ba915 sqft26729 Greylock Ln #301, Valencia, CA 91355Sold
- $--1 bd1 ba915 sqft27227 Diamond Peak Ln #202, Valencia, CA 91381Off Market
- $663,500-- bd-- ba-- sqft27227 Diamond Peak Ln, Valencia, CA 91381Sold
- $440,0001 bd1 ba915 sqft27228 Diamond Peak Ln #301, Valencia, CA 91381For Sale
- $399,9901 bd1 ba915 sqft27226 Cranmore Way UNIT 202, Valencia, CA 91381Sold
A local agent can set up tours, give advice and negotiate with sellers.
Similar homes
- $684,9004 bd3 ba2.2k sqft27504 Illumination Ct, Valencia, CA 91381For Sale
 MLS ID #SR26124398, Janie Pineda, Mi Casa Bonita, Inc.. CRMLS
 - $529,0003 bd2 ba1.4k sqft26958 Sandbar Willow Pl #205, Valencia, CA 91381For Sale
 MLS ID #SR26140238, Sharlene Johnson, RE/MAX Gateway. CRMLS
 - $700,0005 bd4 ba2.8k sqft27525 Illumination Ct, Valencia, CA 91381For Sale
 MLS ID #SR26142034, Matthew Hernandez, Real Brokerage Technologies, Inc.. CRMLS
 - $780,0004 bd3 ba2.6k sqft26729 Blue Hills Loop, Valencia, CA 91381For Sale
 MLS ID #SR26147300, Nikol Spasova, NextHome Grandview. CRMLS
 - $699,9003 bd4 ba1.8k sqft27036 Painted Sky Way, Valencia, CA 91381For SaleMLS ID #SR26150975, Robin Aimaq, Keller Williams VIP Properties. CRMLS
- $599,9993 bd3 ba1.6k sqft26799 Keystone Loop, Valencia, CA 91381For SaleMLS ID #SR26139226, Kimberli De Lorenzo, RE/MAX Gateway. CRMLS
- $699,9004 bd3 ba2.1k sqft27262 Narrowleaf Willow Ln, Valencia, CA 91381For SaleMLS ID #SR26166488, Neal Weichel, RE/MAX of Santa Clarita. CRMLS
- $685,0003 bd4 ba1.8k sqft27461 Viero Pl, Valencia, CA 91381For SaleMLS ID #SR26103366, Camden Whitfield, Equity Union. CRMLS
- $649,9993 bd4 ba1.8k sqft26966 Mosswood Way, Valencia, CA 91381For SaleMLS ID #SR26148517, Cherrie Brown, Equity Union. CRMLS
- $550,0002 bd3 ba1.5k sqft27040 Painted Sky Way, Valencia, CA 91381For SaleMLS ID #SR26145495, Liz Zamudio-Tolentino, Equity Union. CRMLS
- $699,0003 bd3 ba2k sqft27230 Red Willow Ct, Valencia, CA 91381For SaleMLS ID #SR26078372, Marwan Farah, Rose District, Inc.. CRMLS
- $649,0003 bd3 ba1.7k sqft27562 Sparrow Ct, Valencia, CA 91381For SaleMLS ID #SR26105230, Rebecca Locke, Equity Union. CRMLS
- $699,0003 bd3 ba1.9k sqft27233 Red Willow Ct, Valencia, CA 91381For SaleMLS ID #SR26132299, Tracy Hauser, Equity Union. CRMLS
- $639,0003 bd2 ba1.6k sqft27022 Pebble Beach Dr, Valencia, CA 91381For SaleMLS ID #DW26130538, Alexis Ayala Miagany, Realty One Group United. CRMLS
- $849,9004 bd3 ba2.6k sqft26767 Laurel Mountain Loop, Valencia, CA 91381For SaleMLS ID #SR26151579, David Lisov, D & D Realty Services. CRMLS
- $675,0003 bd3 ba2k sqft27616 Symphony Pl, Valencia, CA 91381For SaleMLS ID #SR26054634, Craig Martin, Pinnacle Estate Properties, Inc.. CRMLS
- $719,0003 bd3 ba1.5k sqft27022 Evening Sky Pl, Valencia, CA 91381For SaleMLS ID #SR26117481, Matthew Gregory, Gregory Real Estate Group. CRMLS
- $649,5003 bd3 ba1.5k sqft27367 Thunder Ridge Ct, Stevenson Ranch, CA 91381For SaleMLS ID #SR26170138, David Proctor, Pinnacle Estate Properties. CRMLS
- $727,9004 bd3 ba2k sqft27154 Valley Oak Pl, Valencia, CA 91381For SaleMLS ID #SR26139510, Taylor Kellstrom, RE/MAX Gateway. CRMLS
- $575,0003 bd3 ba1.4k sqft25703 Holiday Cir APT C, Stevenson Ranch, CA 91381For SaleMLS ID #GD26172007, Armine Juraghatspanyan, Keller Williams R. E. Services. CRMLS
Local buyer's agents are ready to help
