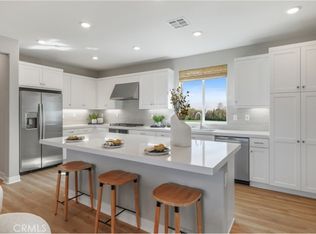
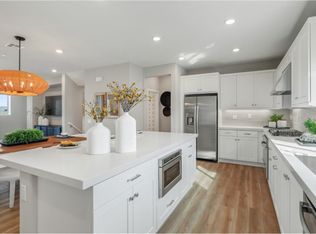
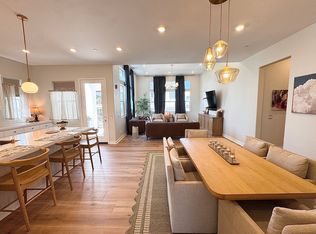
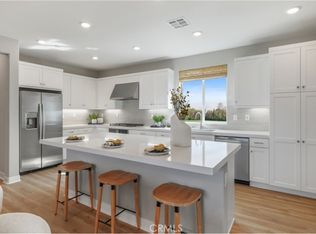
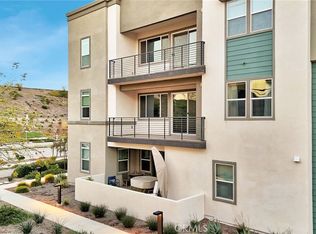
Immaculate Open-Concept floor plan, Outlook Townhome. Located in a Newer construction Five Point Valencia Master planned community. Set in Santa Clarita Valley, close to retail shopping centers, Major Freeways, Vantage Park, and minutes away from Six Flags Magic Mountain. Highly rated Schools, an abundance of parks, walking trails, Rec centers, pools, sport parks and much more. Very popular for young families. Convenient parking with side by side, direct access attached garage.
For sale
Listed by: Blink Real Estate • Frank Perry • Contact: 714-381-2391
Price cut: $69.1K (7/21)
$499,900
26661 Blue Hills Loop, Valencia, CA 91381
2beds
1,692sqft
Townhouse
Built in 2025
-- sqft lot
$-- Zestimate®
$295/sqft
$1,154/mo HOA
What's special
- 193 days
- 1,799
- 69
Zillow last checked:
Listing updated:
Listed by:
Frank Perry DRE #01890967 714-381-2391,
Blink Real Estate
Source: CRMLS,MLS#: OC26038582 Originating MLS: California Regional MLS
Originating MLS: California Regional MLSFacts & features
Interior
Bedrooms & bathrooms
- Bedrooms: 2
- Bathrooms: 3
- Full bathrooms: 2
- 1/2 bathrooms: 1
Rooms
- Room types: Bedroom, Kitchen, Laundry, Living Room, Office, Other
Bedroom
- Features: All Bedrooms Up
Bathroom
- Features: Bathroom Exhaust Fan, Dual Sinks, Separate Shower, Walk-In Shower
Kitchen
- Features: Quartz Counters
Other
- Features: Walk-In Closet(s)
Heating
- Central, Natural Gas
Cooling
- Central Air
Appliances
- Included: Dishwasher, ENERGY STAR Qualified Appliances, ENERGY STAR Qualified Water Heater, Gas Cooktop, Disposal, Gas Oven, Microwave, Refrigerator, Tankless Water Heater, Water Heater, Washer
- Laundry: Washer Hookup, Gas Dryer Hookup, Laundry Room, Upper Level
Features
- Breakfast Bar, Balcony, Eat-in Kitchen, Open Floorplan, Quartz Counters, Recessed Lighting, Storage, Unfurnished, All Bedrooms Up, Walk-In Closet(s)
- Flooring: Laminate
- Windows: Double Pane Windows
- Has fireplace: No
- Fireplace features: None
- Common walls with other units/homes: 2+ Common Walls
Interior area
- Total interior livable area: 1,692 sqft
Video & virtual tour
Property
Parking
- Total spaces: 2
- Parking features: Direct Access, Door-Single, Garage, Garage Door Opener, Garage Faces Rear, Side By Side
- Attached garage spaces: 2
Features
- Levels: Multi/Split
- Entry location: Front
- Patio & porch: Deck
- Pool features: Community, Association
- Has spa: Yes
- Spa features: Association, Community
- Fencing: None
- Has view: Yes
- View description: Courtyard, Hills, Neighborhood
Details
- Parcel number: 2826196215
- Zoning: LCA25
- Special conditions: Short Sale
Construction
Type & style
- Home type: Townhouse
- Architectural style: Contemporary
- Property subtype: Townhouse
- Attached to another structure: Yes
Condition
- Turnkey
- New construction: No
- Year built: 2025
Details
- Builder model: Outlook 1M
- Builder name: LENNAR
Utilities & green energy
- Electric: Photovoltaics Seller Owned, Standard
- Sewer: Public Sewer
- Water: Public
- Utilities for property: Cable Available, Electricity Connected, Natural Gas Connected, Sewer Connected, Water Connected
Green energy
- Energy efficient items: Appliances, Water Heater
- Energy generation: Solar
Community & HOA
Community
- Features: Biking, Hiking, Park, Street Lights, Sidewalks, Pool
- Security: Security System
- Subdivision: Outlook (Outlook5p)
HOA
- Has HOA: Yes
- Amenities included: Clubhouse, Maintenance Grounds, Maintenance Front Yard, Barbecue, Picnic Area, Playground, Pool, Pets Allowed, Recreation Room, Spa/Hot Tub, Trail(s)
- HOA fee: $894 monthly
- HOA name: Outlook and Elemet Neighborhood
- HOA phone: 800-232-7517
- Second HOA fee: $260 monthly
- Second HOA name: Valencia Master Community Assoc.
- Second HOA phone: 866-377-0779
Location
- Region: Valencia
Financial & listing details
- Price per square foot: $295/sqft
- Tax assessed value: $600,000
- Date on market: 2/22/2026
- Cumulative days on market: 194 days
- Listing terms: Cash,Cash to Existing Loan,Cash to New Loan,Conventional,1031 Exchange,FHA,Fannie Mae,VA Loan
- Road surface type: Paved
Estimated market value
Not available
Estimated sales range
Not available
Not available
Price history
| Date | Event | Price |
|---|---|---|
| 7/21/2026 | Price change | $499,900-12.1%$295/sqft |
Source:  CRMLS #OC26038582 Report a problem CRMLS #OC26038582 Report a problem | ||
| 6/26/2026 | Price change | $569,000-0.2%$336/sqft |
Source: CRMLS #OC26038582 Report a problem | ||
| 5/18/2026 | Price change | $570,000-7.3%$337/sqft |
Source: CRMLS #OC26038582 Report a problem | ||
| 3/20/2026 | Price change | $615,000-2.2%$363/sqft |
Source: CRMLS #OC26038582 Report a problem | ||
| 2/22/2026 | Listed for sale | $629,000+4.8%$372/sqft |
Source: CRMLS #OC26038582 Report a problem | ||
| 8/27/2025 | Sold | $600,000+0%$355/sqft |
Source: Public Record Report a problem | ||
| 5/26/2025 | Listing removed | $599,990$355/sqft |
Source:  Lennar Homes Report a problem Lennar Homes Report a problem | ||
| 4/8/2025 | Price change | $599,990-1.6%$355/sqft |
Source: Lennar Homes Report a problem | ||
| 3/11/2025 | Price change | $609,990-2.6%$361/sqft |
Source: Lennar Homes Report a problem | ||
| 3/5/2025 | Listed for sale | $625,978$370/sqft |
Source: Lennar Homes Report a problem | ||
Public tax history
| Year | Property taxes | Tax assessment |
|---|---|---|
| 2026 | -- | $600,000 +126.6% |
| 2025 | $6,486 +73.2% | $264,760 +232.5% |
| 2024 | $3,744 | $79,619 |
Find assessor info on the county website
Monthly payment
Est. payment
Payment breakdown
Explore the cost of this home by adjusting the details. Changes won't be saved.Climate risks
Neighborhood: Valencia
Nearby schools
Schools provided by the listing agent
- Elementary: Bridgeport
- Middle: Rancho Pico
- High: West Ranch
Source: CRMLS. This data may not be complete. We recommend contacting the local school district to confirm school assignments for this home.
Similar homes
- $550,0002 bd3 ba1.5k sqft27040 Painted Sky Way, Valencia, CA 91381For Sale
 MLS ID #SR26145495, Liz Zamudio-Tolentino, Equity Union. CRMLS
 - $510,0002 bd2 ba1.1k sqft27212 Diamond Peak Ln, Valencia, CA 91381For Sale
 MLS ID #SR26190865, Tamara Tambe, Pinnacle Estate Properties, Inc.. CRMLS
 - $529,0003 bd2 ba1.4k sqft26958 Sandbar Willow Pl #205, Valencia, CA 91381For Sale
 MLS ID #SR26140238, Sharlene Johnson, RE/MAX Gateway. CRMLS
 - $625,0002 bd3 ba1.7k sqft27035 Tanager Ln, Valencia, CA 91381For Sale
 MLS ID #SR26186717, Brandon King, LPT Realty, LLC. CRMLS
Local buyer's agents are ready to help
