Welcome to 26425 Riverrock Way, a beautifully appointed home in one of Santa Clarita's most sought-after neighborhoods with NO MELLO-ROOS! Perfectly situated just steps from Duane R Harte Park, this exceptional property offers an ideal blend of luxury, style and an unbeatable location. Inside, rich hardwood flooring spans the entire downstairs, complemented by elegant wood plantation shutters, custom built-in cabinetry in the office and family room and a striking wrought-iron staircase. Designed for both everyday living and entertaining, the open-concept floor plan seamlessly connects the stunning kitchen, dining area, and family room. The chef's kitchen is the heart of the home, featuring a large center island, double ovens, ample cabinetry, and generous counter space, all overlooking the inviting family room with a cozy fireplace. A desirable full bedroom and bathroom on the main level provide the perfect setup for guests or multi-generational living. Upstairs, the spacious primary bedroom includes a large retreat, complete with a large sitting area, dual walk-in closets, and a luxurious ensuite bathroom featuring double sinks and a separate vanity area, a soaking tub, and a walk-in shower. The oversized secondary bedrooms offer plenty of space, including one with private balcony access. A generous loft provides flexible living space and the upstairs laundry room offers plenty of storage. Step outside to your private backyard oasis, where a large pool-sized lot overlooks the park, creating a peaceful and scenic backdrop. Enjoy year-round entertaining with the outdoor fireplace and seating area, built-in BBQ island, perfect for hosting family and friends. You will also appreciate the paid-off solar system, EV and generator outlets, spacious three-car garage complete with extensive built-in cabinetry and a newer garage door opener. Located just a short walk from Duane Hart Park and minutes from shopping, dining, award-winning schools, and convenient freeway access, this home truly checks every box. Combining premium upgrades, an exceptional floor plan, an incredible location, this is an opportunity you won't want to miss.
For sale
Listed by: Equity Union • Brandon Mickalson • Contact: 661-414-4305
$1,349,000
26425 Riverrock Way, Santa Clarita, CA 91350
5beds
3,776sqft
:
Get pre-qualified$8,973/mo
Single Family Residence
Built in 2012
7,981 Square Feet Lot
$1,323,700 Zestimate®
$357/sqft
$215/mo HOA
What's special
- 7 days |
- 544 |
- 22 |
Likely to sell faster than
Zillow last checked:
Listing updated:
Listed by:
Brandon Mickalson DRE #01812264 661-414-4305,
Equity Union,
Jaqueline Mickalson DRE #02014979 661-993-7748,
Equity Union
Source: CRMLS,MLS#: SR26170561 Originating MLS: California Regional MLS
Originating MLS: California Regional MLSFacts & features
Interior
Bedrooms & bathrooms
- Bedrooms: 5
- Bathrooms: 3
- Full bathrooms: 3
- Main level bathrooms: 1
- Main level bedrooms: 1
Rooms
- Room types: Bathroom, Bedroom, Family Room, Kitchen, Laundry, Loft, Living Room, Primary Bathroom, Primary Bedroom, Office, Other, Pantry, Retreat, Dining Room
Bedroom
- Features: Bedroom on Main Level
Bathroom
- Features: Jack and Jill Bath
Bathroom
- Features: Bathroom Exhaust Fan, Bathtub, Dual Sinks, Full Bath on Main Level, Separate Shower, Vanity, Walk-In Shower
Kitchen
- Features: Kitchen Island, Kitchen/Family Room Combo, Quartz Counters, Self-closing Cabinet Doors, Walk-In Pantry
Other
- Features: Walk-In Closet(s)
Pantry
- Features: Walk-In Pantry
Heating
- Central, Fireplace(s), Solar
Cooling
- Central Air
Appliances
- Included: Barbecue, Double Oven, Dishwasher, Gas Cooktop, Disposal, Microwave, Refrigerator, Dryer, Washer
- Laundry: Inside, Laundry Room, Upper Level
Features
- Built-in Features, Ceiling Fan(s), Separate/Formal Dining Room, Eat-in Kitchen, Open Floorplan, Pantry, Quartz Counters, Recessed Lighting, See Remarks, Bedroom on Main Level, Jack and Jill Bath, Loft, Primary Suite, Walk-In Pantry, Walk-In Closet(s)
- Flooring: Carpet, Tile, Wood
- Doors: Sliding Doors
- Windows: Double Pane Windows, Plantation Shutters, Screens
- Has fireplace: Yes
- Fireplace features: Family Room, Outside
- Common walls with other units/homes: No Common Walls
Interior area
- Total interior livable area: 3,776 sqft
Property
Parking
- Total spaces: 3
- Parking features: Direct Access, Driveway, Garage
- Attached garage spaces: 3
Features
- Levels: Two
- Stories: 2
- Entry location: 1
- Patio & porch: Covered
- Exterior features: Rain Gutters
- Pool features: Community, Association
- Has spa: Yes
- Spa features: Association, Private
- Fencing: Block,Wrought Iron
- Has view: Yes
- View description: Park/Greenbelt
Lot
- Size: 7,981 Square Feet
- Features: Back Yard, Front Yard, Garden, Near Park, Sprinkler System
Details
- Parcel number: 2849035004
- Special conditions: Standard
Construction
Type & style
- Home type: SingleFamily
- Property subtype: Single Family Residence
Materials
- Foundation: Slab
- Roof: Tile
Condition
- Turnkey
- New construction: No
- Year built: 2012
Utilities & green energy
- Electric: 220 Volts in Garage
- Sewer: Public Sewer
- Water: Public
- Utilities for property: Sewer Connected, Water Connected
Community & HOA
Community
- Features: Curbs, Street Lights, Suburban, Park, Pool
- Security: Carbon Monoxide Detector(s), Fire Sprinkler System, Smoke Detector(s)
- Subdivision: Lexington (Lexrv)
HOA
- Has HOA: Yes
- Amenities included: Clubhouse, Maintenance Grounds, Outdoor Cooking Area, Playground, Pool, Spa/Hot Tub, Trail(s)
- HOA fee: $215 monthly
- HOA name: River Village HOA
- HOA phone: 661-295-4900
Location
- Region: Santa Clarita
Financial & listing details
- Price per square foot: $357/sqft
- Tax assessed value: $1,352,519
- Annual tax amount: $17,938
- Date on market: 8/6/2026
- Cumulative days on market: 8 days
- Listing terms: Cash,Cash to New Loan,Conventional,FHA,Submit,VA Loan
- Inclusions: Kitchen and Garage Fridge, Washer, Dryer, Living Room TV, TV Mount and Soundbar.
- Road surface type: Paved
Estimated market value
$1,323,700
$1.26M - $1.39M
$5,632/mo
Price history
| Date | Event | Price |
|---|---|---|
| 8/6/2026 | Listed for sale | $1,349,000+3.8%$357/sqft |
Source:  CRMLS #SR26170561 Report a problem CRMLS #SR26170561 Report a problem | ||
| 5/23/2023 | Sold | $1,300,000+92%$344/sqft |
Source: Public Record Report a problem | ||
| 9/5/2012 | Sold | $677,000$179/sqft |
Source: Public Record Report a problem | ||
Public tax history
| Year | Property taxes | Tax assessment |
|---|---|---|
| 2025 | $17,938 +3.4% | $1,352,519 +2% |
| 2024 | $17,340 +56.1% | $1,326,000 +65.6% |
| 2023 | $11,108 -0.9% | $800,821 +2% |
| 2022 | $11,207 +1.8% | $785,120 +2% |
| 2021 | $11,011 +0.2% | $769,726 +1% |
| 2020 | $10,993 | $761,834 +2% |
| 2019 | $10,993 +3.7% | $746,897 +2% |
| 2018 | $10,599 | $732,253 +2% |
| 2017 | $10,599 +1.7% | $717,896 +2% |
| 2016 | $10,419 +3.1% | $703,821 +1.5% |
| 2015 | $10,105 +6.2% | $693,250 +2% |
| 2014 | $9,519 | $679,671 +267.4% |
| 2012 | -- | $185,000 -24.5% |
| 2011 | -- | $245,000 -12.3% |
| 2010 | -- | $279,326 -0.2% |
| 2009 | -- | $279,990 +2% |
| 2008 | -- | $274,500 |
Find assessor info on the county website
Monthly payment
Est. payment
Payment breakdown
Explore the cost of this home by adjusting the details. Changes won't be saved.Climate risks
Neighborhood: Saugus
Nearby schools
GreatSchools rating
- 9/10Emblem AcademyGrades: K-6Distance: 0.8 mi
- 8/10Arroyo Seco Junior High SchoolGrades: 7-8Distance: 1.7 mi
- 10/10Saugus High SchoolGrades: 9-12Distance: 1.5 mi
- $1,172,0005 bd3 ba3.9k sqft26421 Riverrock Way, Santa Clarita, CA 91350Off Market
- $1,054,3005 bd4 ba3k sqft26429 Riverrock Way, Santa Clarita, CA 91350Off Market
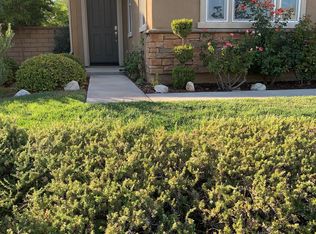
- $1,313,3005 bd4 ba3.6k sqft26433 Riverrock Way, Santa Clarita, CA 91350Off Market
- $1,097,5004 bd4 ba3.2k sqft22510 Leaf Spring Ct, Santa Clarita, CA 91350Off Market
- $1,182,8005 bd3 ba4k sqft26416 Riverrock Way, Santa Clarita, CA 91350Off Market
- $1,241,2005 bd3 ba3.7k sqft26437 Riverrock Way, Santa Clarita, CA 91350Off Market
- $1,068,3005 bd4 ba3.2k sqft26412 Riverrock Way, Santa Clarita, CA 91350Off Market
- $1,111,7004 bd3 ba3.5k sqft22506 Leaf Spring Ct, Santa Clarita, CA 91350Off Market
A local agent can set up tours, give advice and negotiate with sellers.
Similar homes
- $1,349,9004 bd4 ba3.5k sqft22064 Gold Canyon Dr, Saugus, CA 91390For Sale
 MLS ID #SR26171989, Megan Pratchard, Keller Williams VIP Properties. CRMLS
 - $1,070,0004 bd4 ba3.4k sqft26525 Craftsmen Ct, Santa Clarita, CA 91350For Sale
 MLS ID #SR26121945, Moe Verma, Keller Williams VIP Properties. CRMLS
 - $880,0004 bd3 ba2.2k sqft20634 Huntley Way, Santa Clarita, CA 91350For Sale
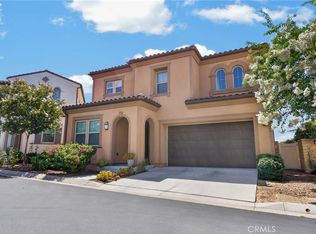 MLS ID #SR26172556, Pierre Real, eXp Realty of California, Inc. CRMLS
 - $1,230,0005 bd5 ba3.2k sqft28200 Nield Ct, Santa Clarita, CA 91350For Sale
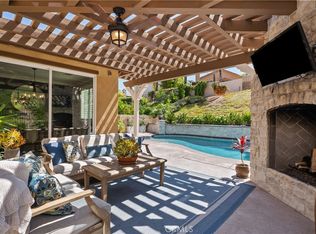 MLS ID #SR26158844, Johnathan Frank, Real Brokerage Technologies, Inc.. CRMLS
 - $1,299,0004 bd3 ba3.3k sqft28631 Bloom Ln, Santa Clarita, CA 91350For SaleMLS ID #SR26121858, Taylor Williams, Peregrine Realty. CRMLS
- $1,375,0004 bd4 ba3.6k sqft17728 Ridgeline Ct, Santa Clarita, CA 91350For SaleMLS ID #GD26076909, Manvel Solakian, Keller Williams R. E. Services. CRMLS
- $1,195,0003 bd3 ba2.9k sqft26839 Augusta Pl, Santa Clarita, CA 91355For SaleMLS ID #SR26171951, Jeffrey Bugbee, Realty ONE Group Summit. CRMLS
- $1,150,0005 bd6 ba3.9k sqft27606 Skylark Ln, Santa Clarita, CA 91350For SaleMLS ID #SR26022459, Bri King, Prime Real Estate. CRMLS
- $1,395,0005 bd4 ba3.6k sqft28426 Steel Ln, Valencia, CA 91354For SaleMLS ID #SR26111843, Neal Weichel, RE/MAX of Santa Clarita. CRMLS
- $1,397,9754 bd4 ba3.4k sqft24611 Brittany Ln, Santa Clarita, CA 91321For SaleMLS ID #SR26160919, Robert Ortega, FindMyHome. CRMLS
- $865,0004 bd3 ba2.1k sqft22035 Windham Way, Santa Clarita, CA 91350For SaleMLS ID #SR26168547, Erick Rojas, Pinnacle Estate Properties. CRMLS
- $948,8884 bd3 ba2.5k sqft18144 Meridian Ln, Santa Clarita, CA 91350For SaleMLS ID #CV26159494, Francis Deguzman, HAUS OF REAL ESTATE. CRMLS
- $1,099,9005 bd3 ba2.7k sqft27569 Cunningham Dr, Santa Clarita, CA 91354For SaleMLS ID #SR26168864, Michael Wertz, Realty Executives Homes. CRMLS
- $1,149,0005 bd5 ba3.5k sqft18135 Tableau Way, Santa Clarita, CA 91350For SaleMLS ID #SR26115413, Mary Jane Spangenberg, Equity Union. CRMLS
- $1,145,0004 bd3 ba3.1k sqft19628 Mathilde Ln, Saugus, CA 91350For SaleMLS ID #SR26147473, Brandon Mickalson, Equity Union. CRMLS
- $1,199,0003 bd4 ba3.1k sqft26801 Van Gogh Ln, Santa Clarita, CA 91355For SaleMLS ID #SR26150209, Kym De Lorenzo, RE/MAX Gateway. CRMLS
- $1,445,0006 bd5 ba4k sqft28107 N Anvil Ct, Santa Clarita, CA 91354For SaleMLS ID #SR26137920, Tamer Abdelhak, Century 21 Masters. CRMLS
- $1,275,0006 bd6 ba3.5k sqft28417 Steel Ln, Valencia, CA 91354For SaleMLS ID #SR26149860, Tricia Woodland, eXp Realty of California Inc. CRMLS
- $965,0004 bd3 ba2.5k sqft18106 Meridian Ln, Santa Clarita, CA 91350For SaleMLS ID #SR26071058, Michelle Pacheco, Sync Brokerage, Inc. CRMLS
- $839,0004 bd3 ba1.9k sqft20212 Stevie Ct, Santa Clarita, CA 91351For SaleMLS ID #SR26164811, Julie Allen, Keller Williams VIP Properties. CRMLS
Local buyer's agents are ready to help
