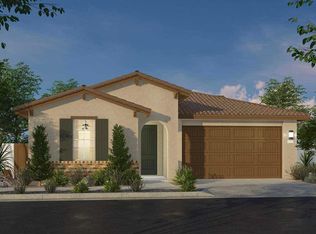
Luna Plan 1 at Skyline Ranch by Tri Pointe Homes is now available for purchase - Welcome to your new dream home! Estimated Move-In Early 2025. This stunning, home boasts a spacious open floor plan, and beautiful finishes throughout. With 3 bedrooms, 2 baths, this home offers both comfort and style. As you step inside, you'll be immediately captivated by the warm and inviting atmosphere. The living room, dining area, and kitchen are seamlessly integrated, creating the perfect setting for entertaining. The heart of the home, the kitchen, is a chef's delight. The island provides ample space for meal preparation and casual dining, making it a focal point for gatherings. Top-of-the-line stainless steel appliances complete this culinary masterpiece. Located in the desirable neighborhood of Luna at Skyline Ranch, this home is conveniently situated near community parks and amenities. Don't miss your chance to own this exceptional home!
Sold for $932,754
Zillow last checked:
Listing updated:
Bought with:
Nonagent Represented Buyer
NonMember/Member-Other Board
Source: CLAW,MLS#: 25-480214
Price history
| Date | Event | Price |
|---|---|---|
| 4/28/2025 | Sold | $932,754$445/sqft |
Source:  CLAW #25-480214 Report a problem CLAW #25-480214 Report a problem | ||
| 3/21/2025 | Pending sale | $932,754$445/sqft |
Source: CLAW #25-480214 Report a problem | ||
| 1/31/2025 | Price change | $932,754-0.1%$445/sqft |
Source:  TRI Pointe Homes Report a problem TRI Pointe Homes Report a problem | ||
| 12/13/2024 | Listed for sale | $933,954$446/sqft |
Source: TRI Pointe Homes Report a problem | ||
Get a cash offer in 3 minutes
Find out how much your home could sell for in as little as 3 minutes with a no-obligation cash offer.
Estimated market value
$907,300
