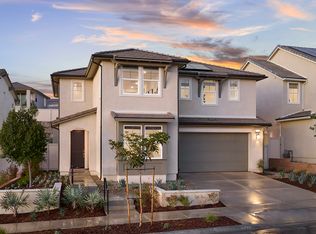
18126 Azul Way, Santa Clarita, CA 91350
Home value
$1,053,800
$948,000 - $1.17M
$6,237/mo
Owner options
$6,237/mo
Rent Zestimate®
Find your next renter with Zillow Rental Manager. Plus, with online applications, you can quickly screen prospective tenants – for free.
$6,237/mo
Rent Zestimate®
$7,014/mo
Est. payment
Refinancing to a lower rate could help reduce your monthly payments and save thousands over the life of the loan.
$7,014/mo
Est. payment
Explore your selling options
Work with a Zillow partner agent
Leverage their expertise and Zillow's premium Showcase listings to get your home seen by more buyers.
Get startedList with your own agent
Get your home in front of millions of buyers by listing it on Zillow.
Learn how to do itSell it yourself
Take full control of how buyers see your home on Zillow by listing For Sale by Owner (FSBO).
List your homeWhat's special
Zillow last checked:
Listing updated:
Casey Fry DRE # 01504520 949-554-8189,
Tri Pointe Homes Holdings, Inc. 626-714-8016
Laura Coffey, DRE # 01410130
Real Broker
Facts & features
Interior
Bedrooms & bathrooms
- Bedrooms: 4
- Bathrooms: 3
- Full bathrooms: 3
Rooms
- Room types: Dining Area, Pantry, Walk-In Closet, Family Room
Kitchen
- Features: Counter Top, Kitchen Island, Pantry
Heating
- Central
Cooling
- Air Conditioning, Central Air
Appliances
- Included: Microwave, Oven, Range/Oven, Dishwasher
- Laundry: Laundry Room
Features
- Kitchen Island, Dining Area
- Flooring: Mixed, Carpet, Tile
- Windows: Double Pane Windows
- Has fireplace: No
- Fireplace features: None
- Common walls with other units/homes: Detached/No Common Walls
Interior area
- Total structure area: 2,950
- Total interior livable area: 2,950 sqft
Property
Parking
- Total spaces: 2
- Parking features: Attached, Direct Access, Garage - 2 Car, Driveway
- Attached garage spaces: 2
- Has uncovered spaces: Yes
Features
- Levels: Two
- Stories: 2
- Entry location: Main Level
- Pool features: Association, Community
- Spa features: Community, Association Spa
- Fencing: Vinyl
- Has view: Yes
- View description: None
Lot
- Size: 5,390 Square Feet
Details
- Additional structures: None
- Special conditions: Standard
Construction
Type & style
- Home type: SingleFamily
- Architectural style: Spanish
- Property subtype: Residential, Single Family Residence
Materials
- Foundation: Slab
Condition
- New Construction
- New construction: Yes
- Year built: 2025
Details
- Builder model: Luna Plan 3
- Builder name: Tri Pointe Homes
Utilities & green energy
- Sewer: In Street
- Water: Public
Community & HOA
HOA
- Has HOA: Yes
- Amenities included: Basketball Court, Clubhouse, Hiking Trails, Spa/Hot Tub, Pool, Playground, Picnic Area
- HOA fee: $250 monthly
Location
- Region: Santa Clarita
Financial & listing details
- Price per square foot: $361/sqft
- Date on market: 1/11/2025
Price history
| Date | Event | Price |
|---|---|---|
| 3/10/2025 | Sold | $1,065,065$361/sqft |
Source: | ||
| 1/24/2025 | Pending sale | $1,065,065$361/sqft |
Source: | ||
| 1/11/2025 | Listed for sale | $1,065,065$361/sqft |
Source: | ||
Public tax history
Neighborhood: Canyon Country
Nearby homes
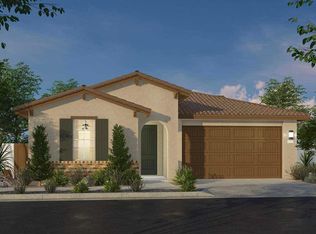
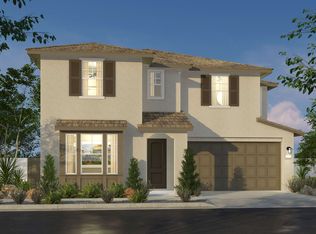
- $1,022,5004 bd3 ba2.6k sqft18122 Azul Way, Santa Clarita, CA 91350Off Market

- $900,3004 bd3 ba2k sqft18130 Azul Way, Santa Clarita, CA 91350Off Market

- $1,028,3004 bd3 ba2.9k sqft18193 Aerie Way, Santa Clarita, CA 91350Off Market

- $1,027,7504 bd3 ba2.6k sqft18114 Azul Way, Santa Clarita, CA 91350Sold
- $932,7543 bd2 ba2k sqft18135 Azul Way, Santa Clarita, CA 91350Sold
- $913,3003 bd3 ba2k sqft18177 Aerie Way, Santa Clarita, CA 91350Off Market
- $1,014,7004 bd3 ba2.6k sqft28234 Virga Pl, Santa Clarita, CA 91350Off Market
- $1,076,6004 bd3 ba2.9k sqft18102 Azul Way, Santa Clarita, CA 91350Off Market
Nearby schools
GreatSchools rating
- 5/10Mint Canyon Community Elementary SchoolGrades: K-6Distance: 2.3 mi
- 6/10Sierra Vista Junior High SchoolGrades: 7-8Distance: 1.5 mi
- 9/10Canyon High SchoolGrades: 9-12Distance: 1.2 mi
Schools provided by the listing agent
- District: William S. Hart Union High School
Source: CLAW. This data may not be complete. We recommend contacting the local school district to confirm school assignments for this home.