What a stunner, located behind the gates in Five Knolls, this Brighton Village model is a pristine & rare like-new home. Built in 2016, this home features 4 bedrooms, 4 bathrooms with a loft along with 3,516 square feet of living space. As you step inside you are greeted by Cathedral ceilings in the grand living room welcoming you into the home adorning an even more grand chandelier. Custom lighting creates a beautiful ambiance and elevates the home. Featuring a full bedroom, walk-in closet & private bathroom downstairs as well as 1/2 bath for guests. You will absolutely love this immaculate kitchen with custom color cabinets and multiple upgraded finishes, soft close drawers, trash drawer and a spectacular walk-in pantry with more customized build-in’s make this a dream space for preparation. The thoughtful layout of the kitchen also places you next to the open concept family room and dining room that is fantastic for entertaining. And to top it off the sliding door opens completely to extend the living space to the covered patio and lovely backyard. There is so much space for your family to enjoy. Upstairs you will find an oversized loft with French doors that lead to a small balcony. You will enjoy gorgeous sunsets from this balcony. You won’t want to miss the extravagant laundry room with an abundance of custom cabinets for storage and counter space that almost makes you want to do laundry. Both extra bedrooms upstairs have walk-in closets. Sleep your nights away in a massive Primary Suite with a custom closet organized and fit for a queen. The bathroom suite has a stand-in shower along with a soaking tub and dual vanities. Everything is upgraded and organized like a dream. Take a stroll through the neighborhood down to the clubhouse to enjoy the pool, spa and resort style amenities of the HOA. Walking distance to Five barks dog park. This home has it all, so don’t let this amazing opportunity pass by. Offered for $1,140,000.
Sold for $1,130,000
Listed by: Equity Union • Michelle Dubner • Contact: 661-219-5517
Bought with: Prime Real Estate
Tax assessed value
$1,130,000
27618 Solana Way, Santa Clarita, CA 91350
4beds
3,516sqft
Single Family Residence
Built in 2017
0.98 Acres Lot
$1,155,900 Zestimate®
$321/sqft
$6,194 Estimated rent
Home value
$1,155,900
$1.10M - $1.21M
$6,194/mo
Zestimate® history
Owner options
List your home for rent
$6,194/mo
Rent Zestimate®
Find your next renter with Zillow Rental Manager. Plus, with online applications, you can quickly screen prospective tenants – for free.
$6,194/mo
Rent Zestimate®
Refinance and save
$7,345/mo
Est. payment
Refinancing to a lower rate could help reduce your monthly payments and save thousands over the life of the loan.
$7,345/mo
Est. payment
Explore your selling options
Work with a Zillow partner agent
Leverage their expertise and Zillow's premium Showcase listings to get your home seen by more buyers.
Get startedList with your own agent
Get your home in front of millions of buyers by listing it on Zillow.
Learn how to do itSell it yourself
Take full control of how buyers see your home on Zillow by listing For Sale by Owner (FSBO).
List your homeWhat's special
Zillow last checked:
Listing updated:
Listed by:
Michelle Dubner DRE #01496647 661-219-5517,
Equity Union
Bought with:
Jennifer Clark, DRE #01918971
Prime Real Estate
Source: CRMLS,MLS#: SR24101688 Originating MLS: California Regional MLS
Originating MLS: California Regional MLSFacts & features
Interior
Bedrooms & bathrooms
- Bedrooms: 4
- Bathrooms: 4
- Full bathrooms: 4
- Main level bathrooms: 2
- Main level bedrooms: 1
Rooms
- Room types: Bedroom, Kitchen, Laundry, Loft, Living Room, Primary Bedroom, Other, Pantry, Dining Room
Primary bedroom
- Features: Primary Suite
Bedroom
- Features: Bedroom on Main Level
Bedroom
- Features: Multi-Level Bedroom
Bathroom
- Features: Bathtub, Dual Sinks, Separate Shower
Kitchen
- Features: Built-in Trash/Recycling, Kitchen Island, Kitchen/Family Room Combo, Pots & Pan Drawers, Self-closing Cabinet Doors, Self-closing Drawers, Walk-In Pantry
Other
- Features: Walk-In Closet(s)
Pantry
- Features: Walk-In Pantry
Heating
- Central
Cooling
- Central Air
Appliances
- Included: Built-In Range, Dishwasher, Disposal, Gas Oven, Microwave, Tankless Water Heater
- Laundry: Gas Dryer Hookup, Laundry Room, Upper Level
Features
- Built-in Features, Balcony, Ceiling Fan(s), Cathedral Ceiling(s), Separate/Formal Dining Room, High Ceilings, Open Floorplan, Pantry, Recessed Lighting, Two Story Ceilings, Bedroom on Main Level, Loft, Primary Suite, Walk-In Pantry, Walk-In Closet(s)
- Flooring: Carpet, Tile
- Windows: Blinds, Custom Covering(s), Double Pane Windows
- Has fireplace: Yes
- Fireplace features: Free Standing, Living Room
- Common walls with other units/homes: No Common Walls
Interior area
- Total interior livable area: 3,516 sqft
Property
Parking
- Total spaces: 3
- Parking features: Door-Single, Garage
- Attached garage spaces: 3
Features
- Levels: Two
- Stories: 2
- Entry location: front
- Patio & porch: Covered
- Pool features: Community, Indoor, Association
- Has spa: Yes
- Spa features: Above Ground, Association, Community, In Ground, Private
- Fencing: Block,Wrought Iron
- Has view: Yes
- View description: None
Lot
- Size: 0.98 Acres
- Features: 0-1 Unit/Acre
Details
- Parcel number: 2801028094
- Zoning: SCUR3
- Special conditions: Standard
Construction
Type & style
- Home type: SingleFamily
- Architectural style: Traditional
- Property subtype: Single Family Residence
Materials
- Foundation: Slab
- Roof: Tile
Condition
- Turnkey
- New construction: No
- Year built: 2017
Utilities & green energy
- Sewer: Public Sewer
- Water: Public
Community & HOA
Community
- Features: Curbs, Foothills, Gutter(s), Hiking, Mountainous, Park, Street Lights, Suburban, Sidewalks, Gated, Pool
- Security: Gated Community
- Subdivision: Brighton (Brigh)
HOA
- Has HOA: Yes
- Amenities included: Call for Rules, Clubhouse, Controlled Access, Fire Pit, Maintenance Grounds, Management, Outdoor Cooking Area, Barbecue, Picnic Area, Pool, Pet Restrictions, Pets Allowed, Spa/Hot Tub, Security
- HOA fee: $162 monthly
- HOA name: Five Knolls General
- HOA phone: 661-295-9474
- Second HOA fee: $86 monthly
- Second HOA name: Brighton Village
- Second HOA phone: 661-295-9474
Location
- Region: Santa Clarita
Financial & listing details
- Price per square foot: $321/sqft
- Tax assessed value: $1,130,000
- Annual tax amount: $19,590
- Date on market: 5/24/2024
- Cumulative days on market: 14 days
- Listing terms: Cash,Conventional,Submit
- Road surface type: Paved
Price history
| Date | Event | Price |
|---|---|---|
| 7/2/2024 | Sold | $1,130,000-0.9%$321/sqft |
Source:  CRMLS #SR24101688 Report a problem CRMLS #SR24101688 Report a problem | ||
| 6/10/2024 | Pending sale | $1,140,000$324/sqft |
Source: CRMLS #SR24101688 Report a problem | ||
| 5/24/2024 | Listed for sale | $1,140,000+66.1%$324/sqft |
Source: CRMLS #SR24101688 Report a problem | ||
| 11/21/2017 | Sold | $686,500$195/sqft |
Source: Public Record Report a problem | ||
Public tax history
| Year | Property taxes | Tax assessment |
|---|---|---|
| 2025 | $19,590 +32.7% | $1,130,000 +47.7% |
| 2024 | $14,758 +3.3% | $765,241 +2% |
| 2023 | $14,280 +0.2% | $750,237 +2% |
| 2022 | $14,251 +1% | $735,528 +2% |
| 2021 | $14,104 +0.7% | $721,107 +1% |
| 2020 | $14,012 | $713,714 +2% |
| 2019 | $14,012 +13.8% | $699,720 +2% |
| 2018 | $12,309 | $686,000 +61040.8% |
| 2017 | $12,309 | $1,122 |
Find assessor info on the county website
Neighborhood: Saugus
Nearby homes
- $978,3004 bd4 ba3.1k sqft27600 Solana Way, Santa Clarita, CA 91350Off Market
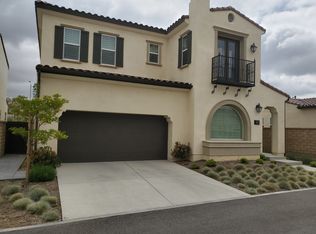
- $1,081,6005 bd4 ba3.5k sqft27636 Solana Way, Santa Clarita, CA 91350Off Market
- $1,001,9004 bd4 ba3.1k sqft27606 Solana Way, Santa Clarita, CA 91350Off Market
- $1,103,9005 bd4 ba3.5k sqft27612 Solana Way, Santa Clarita, CA 91350Off Market
- $1,073,2004 bd4 ba3.5k sqft27630 Solana Way, Santa Clarita, CA 91350Off Market
- $1,075,0005 bd4 ba3.5k sqft27624 Solana Way, Santa Clarita, CA 91350For Sale
- $690,4003 bd3 ba1.7k sqft28651 Solana, Santa Clarita, CA 91350Off Market
- $1,101,1005 bd4 ba3.5k sqft20500 Stella Pl, Santa Clarita, CA 91350Off Market
Nearby schools
GreatSchools rating
- 9/10Emblem AcademyGrades: K-6Distance: 2.2 mi
- 6/10Sierra Vista Junior High SchoolGrades: 7-8Distance: 1.7 mi
- 9/10Canyon High SchoolGrades: 9-12Distance: 1.3 mi
Get a cash offer in 3 minutes
Find out how much your home could sell for in as little as 3 minutes with a no-obligation cash offer.
Estimated market value
$1,155,900
Get a cash offer in 3 minutes
Find out how much your home could sell for in as little as 3 minutes with a no-obligation cash offer.
Estimated market value
$1,155,900
- California
- Los Angeles County
- Santa Clarita
- 91350
- Saugus
- 27618 Solana Way
Nearby cities
Nearby neighborhoods
Nearby zip codes
Other Santa Clarita Topics
