Welcome to one of the best values in Saugus—a stunning, fully renovated single-story pool home that has been transformed from top to bottom with exceptional attention to detail and quality craftsmanship. Ideally located in the heart of Saugus and within walking distance to Bouquet Canyon Elementary School, this beautiful 3-bedroom, 2-bath residence offers the perfect blend of modern style, comfort, and peace of mind.
Step inside to discover a bright, open-concept floor plan featuring luxury vinyl plank flooring throughout, creating a warm and inviting atmosphere. Abundant natural light pours through dual-pane windows, while recessed lighting enhances the home's fresh, contemporary feel.
The designer kitchen is truly the centerpiece of the home, showcasing brand-new stainless steel appliances, including a stove, microwave, and dishwasher. Custom quartz countertops, a stylish tiled backsplash, soft-close cabinetry, and elegant brushed gold hardware create a sophisticated space perfect for everyday living and entertaining.
The spacious primary suite offers a luxurious retreat with a beautifully remodeled bathroom featuring a dual-sink vanity, illuminated mirrors, and a stunning floor-to-ceiling tiled shower. The secondary bathroom has also been tastefully upgraded with a new vanity, modern lighting, and a custom tiled shower/tub surround.
Beyond the cosmetic upgrades, this home provides incredible value with major system improvements already completed for you. Enjoy the comfort and efficiency of a brand-new HVAC system, furnace, air conditioning, PEX plumbing throughout, a new instant hot water system, and a brand-new roof installed in 2026.
Step outside to your private backyard oasis, complete with a sparkling pool and built-in spa—perfect for relaxing, entertaining, and enjoying Southern California living year-round. The low-maintenance yard makes it easy to spend more time enjoying your home and less time maintaining it. Even the pool equipment has been upgraded, with a new heater and filter already in place.
With extensive renovations, premium upgrades, and an unbeatable location, this move-in-ready home offers exceptional value and is truly a rare find. Don't miss your opportunity to make it yours—this one won't last long!
Pending
Listed by: Equity Union • Mark Allan • Contact: 661-312-2114
Price cut: $10K (7/24)
$829,000
28116 Oaklar Dr, Santa Clarita, CA 91350
3beds
1,481sqft
Single Family Residence
Built in 1968
6,208 Square Feet Lot
$828,400 Zestimate®
$560/sqft
$-- HOA
What's special
- 55 days |
- 515 |
- 24 |
Zillow last checked:
Listing updated:
Listed by:
Mark Allan DRE #01711684 661-312-2114,
Equity Union
Source: CRMLS,MLS#: SR26133769 Originating MLS: California Regional MLS
Originating MLS: California Regional MLSFacts & features
Interior
Bedrooms & bathrooms
- Bedrooms: 3
- Bathrooms: 2
- Full bathrooms: 2
- Main level bathrooms: 2
- Main level bedrooms: 3
Rooms
- Room types: Bedroom, Family Room, Kitchen, Laundry, Living Room, Primary Bedroom, Other, Dining Room
Primary bedroom
- Features: Main Level Primary
Bedroom
- Features: Bedroom on Main Level
Bathroom
- Features: Bathroom Exhaust Fan, Bathtub, Dual Sinks, Low Flow Plumbing Fixtures, Quartz Counters, Remodeled, Separate Shower, Tub Shower, Upgraded, Vanity
Kitchen
- Features: Kitchen/Family Room Combo, Quartz Counters, Remodeled, Updated Kitchen
Other
- Features: Walk-In Closet(s)
Heating
- Central
Cooling
- Central Air, High Efficiency
Appliances
- Included: 6 Burner Stove, Dishwasher, Exhaust Fan, Electric Range, Disposal, Gas Range, Gas Water Heater, Microwave, Tankless Water Heater, Water To Refrigerator
- Laundry: Washer Hookup, Inside, Laundry Room
Features
- Ceiling Fan(s), Cathedral Ceiling(s), Separate/Formal Dining Room, High Ceilings, Open Floorplan, Quartz Counters, Recessed Lighting, Bedroom on Main Level, Main Level Primary, Walk-In Closet(s)
- Windows: Double Pane Windows
- Has fireplace: Yes
- Fireplace features: Gas, Living Room, Wood Burning
- Common walls with other units/homes: No Common Walls
Interior area
- Total interior livable area: 1,481 sqft
Property
Parking
- Total spaces: 2
- Parking features: Concrete, Door-Single, Driveway, Garage, Garage Faces Side
- Attached garage spaces: 2
Features
- Levels: One
- Stories: 1
- Entry location: front
- Patio & porch: Concrete
- Has private pool: Yes
- Pool features: Filtered, Gas Heat, Heated, Private
- Has spa: Yes
- Spa features: Heated, Private
- Fencing: Block
- Has view: Yes
- View description: City Lights, Canyon
Lot
- Size: 6,208 Square Feet
- Features: Sprinklers In Front, Landscaped, Rectangular Lot, Sprinklers Timer, Sprinkler System, Yard
Details
- Parcel number: 2809024011
- Special conditions: Standard
Construction
Type & style
- Home type: SingleFamily
- Architectural style: Ranch
- Property subtype: Single Family Residence
Materials
- Stucco
- Foundation: Slab
- Roof: Composition
Condition
- Turnkey
- New construction: No
- Year built: 1968
Utilities & green energy
- Sewer: Public Sewer
- Water: Public
- Utilities for property: Cable Available, Electricity Connected, Natural Gas Connected, Phone Available, Sewer Connected, Water Connected
Community & HOA
Community
- Features: Street Lights, Suburban, Sidewalks
- Security: Carbon Monoxide Detector(s), Smoke Detector(s)
- Subdivision: Custom Bouquet Canyon (Cbouq)
Location
- Region: Santa Clarita
Financial & listing details
- Price per square foot: $560/sqft
- Tax assessed value: $110,704
- Date on market: 6/18/2026
- Cumulative days on market: 55 days
- Listing terms: Conventional,FHA,VA Loan
- Road surface type: Paved
Estimated market value
$828,400
$787,000 - $870,000
$3,773/mo
Price history
| Date | Event | Price |
|---|---|---|
| 7/28/2026 | Pending sale | $829,000$560/sqft |
Source:  CRMLS #SR26133769 Report a problem CRMLS #SR26133769 Report a problem | ||
| 7/24/2026 | Price change | $829,000-1.2%$560/sqft |
Source: CRMLS #SR26133769 Report a problem | ||
| 7/8/2026 | Price change | $839,000+4.9%$567/sqft |
Source: CRMLS #SR26133769 Report a problem | ||
| 7/1/2026 | Listed for sale | $800,000$540/sqft |
Source: CRMLS #SR26133769 Report a problem | ||
| 6/26/2026 | Pending sale | $800,000$540/sqft |
Source: CRMLS #SR26133769 Report a problem | ||
| 6/24/2026 | Price change | $800,000+0.1%$540/sqft |
Source: CRMLS #SR26133769 Report a problem | ||
| 6/19/2026 | Listed for sale | $799,000+27.8%$540/sqft |
Source: CRMLS #SR26133769 Report a problem | ||
| 1/23/2026 | Sold | $625,000+4.2%$422/sqft |
Source: CRMLS #SR25281848 Report a problem | ||
| 1/4/2026 | Pending sale | $599,900$405/sqft |
Source: CRMLS #SR25281848 Report a problem | ||
| 12/30/2025 | Listed for sale | $599,900$405/sqft |
Source: CRMLS #SR25281848 Report a problem | ||
Public tax history
| Year | Property taxes | Tax assessment |
|---|---|---|
| 2026 | -- | $110,704 +2% |
| 2025 | $2,480 +9.8% | $108,534 +2% |
| 2024 | $2,259 +9.5% | $106,407 +2% |
| 2023 | $2,062 +0.3% | $104,322 +2% |
| 2022 | $2,056 +2% | $102,278 +2% |
| 2021 | $2,017 +1% | $100,274 +1% |
| 2020 | $1,997 | $99,247 +2% |
| 2019 | $1,997 +9.6% | $97,302 +2% |
| 2018 | $1,821 | $95,395 +2% |
| 2017 | $1,821 +2.8% | $93,526 +2% |
| 2016 | $1,771 +5% | $91,693 +1.5% |
| 2015 | $1,687 +5.8% | $90,316 +2% |
| 2014 | $1,595 | $88,547 +2.5% |
| 2012 | -- | $86,421 +2% |
| 2011 | -- | $84,727 +0.8% |
| 2010 | -- | $84,095 -0.2% |
| 2009 | -- | $84,296 +2% |
| 2008 | -- | $82,644 +2% |
| 2007 | -- | $81,024 +2% |
| 2006 | -- | $79,436 |
| 2005 | -- | $79,436 +4% |
| 2004 | -- | $76,354 +1.9% |
| 2003 | -- | $74,955 +2% |
| 2002 | -- | $73,486 +4% |
| 2000 | -- | $70,634 |
Find assessor info on the county website
Monthly payment
Est. payment
Payment breakdown
Explore the cost of this home by adjusting the details. Changes won't be saved.Climate risks
Neighborhood: Saugus
Nearby schools
GreatSchools rating
- 7/10Rosedell Elementary SchoolGrades: K-6Distance: 0.5 mi
- 8/10Arroyo Seco Junior High SchoolGrades: 7-8Distance: 2.2 mi
- 10/10Saugus High SchoolGrades: 9-12Distance: 1.2 mi
- $724,6003 bd2 ba1.3k sqft28122 Oaklar Dr, Santa Clarita, CA 91350Off Market
- $813,1004 bd2 ba1.8k sqft28108 Oaklar Dr, Santa Clarita, CA 91350Off Market
- $734,9004 bd2 ba1.4k sqft28113 Newbird Dr, Santa Clarita, CA 91350Off Market
- $765,0003 bd2 ba1.4k sqft28109 Newbird Dr, Santa Clarita, CA 91350Off Market

- $852,6005 bd3 ba2k sqft28130 Oaklar Dr, Santa Clarita, CA 91350Off Market
- $763,2004 bd3 ba2.1k sqft28102 Oaklar Dr, Santa Clarita, CA 91350Off Market
- $722,7003 bd2 ba1.4k sqft28117 Newbird Dr, Santa Clarita, CA 91350Off Market
- $775,5004 bd3 ba1.8k sqft28103 Newbird Dr, Santa Clarita, CA 91350Off Market
A local agent can set up tours, give advice and negotiate with sellers.
Similar homes
- $895,0004 bd2 ba1.7k sqft27209 Corry Pl, Santa Clarita, CA 91350For Sale
 MLS ID #SR26168037, Erin Hollinger, Pinnacle Estate Properties, Inc.. CRMLS
 - $839,0004 bd3 ba1.9k sqft20212 Stevie Ct, Santa Clarita, CA 91351For Sale
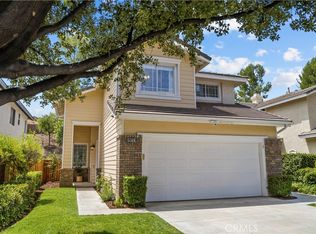 MLS ID #SR26164811, Julie Allen, Keller Williams VIP Properties. CRMLS
 - $800,0004 bd2 ba1.4k sqft23026 Posada Dr, Santa Clarita, CA 91354For Sale
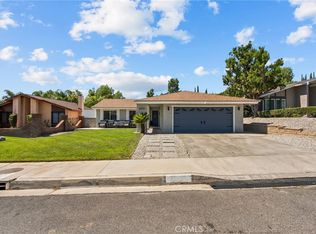 MLS ID #SR26152586, Michelle Dubner, Equity Union. CRMLS
 - $818,9003 bd2 ba1.4k sqft29147 Lotusgarden Dr, Santa Clarita, CA 91387For Sale
 MLS ID #26004454, Irene Mendoza. GAVAR
 - $699,9503 bd3 ba1.4k sqft26663 Whippoorwill Pl #75, Canyon Country, CA 91351For SaleMLS ID #SR26153562, Jennifer Wardell, Rodeo Realty. CRMLS
- $825,0004 bd3 ba1.6k sqft29315 Abelia Rd, Santa Clarita, CA 91387For SaleMLS ID #SR26159380, Jorge Guzman Meza, BrightLight Realty. CRMLS
- $899,9993 bd3 ba1.6k sqft30432 Sunrose Pl, Canyon Country, CA 91387For SaleMLS ID #SR26145510, Alexander Hollander, Century 21 Masters. CRMLS
- $855,0004 bd3 ba1.9k sqft28019 Deep Creek Dr, Santa Clarita, CA 91387For SaleMLS ID #SR26115656, Jacob Dennis, Sync Brokerage, Inc. CRMLS
- $699,9002 bd2 ba1k sqft26824 Las Mananitas Dr, Santa Clarita, CA 91354For SaleMLS ID #SR26172629, Ronda Chobanian, HomeSmart Evergreen Realty. CRMLS
- $539,9002 bd2 ba1.1k sqft28127 Bobwhite Cir Unit 98, Santa Clarita, CA 91350For SaleMLS ID #SR26144084, Christie Locke, RE/MAX Gateway. CRMLS
- $702,5003 bd2 ba1.1k sqft23404 Gaucho Ct, Santa Clarita, CA 91355Off Market
- $725,0003 bd2 ba1.2k sqft14505 Stone Ridge Ct, Santa Clarita, CA 91387For SaleMLS ID #SR26174888, Lori Dekermenjian, Equity Union. CRMLS
- $789,9903 bd3 ba1.6k sqft28041 Concord Ave, Castaic, CA 91384For SaleMLS ID #SR26150756, Tanykea Ingram, Broadnax Properties, Inc.. CRMLS
- $748,0003 bd1 ba1k sqft30300 Jasmine Valley Dr, Santa Clarita, CA 91387For SaleMLS ID #GD26130946, Manuel Ghazarian, Coldwell Banker Hallmark. CRMLS
- $830,0004 bd3 ba2.1k sqft28660 Chiquito Canyon Rd, Val Verde, CA 91384For SaleMLS ID #GD26167360, Arshak Mesropian, HDS Realty. CRMLS
- $735,0003 bd3 ba1.5k sqft28603 Applewood Ln, Castaic, CA 91384For SaleMLS ID #SR26174497, Kathy Watterson, RE/MAX of Santa Clarita. CRMLS
- $665,0003 bd3 ba1.3k sqft27629 Primrose Ln, Castaic, CA 91384For SaleMLS ID #SR26167264, Kathy Watterson, RE/MAX of Santa Clarita. CRMLS
- $625,0002 bd3 ba1.1k sqft22914 Banyan Pl Unit 198, Santa Clarita, CA 91390For SaleMLS ID #SR26170997, Pierre Real, eXp Realty of California, Inc. CRMLS
- $523,9002 bd2 ba1.2k sqft20038 Avenue Of The Oaks, Santa Clarita, CA 91321For SaleMLS ID #SR26070362, Kimberly Thurman, Real Brokerage Technologies, Inc.. CRMLS
- $849,0003 bd2 ba1.2k sqft10844 Dempsey Ave, Granada Hills, CA 91344For SaleMLS ID #SR26092234, Barbara Navarrete Mercado, Equity Union. CRMLS
Local buyer's agents are ready to help
