Skip main navigation
Off market
  • $851,100

    28543 Silverking Trl, Saugus, CA 91390

    5beds
    3baths
    2,420sqft
    SingleFamily
    Built in 1999
    4,261 Square Feet Lot
    $851,100 Zestimate®
    $352/sqft
    $4,765 Estimated rent

    Home value

    $851,100

    $809,000 - $894,000

    $4,765/mo

    Zestimate® history
    Loading
    Loading...

    Owner options

    List your home for rent

    $4,765/mo

    Rent Zestimate®

    Find your next renter with Zillow Rental Manager. Plus, with online applications, you can quickly screen prospective tenants – for free.

    Learn more

    $4,765/mo

    Rent Zestimate®

    Refinance and save

    $5,427/mo

    Est. payment

    Refinancing to a lower rate could help reduce your monthly payments and save thousands over the life of the loan.

    See today's rates

    $5,427/mo

    Est. payment

    Explore your selling options

    Work with a Zillow partner agent

    Leverage their expertise and Zillow's premium Showcase listings to get your home seen by more buyers.

    Get started

    List with your own agent

    Get your home in front of millions of buyers by listing it on Zillow.

    Learn how to do it

    Sell it yourself

    Take full control of how buyers see your home on Zillow by listing For Sale by Owner (FSBO).

    List your home

    What's special

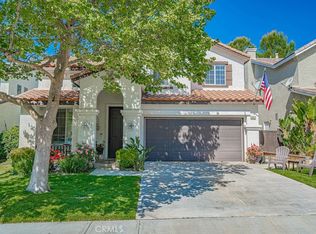
    Beautifully updated 5 bedroom 3 bath home in the highly desirable Haskell Canyon Ranch in Santa Clarita! Upon entry you'll fall in love with the spacious living room and dining room with dramatic vaulted ceilings. This home features an open floor plan which is perfect for entertaining! The open chef's kitchen has ample counter space with a large island, granite countertops and custom tiled backsplash. Beautiful stainless steel appliances which include a stove, oven, dishwasher, microwave and large steel sink. The kitchen opens up to a spacious family room with a cozy fireplace. Gorgeous wood laminate flooring throughout with plush new carpet in the bedrooms. One bedroom and bath downstairs and the additional 4 bedrooms and 2 bathrooms upstairs. Large master suite with ensuite master bath features a large round jacuzzi spa, a separate shower space, a big walk in custom closet and private balcony off the master. The additional bedrooms are on the opposite side with an office space in the common area. The laundry room in conveniently located upstairs. Relax in the tranquil landscaped backyard featuring grass and a covered patio. Save on your utility bills with Solar that comes with the house! This community has so much to offer with a gorgeous pool, spa, clubhouse and park area featuring a basketball court and spacious playground.

    This property is off market, which means it's not currently listed for sale or rent on Zillow. This may be different from what's available on other websites or public sources.
    Facts & features

    Interior

    Bedrooms & bathrooms
    • Bedrooms: 5
    • Bathrooms: 3
    Heating
    • Forced air, Solar
    Cooling
    • Central
    Features
    • Flooring: Tile, Laminate
    • Has fireplace: Yes
    Interior area
    • Total interior livable area: 2,420 sqft

    Property

    Parking
    • Total spaces: 2
    • Parking features: Garage - Attached
    Features
    • Has spa: Yes
    Lot
    • Size: 4,261 sqft
    Details
    • Parcel number: 3244118009

    Construction

    Type & style
    • Home type: SingleFamily
    Condition
    • Year built: 1999

    Community & neighborhood

    Location
    • Region: Saugus

    HOA & financial

    HOA
    • Has HOA: Yes
    • HOA fee: $95 monthly

    Other

    Other facts
    • Amenities \ AssociationAmenities \ Clubhouse
    • Amenities \ AssociationAmenities \ Pool
    • Amenities \ AssociationAmenities \ Spa/Hot Tub
    • AssociationAmenities \ Clubhouse
    • AssociationAmenities \ Pool
    • BelowGradeFinishedAreaUnits \ Square Feet
    • CommonWalls \ No Common Walls
    • Community Features \ CommunityFeatures \ Curbs
    • Community Features \ CommunityFeatures \ Park
    • Community Features \ CommunityFeatures \ Sidewalks
    • Community Features \ CommunityFeatures \ Street Lights
    • CommunityFeatures \ Curbs
    • CommunityFeatures \ Park
    • CommunityFeatures \ Sidewalks
    • CommunityFeatures \ Street Lights
    • EatingArea \ Area
    • EatingArea \ Breakfast Counter \ Bar
    • EatingArea \ Family Kitchen
    • ElevationUnits \ Feet
    • Flooring \ Flooring \ Carpet
    • Flooring \ Flooring \ Laminate
    • Flooring \ Flooring \ Tile
    • Flooring: Laminate
    • Furnished \ Unfurnished
    • Heating and Cooling \ Cooling \ Central Air
    • Heating and Cooling \ Heating \ Central
    • Heating and Cooling \ Heating \ Solar
    • Heating system: Forced Air
    • Heating: Solar
    • LaundryFeatures \ Gas Dryer Hookup
    • LaundryFeatures \ Individual Room
    • LaundryFeatures \ Washer Hookup
    • LeaseTerm \ 12 Months
    • Levels \ Two
    • LivingAreaUnits \ Square Feet
    • LivingRoom
    • Lot \ LotFeatures \ Back Yard
    • Lot \ LotFeatures \ Front Yard
    • Lot \ LotFeatures \ Level with Street
    • Lot \ LotFeatures \ Sprinklers In Front
    • Lot \ LotFeatures \ Sprinklers In Rear
    • Lot \ LotFeatures \ Walkstreet
    • Lot \ LotFeatures \ Yard
    • Lot \ LotSizeSource \ Assessor
    • LotFeatures \ Back Yard
    • LotFeatures \ Front Yard
    • LotFeatures \ Level with Street
    • LotFeatures \ Sprinklers In Front
    • LotFeatures \ Sprinklers In Rear
    • LotFeatures \ Walkstreet
    • LotFeatures \ Yard
    • LotSizeSource \ Assessor
    • MLS Listing ID: SR20122065
    • MLS Name: CRISNet broker feed (CRISNet broker feed)
    • MLSAreaMajor \ COPN - Copper Hill North
    • Other Building Features \ CommonWalls \ No Common Walls
    • Other Building Features \ PetsAllowed \ Call
    • Other Interior Features \ FireplaceFeatures \ Living Room
    • Other Rooms \ EatingArea \ Area
    • Other Rooms \ EatingArea \ Breakfast Counter / Bar
    • Other Rooms \ EatingArea \ Dining Room
    • Other Rooms \ EatingArea \ Family Kitchen
    • Other Rooms \ RoomType \ Entry
    • Other Rooms \ RoomType \ Family Room
    • Other Rooms \ RoomType \ Formal Entry
    • Other Rooms \ RoomType \ Guest/Maid's Quarters
    • Other Rooms \ RoomType \ Kitchen
    • Other Rooms \ RoomType \ Laundry
    • Other Rooms \ RoomType \ Living Room
    • Other Rooms \ RoomType \ Main Floor Bedroom
    • Other Rooms \ RoomType \ Master Bathroom
    • Other Rooms \ RoomType \ Master Bedroom
    • Other Rooms \ RoomType \ Master Suite
    • Other Rooms \ RoomType \ Walk-In Closet
    • Other \ Furnished \ Unfurnished
    • Other \ LaundryFeatures \ Gas Dryer Hookup
    • Other \ LaundryFeatures \ Individual Room
    • Other \ LaundryFeatures \ Washer Hookup
    • Other \ LivingAreaUnits \ Square Feet
    • Other \ MLSAreaMajor \ COPN - Copper Hill North
    • Other \ ParcelNumber \ 3244118009
    • ParcelNumber \ 3244118009
    • Parking \ AttachedGarageYN \ 1
    • Parking \ ParkingFeatures \ Garage
    • ParkingFeatures \ Garage
    • PetsAllowed \ Call
    • PropertyType \ Residential Lease
    • RoomType \ Entry
    • RoomType \ Formal Entry
    • RoomType \ Guest\Maid's Quarters
    • RoomType \ Kitchen
    • RoomType \ Laundry
    • RoomType \ Main Floor Bedroom
    • RoomType \ Master Bedroom
    • RoomType \ Master Suite
    • School District: William S. Hart Union
    • Senior Living \ SeniorCommunityYN \ 0
    • SeniorCommunityYN \ 0
    • Sewer \ Public Sewer
    • Size \ BelowGradeFinishedAreaUnits \ Square Feet
    • Size \ ElevationUnits \ Feet
    • Size \ Levels \ Two
    • SpaFeatures \ Association
    • StandardStatus \ Active
    • StructureType \ House
    • TaxTractNumber \ 47657
    • Taxes \ TaxTractNumber \ 47657
    • Type and Style \ PropertyType \ Residential Lease
    • Utilities \ Sewer \ Public Sewer
    • Utilities \ WaterSource \ Public
    • View Type \ View \ Neighborhood
    • View Type: Neighborhood
    • Water \ PoolFeatures \ Association
    • Water \ SpaFeatures \ Association
    • WaterSource \ Public

    Price history

    DateEventPrice
    7/18/2020Listing removed$3,550$1/sqft
    Source: Carnahan & Assoc. #SR20122065 Report a problem
    6/24/2020Listed for rent$3,550$1/sqft
    Source: Carnahan & Assoc. #SR20122065 Report a problem
    6/16/2000Sold$284,500$118/sqft
    Source: Public Record Report a problem

    Public tax history

    YearProperty taxesTax assessment
    2025$8,476 +4.6%$445,160 +2%
    2024$8,103 +2.8%$436,432 +2%
    2023$7,884 +0.3%$427,875 +2%
    2022$7,860 +1.4%$419,486 +2%
    2021$7,753 +0.6%$411,261 +1%
    2020$7,704 $407,045 +2%
    2019$7,704 +3.6%$399,065 +2%
    2018$7,435 $391,241 +2%
    2017$7,435 +1.5%$383,570 +2%
    2016$7,325 +3%$376,050 +1.5%
    2015$7,111 +4%$370,402 +2%
    2014$6,835 $363,147 +2.5%
    2012-- $354,419 +2%
    2011-- $347,470 +0.8%
    2010-- $344,874 -0.2%
    2009-- $345,695 +2%
    2008-- $338,917 +2%
    2007-- $332,272 +2%
    2006-- $325,758
    2005-- $325,758 +4%
    2004-- $313,111 +1.9%
    2003-- $307,374 +2%
    2002-- $301,348 +161.5%
    2000-- $115,240

    Find assessor info on the county website

    Neighborhood: 91390

    Nearby schools

    GreatSchools rating
    Get a cash offer in 3 minutes
    Find out how much your home could sell for in as little as 3 minutes with a no-obligation cash offer.
    Estimated market value
    $851,100
    Get a cash offer in 3 minutes
    Find out how much your home could sell for in as little as 3 minutes with a no-obligation cash offer.
    Estimated market value
    $851,100