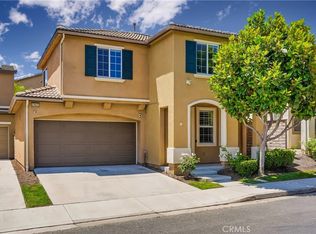
This is the fully updated Castaic single story home you have been waiting for! Welcome to this incredible opportunity to own and live in the Live Oaks neighborhood. This home and property boasts 4 bedrooms and 2 bathrooms on a spacious, open and elevated single story layout. The front of the property has been completely redone with a paver driver and architectural walkway and numerous other details. As you step inside the home you are greeted by vaulted ceilings and a spacious living room which is open to the oversized chefs kitchen which includes an oversized island for casual dining and entertaining. The kitchen has been completely upgraded with higher end appliances. The four bedrooms offer ample options. The main bedroom is an oasis complete with ensuite oversized bathroom and shower and steps out to the covered back yard leisure patio which includes a newer above ground jacuzzi. Many of the remodeled and upgraded features include: Interior wired Sonos sound system, 200 amp electrical panel, New Tankless Water Heater (2024), Laundry room sink, Dual Zone HVAC all new ducting, Highend Cafe appliances, new garage door motor, above ground spa installed one year ago with bluetooth speakers! The backyard has ample covered area for relaxing in the shade and a large grass area ready for children to play, gardening, or perhaps even installing a new pool!
For sale
Listed by: Huntington Group • Fadi Khalil • Contact: Fred@huntingtongroup.com
$799,000
27706 Hartford Ave, Castaic, CA 91384
4beds
1,480sqft
:
Get pre-qualified$5,289/mo
Single Family Residence
Built in 1985
6,547 Square Feet Lot
$795,700 Zestimate®
$540/sqft
$-- HOA
What's special
- 3 days |
- 500 |
- 47 |
Zillow last checked:
Listing updated:
Listed by:
Fadi Khalil DRE #01862119 Fred@huntingtongroup.com,
Huntington Group
Source: CRMLS,MLS#: GD26154032 Originating MLS: California Regional MLS
Originating MLS: California Regional MLSFacts & features
Interior
Bedrooms & bathrooms
- Bedrooms: 4
- Bathrooms: 2
- Full bathrooms: 2
- Main level bathrooms: 2
- Main level bedrooms: 4
Rooms
- Room types: Bedroom, Other
Bedroom
- Features: All Bedrooms Down
Bathroom
- Features: Dual Sinks, Quartz Counters
Kitchen
- Features: Kitchen Island, Kitchen/Family Room Combo, Quartz Counters, Walk-In Pantry
Other
- Features: Walk-In Closet(s)
Heating
- Central
Cooling
- Central Air
Appliances
- Included: Dishwasher, Refrigerator, Washer
- Laundry: In Garage
Features
- Eat-in Kitchen, Pantry, Bar, All Bedrooms Down, Walk-In Closet(s)
- Flooring: Vinyl
- Has fireplace: Yes
- Fireplace features: Gas, Living Room
- Common walls with other units/homes: No Common Walls
Interior area
- Total interior livable area: 1,480 sqft
Property
Parking
- Total spaces: 2
- Parking features: Garage - Attached
- Attached garage spaces: 2
Features
- Levels: One
- Stories: 1
- Entry location: Ground Level
- Patio & porch: Patio
- Pool features: None
- Has spa: Yes
- Spa features: Private
- Has view: Yes
- View description: None
Lot
- Size: 6,547 Square Feet
- Features: 0-1 Unit/Acre
Details
- Parcel number: 2866015041
- Special conditions: Standard
Construction
Type & style
- Home type: SingleFamily
- Architectural style: Traditional
- Property subtype: Single Family Residence
Materials
- Roof: Tile
Condition
- Turnkey
- New construction: No
- Year built: 1985
Utilities & green energy
- Sewer: Public Sewer
- Water: Public
Community & HOA
Community
- Features: Park
- Subdivision: Hillgate (Hilg)
Location
- Region: Castaic
Financial & listing details
- Price per square foot: $540/sqft
- Tax assessed value: $627,807
- Annual tax amount: $8,514
- Date on market: 7/20/2026
- Cumulative days on market: 4 days
- Listing terms: Cash,Cash to New Loan,Conventional
- Inclusions: Outdoor TV and Hot Tub
- Exclusions: Sheds
Estimated market value
$795,700
$756,000 - $835,000
$3,827/mo
Price history
| Date | Event | Price |
|---|---|---|
| 7/20/2026 | Listed for sale | $799,000+37.8%$540/sqft |
Source:  CRMLS #GD26154032 Report a problem CRMLS #GD26154032 Report a problem | ||
| 7/29/2020 | Sold | $580,000+0.6%$392/sqft |
Source: CRISNet / SRAR #SR20103827 Report a problem | ||
| 7/14/2020 | Pending sale | $576,800$390/sqft |
Source: eXp Realty of California Inc #SR20103827 Report a problem | ||
| 6/26/2020 | Listed for sale | $576,800+80.3%$390/sqft |
Source: eXp Realty of California Inc #SR20103827 Report a problem | ||
| 6/3/2011 | Sold | $320,000-5.9%$216/sqft |
Source: Public Record Report a problem | ||
| 3/15/2011 | Listed for sale | $339,950+100.6%$230/sqft |
Source: Prudential Calif.Realty #F11031983 Report a problem | ||
| 10/20/1995 | Sold | $169,500$115/sqft |
Source: Public Record Report a problem | ||
Public tax history
| Year | Property taxes | Tax assessment |
|---|---|---|
| 2025 | $8,514 +4.3% | $627,807 +2% |
| 2024 | $8,159 +4.9% | $615,498 +2% |
| 2023 | $7,781 +1.8% | $603,431 +2% |
| 2022 | $7,642 +0.9% | $591,600 +2% |
| 2021 | $7,576 +2.4% | $580,000 +41.5% |
| 2020 | $7,400 +33% | $409,926 +2% |
| 2019 | $5,562 -2% | $401,889 +2% |
| 2018 | $5,677 | $394,010 +2% |
| 2017 | $5,677 +4.1% | $386,285 +2% |
| 2016 | $5,454 +4.8% | $378,712 +1.5% |
| 2015 | $5,205 +10.9% | $373,024 +11.5% |
| 2014 | $4,692 | $334,438 +2.5% |
| 2012 | -- | $326,400 +48.5% |
| 2011 | -- | $219,775 +0.8% |
| 2010 | -- | $218,133 -0.2% |
| 2009 | -- | $218,652 +2% |
| 2008 | -- | $214,366 +2% |
| 2007 | -- | $210,164 +2% |
| 2006 | -- | $206,044 |
| 2005 | -- | $206,044 +4% |
| 2004 | -- | $198,046 +1.9% |
| 2003 | -- | $194,417 +2% |
| 2002 | -- | $190,606 +4% |
| 2000 | -- | $183,206 |
Find assessor info on the county website
Monthly payment
Est. payment
Payment breakdown
Explore the cost of this home by adjusting the details. Changes won't be saved.Climate risks
Neighborhood: 91384
Nearby schools
GreatSchools rating
- 7/10Live Oak Elementary SchoolGrades: K-6Distance: 0.2 mi
- 7/10Castaic Middle SchoolGrades: 7-8Distance: 1.7 mi
- 10/10Valencia High SchoolGrades: 9-12Distance: 3.3 mi
- $713,9003 bd2 ba1.2k sqft27710 Hartford Ave, Castaic, CA 91384Off Market
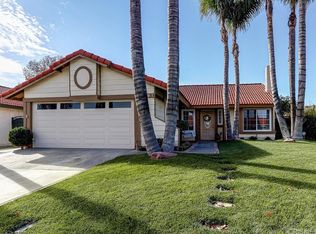
- $801,0004 bd2 ba1.4k sqft27702 Hartford Ave, Castaic, CA 91384Off Market
- $718,2004 bd2 ba1.4k sqft27716 Hartford Ave, Castaic, CA 91384Off Market
- $626,8002 bd2 ba1.1k sqft29516 Cambridge Ave, Castaic, CA 91384Off Market
- $687,0003 bd2 ba1.2k sqft29520 Cambridge Ave, Castaic, CA 91384Off Market
- $704,9903 bd2 ba1.1k sqft29524 Cambridge Ave, Castaic, CA 91384Pending
- $722,9003 bd2 ba1.4k sqft27660 Hartford Ave, Castaic, CA 91384Off Market
- $728,4003 bd2 ba1.2k sqft27722 Hartford Ave, Castaic, CA 91384Off Market
A local agent can set up tours, give advice and negotiate with sellers.
Similar homes
- $650,0004 bd3 ba1.7k sqft28222 Cascade Rd, Castaic, CA 91384For Sale
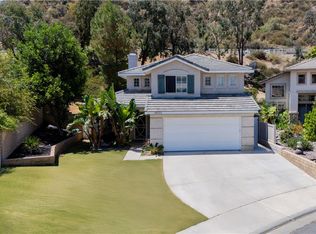 MLS ID #PW26146678, Jose Juarez, Realty One Group United. CRMLS
 - $754,9003 bd3 ba1.4k sqft28235 Royal Rd, Castaic, CA 91384For Sale
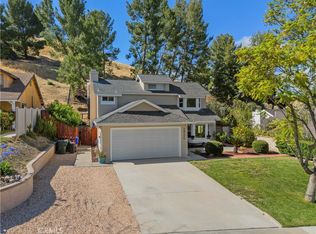 MLS ID #SR26125302, Carolan McDermott, Equity Union. CRMLS
 - $658,9003 bd3 ba1.5k sqft27631 Iris Pl, Castaic, CA 91384For Sale
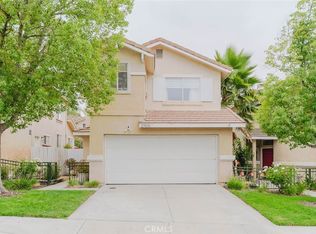 MLS ID #SR26144543, Sheree Benoit, JohnHart Real Estate. CRMLS
 - $799,0004 bd3 ba2.1k sqft23822 Via Campana, Santa Clarita, CA 91354For Sale
 MLS ID #SR26149499, Rebecca Locke, Equity Union. CRMLS
 - $799,9993 bd3 ba1.7k sqft27478 Boulderview Way, Valencia, CA 91381For SaleMLS ID #SR26025905, Cherrie Brown, NextHome Real Estate Rockstars. CRMLS
- $849,9004 bd2 ba1.5k sqft25576 Fedala Rd, Santa Clarita, CA 91355For SaleMLS ID #SR26087138, Haifu Ren, Coldwell Banker Quality Properties. CRMLS
- $885,0004 bd2 ba1.6k sqft22825 Fir Ct, Santa Clarita, CA 91390For SaleMLS ID #SR26137767, Alec Rodriguez, RE/MAX Gateway. CRMLS
- $850,0003 bd3 ba1.7k sqft27923 Redwood Glen Rd, Santa Clarita, CA 91354For SaleMLS ID #BB26123253, Marije Kruythoff, Redfin Corporation. CRMLS
- $899,9994 bd2 ba1.8k sqft23041 La Granja Dr, Santa Clarita, CA 91354For SaleMLS ID #RS26088105, John Heinz, Century 21 Cornerstone. CRMLS
- $749,9994 bd2 ba1.1k sqft27316 Altamere Ave, Santa Clarita, CA 91351For SaleMLS ID #SR26144042, Ricardo De La Torre, Quezada Realty Inc.. CRMLS
- $949,0004 bd2 ba1.4k sqft10353 Rincon Ave, Pacoima, CA 91331For SaleMLS ID #SR26160588, Martin Karamanoukian, Realty Squad Inc.. CRMLS
- $850,0003 bd2 ba1.6k sqft22459 Guadilamar Dr, Santa Clarita, CA 91350For SaleMLS ID #SR26061314, Christina Malyan, JohnHart Real Estate. CRMLS
- $899,8884 bd3 ba1.7k sqft8523 & 8521 Lindley Ave, Northridge, CA 91325For SaleMLS ID #SR26027482, Leo Bato, The ONE Luxury Properties. CRMLS
- $799,0003 bd2 ba1.3k sqft22916 Saticoy St, West Hills, CA 91304For SaleMLS ID #SR26142469, Peggy Graham-Nyman, The ONE Luxury Properties. CRMLS
- $899,0004 bd2 ba1.4k sqft25030 Atwood Blvd, Santa Clarita, CA 91321For SaleMLS ID #SR26125857, Stephanie Vitacco, Equity Union. CRMLS
- $819,0003 bd2 ba1.7k sqft18927 Claycrest Dr, Santa Clarita, CA 91351For SaleMLS ID #SR26010756, Liz Zamudio-Tolentino, Equity Union. CRMLS
- $729,0004 bd3 ba1.8k sqft12600 San Fernando Rd Unit 121, Sylmar, CA 91342For SaleMLS ID #SR26091184, Karina Andrade, Premier Lending & Real Estate. CRMLS
- $890,0004 bd2 ba1.9k sqft16624 Nearview Dr, Santa Clarita, CA 91387For SaleMLS ID #SR26113068, Racquel Wilder, Pinnacle Estate Properties, Inc.. CRMLS
- $1,069,0004 bd3 ba2k sqft28345 Nicholas Cir, Saugus, CA 91350For SaleMLS ID #SR26145268, Chris Silva, Silva Realty. CRMLS
- $649,0003 bd3 ba1.7k sqft27562 Sparrow Ct, Valencia, CA 91381For SaleMLS ID #SR26105230, Rebecca Locke, Equity Union. CRMLS
Local buyer's agents are ready to help
