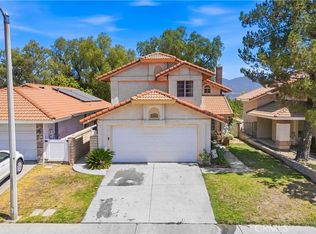
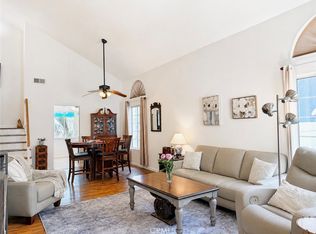
Just perfect! This home has been remodeled adding 2 bedrooms and another bathroom, totaling 5+3. Large living room with belaire shutters on sliding glass doors and other windows. The kitchen is a very family friendly size with a large dining area just steps away! Room for huge dining table and formal hutch for dishes. All finished ceilings and newer flooring. The kitchen has lots of storage ( there is a walk in pantry as well) and counter space with a dining island between the dining table and kitchen. Perfect for food prep ( island has electricity) or buffet or dining. Bedrooms are large and functional for family and guests! Nice garden area off living/kitchen that's very private. The home was recently painted outside and perfectly manicured. Newer concrete driveway with ample parking for at least 3 cars. Centrally located in Santa Clarita in Canyon Country. High School is close by as are grade school and middle school all within walking distance from each other.This home is turnkey and well maintained! Owner has had regular pest control and landscaping services.
For sale
Listed by: Realty Executives SCV • Victoria Taylor • Contact: 661-965-0832
Price cut: $49K (8/8)
$749,995
19802 Steinway St, Santa Clarita, CA 91351
3beds
1,753sqft
:
Get pre-qualified$5,055/mo
Single Family Residence
Built in 1964
6,058 Square Feet Lot
$746,800 Zestimate®
$428/sqft
$-- HOA
What's special
Recently painted outsideAll finished ceilingsNewer flooringWalk in pantry
- 91 days |
- 580 |
- 17 |
Zillow last checked:
Listing updated:
Listed by:
Victoria Taylor DRE #00819545 661-965-0832,
Realty Executives SCV
Source: CRMLS,MLS#: SR26097027 Originating MLS: California Regional MLS
Originating MLS: California Regional MLSFacts & features
Interior
Bedrooms & bathrooms
- Bedrooms: 3
- Bathrooms: 3
- Full bathrooms: 3
- Main level bathrooms: 3
- Main level bedrooms: 5
Rooms
- Room types: Bedroom, Converted Bedroom, Entry/Foyer, Kitchen, Living Room, Primary Bedroom, Other, Dining Room
Primary bedroom
- Features: Main Level Primary
Bedroom
- Features: All Bedrooms Down
Bedroom
- Features: Bedroom on Main Level
Bathroom
- Features: Bathroom Exhaust Fan, Bathtub, Full Bath on Main Level, Low Flow Plumbing Fixtures, Remodeled, Separate Shower
Kitchen
- Features: Kitchen Island, Kitchen/Family Room Combo, Remodeled, Updated Kitchen
Heating
- Central
Cooling
- Central Air
Appliances
- Included: Built-In Range, Convection Oven, Dishwasher, Electric Oven, Gas Cooktop, Disposal, Microwave, Refrigerator, Water Heater, Dryer, Washer
- Laundry: Electric Dryer Hookup, Gas Dryer Hookup, Inside, Laundry Room, See Remarks
Features
- Breakfast Bar, Built-in Features, Separate/Formal Dining Room, Eat-in Kitchen, In-Law Floorplan, Country Kitchen, Pantry, Pull Down Attic Stairs, Storage, All Bedrooms Down, Bedroom on Main Level, Main Level Primary
- Flooring: Laminate, See Remarks, Tile, Wood
- Windows: Custom Covering(s), Plantation Shutters, Screens
- Has fireplace: No
- Fireplace features: None
- Common walls with other units/homes: No Common Walls
Interior area
- Total interior livable area: 1,753 sqft
Property
Parking
- Total spaces: 3
- Parking features: Converted Garage, Concrete, Door-Multi, Direct Access, Driveway Level, Driveway, Garage Faces Front, Garage, See Remarks
- Uncovered spaces: 3
Features
- Levels: One
- Stories: 1
- Entry location: 1
- Patio & porch: Covered, Patio, See Remarks
- Pool features: None
- Spa features: None
- Fencing: Average Condition
- Has view: Yes
- View description: None
Lot
- Size: 6,058 Square Feet
- Features: 6-10 Units/Acre, Front Yard, Garden, Lawn, Landscaped, Level, Street Level
Details
- Parcel number: 2801017020
- Special conditions: Standard
Construction
Type & style
- Home type: SingleFamily
- Architectural style: Traditional
- Property subtype: Single Family Residence
Materials
- Foundation: Permanent
- Roof: Composition
Condition
- Additions/Alterations,Building Permit,Termite Clearance
- New construction: No
- Year built: 1964
Utilities & green energy
- Electric: Electricity - On Property
- Sewer: Public Sewer
- Water: Public
- Utilities for property: Cable Connected, Electricity Connected, Natural Gas Connected
Community & HOA
Community
- Features: Biking, Curbs, Park, Storm Drain(s), Street Lights, Suburban, Sidewalks
- Security: Smoke Detector(s)
- Subdivision: Skyblue (Skbl)
Location
- Region: Santa Clarita
Financial & listing details
- Price per square foot: $428/sqft
- Tax assessed value: $339,660
- Annual tax amount: $5,262
- Date on market: 5/9/2026
- Cumulative days on market: 91 days
- Listing terms: Cash to New Loan,Conventional
- Road surface type: Paved
Estimated market value
$746,800
$709,000 - $784,000
$3,795/mo
Price history
| Date | Event | Price |
|---|---|---|
| 8/8/2026 | Price change | $749,995-6.1%$428/sqft |
Source:  CRMLS #SR26097027 Report a problem CRMLS #SR26097027 Report a problem | ||
| 7/13/2026 | Price change | $799,000-3.6%$456/sqft |
Source: CRMLS #SR26097027 Report a problem | ||
| 5/9/2026 | Listed for sale | $829,000+433.1%$473/sqft |
Source: CRMLS #SR26097027 Report a problem | ||
| 7/8/1999 | Sold | $155,500+133.4%$89/sqft |
Source: Public Record Report a problem | ||
| 8/25/1994 | Sold | $66,633$38/sqft |
Source: Public Record Report a problem | ||
Public tax history
| Year | Property taxes | Tax assessment |
|---|---|---|
| 2025 | $5,262 +6.2% | $339,660 +2% |
| 2024 | $4,955 +5.2% | $333,001 +2% |
| 2023 | $4,711 -0.4% | $326,472 +2% |
| 2022 | $4,731 +1.7% | $320,072 +2% |
| 2021 | $4,653 +1% | $313,797 +1% |
| 2020 | $4,609 | $310,580 +2% |
| 2019 | $4,609 +6.2% | $304,491 +2% |
| 2018 | $4,340 | $298,522 +45% |
| 2017 | $4,340 +37.3% | $205,915 +2% |
| 2016 | $3,161 +4.1% | $201,878 +1.5% |
| 2015 | $3,036 +5.6% | $198,846 +2% |
| 2014 | $2,874 | $194,952 +2.5% |
| 2012 | -- | $190,267 +2% |
| 2011 | -- | $186,538 +0.8% |
| 2010 | -- | $185,145 -0.2% |
| 2009 | -- | $185,586 +2% |
| 2008 | -- | $181,948 +2% |
| 2007 | -- | $178,381 +2% |
| 2006 | -- | $174,884 |
| 2005 | -- | $174,884 +4% |
| 2004 | -- | $168,095 +1.9% |
| 2003 | -- | $165,015 +2% |
| 2002 | -- | $161,781 +4% |
| 2000 | -- | $155,500 |
Find assessor info on the county website
Monthly payment
Est. payment
Payment breakdown
Explore the cost of this home by adjusting the details. Changes won't be saved.Climate risks
Neighborhood: Canyon Country
Nearby schools
GreatSchools rating
- 9/10Skyblue Mesa Elementary SchoolGrades: K-6Distance: 0.2 mi
- 6/10Sierra Vista Junior High SchoolGrades: 7-8Distance: 1.3 mi
- 9/10Canyon High SchoolGrades: 9-12Distance: 0.7 mi
Schools provided by the listing agent
- High: Canyon
Source: CRMLS. This data may not be complete. We recommend contacting the local school district to confirm school assignments for this home.
- $743,4004 bd2 ba1.3k sqft19808 Steinway St, Santa Clarita, CA 91351Off Market
- $712,9004 bd2 ba1.4k sqft19768 Steinway St, Santa Clarita, CA 91351Off Market

- $692,9003 bd2 ba1.2k sqft19762 Steinway St, Santa Clarita, CA 91351Off Market
- $740,4004 bd2 ba1.3k sqft19831 Ermine St, Santa Clarita, CA 91351Off Market
- $709,4004 bd2 ba1.4k sqft19814 Steinway St, Santa Clarita, CA 91351Off Market
- $794,1004 bd2 ba1.7k sqft19837 Ermine St, Santa Clarita, CA 91351Off Market
- $815,8004 bd3 ba2k sqft19825 Ermine St, Santa Clarita, CA 91351Off Market
- $739,6004 bd2 ba1.7k sqft28101 Dowell Dr, Santa Clarita, CA 91351Off Market
A local agent can set up tours, give advice and negotiate with sellers.
Similar homes
- $720,0003 bd3 ba1.5k sqft19322 Old Friend Rd, Santa Clarita, CA 91351For Sale
 MLS ID #SR26156023, Marcos Flores, PG & Associates Inc. CRMLS
 - $767,0673 bd3 ba1.5k sqft26676 Whippoorwill Pl, Santa Clarita, CA 91351For Sale
 MLS ID #PW26074761, Shannon Brown, Beach To Hills Homes. CRMLS
 - $850,0004 bd3 ba2.5k sqft28213 Foxlane Dr, Santa Clarita, CA 91351For Sale
 MLS ID #SR26159530, Kathryn Christiansen, Equity Union. CRMLS
 - $715,0004 bd3 ba2.1k sqft28215 Clementine Dr, Santa Clarita, CA 91350For Sale
 MLS ID #SR26128790, David Cid, Luxury Collective. CRMLS
 - $819,0003 bd2 ba1.7k sqft18927 Claycrest Dr, Santa Clarita, CA 91351For SaleMLS ID #SR26010756, Liz Zamudio-Tolentino, Equity Union. CRMLS
- $789,9003 bd3 ba1.9k sqft19823 Pandy Ct, Santa Clarita, CA 91351For SaleMLS ID #SR26136071, Anita Levy, RE/MAX of Santa Clarita. CRMLS
- $749,9903 bd3 ba1.6k sqft24045 Whitewater Dr, Valencia, CA 91354For SaleMLS ID #SR26114232, Crystal Sheppard, Sheppard Properties. CRMLS
- $710,0003 bd2 ba1.1k sqft23404 Gaucho Ct, Santa Clarita, CA 91355For SaleMLS ID #SR26169251, Ryan Arditty, Compass. CRMLS
- $709,9003 bd3 ba1.4k sqft28469 Meadowlark Ct, Valencia, CA 91354For SaleMLS ID #SR26124203, Robert Fredrick, Coldwell Banker Quality Properties. CRMLS
- $739,0003 bd2 ba1.2k sqft17856 Stillmore St, Santa Clarita, CA 91387For SaleMLS ID #SR26129550, Phil Boroda, Coldwell Banker Realty. CRMLS
- $719,0003 bd3 ba1.6k sqft22321 Pamplico Dr, Santa Clarita, CA 91350For SaleMLS ID #TR26127366, Angel Quinonez, Klovus Realty. CRMLS
- $899,0003 bd2 ba1.4k sqft25526 Newcastle Ct, Santa Clarita, CA 91350For SaleMLS ID #SR26170094, James Chikato, Pinnacle Estate Properties, Inc.. CRMLS
- $799,9003 bd3 ba1.6k sqft17711 Silverstream Dr, Santa Clarita, CA 91387For SaleMLS ID #SR26121687, Jose Soto, United Buy Real Estate. CRMLS
- $835,0003 bd3 ba1.6k sqft29065 Marilyn Dr, Santa Clarita, CA 91387For SaleMLS ID #SR26125056, Harini Puthiyadeth, SoCal Real Estate Group. CRMLS
- $845,0005 bd3 ba2.3k sqft19826 Melissa Ln, Santa Clarita, CA 91350For SaleMLS ID #SR26114570, Johnathan Frank, Real Brokerage Technologies, Inc.. CRMLS
- $595,0003 bd3 ba1.7k sqft28403 Casselman Ln, Santa Clarita, CA 91350For SaleMLS ID #SR26160776, Mary Ruiz, Realty Executives Homes. CRMLS
- $747,7003 bd2 ba1k sqft14921 Daffodil Ave, Santa Clarita, CA 91387For SaleMLS ID #SR26137928, Todd Hopkins, RE/MAX Gateway. CRMLS
- $705,0003 bd2 ba1.1k sqft23207 Faisan Ct, Santa Clarita, CA 91355For SaleMLS ID #SR26158805, Taylor Kellstrom, RE/MAX Gateway. CRMLS
- $829,0003 bd2 ba1.4k sqft28015 Tupelo Ridge Dr, Santa Clarita, CA 91354For SaleMLS ID #SR26083865, Tracy Ferguson, Century 21 Masters. CRMLS
- $850,0003 bd2 ba1.6k sqft22459 Guadilamar Dr, Santa Clarita, CA 91350For SaleMLS ID #SR26061314, Christina Malyan, JohnHart Real Estate. CRMLS
Local buyer's agents are ready to help
