
Tucked away on a quiet, tree-lined cul-de-sac in the heart of Saugus, this charming 4-bedroom, 2-bathroom home offers the perfect blend of comfort, privacy, and potential. With 1,654 square feet of thoughtfully designed living space, plus an approximately 200-square-foot bonus room, there's plenty of room for family, work, hobbies, or entertaining. Situated on a generous 7,452-square-foot lot, the property provides endless possibilities for outdoor living and future enjoyment.
Recent improvements, including a new roof, fresh exterior paint, and copper plumbing, offer added peace of mind and lasting value. Inside, the traditional floor plan features bright, welcoming living spaces with an easy flow, creating the perfect canvas to personalize and make your own.
The spacious backyard is ideal for entertaining, weekend barbecues, gardening, or simply relaxing in your own private outdoor retreat.
Enjoy the added advantages of NO HOA and NO Mello-Roos, giving you greater freedom and lower monthly expenses.
Conveniently located just minutes from award-winning schools, neighborhood parks, scenic hiking trails, shopping, dining, and everything Santa Clarita has to offer, this home presents an exceptional opportunity to own a 4-bedroom property in one of Saugus' most desirable neighborhoods.
Whether you're looking for your forever home or a property with incredible potential, this is an opportunity you won't want to miss!
Under contract
Listed by: Keller Williams VIP Properties • Daniel Setaro • Contact: 661-714-3368
Price cut: $30K (7/14)
$799,999
27246 Via Marcia, Santa Clarita, CA 91350
4beds
1,654sqft
:
Get pre-qualified$5,403/mo
Single Family Residence
Built in 1980
7,452 Square Feet Lot
$796,600 Zestimate®
$484/sqft
$-- HOA
What's special
- 71 days |
- 843 |
- 34 |
Zillow last checked:
Listing updated:
Listed by:
Daniel Setaro DRE #01301682 661-714-3368,
Keller Williams VIP Properties
Source: CRMLS,MLS#: SR26106010 Originating MLS: California Regional MLS
Originating MLS: California Regional MLSFacts & features
Interior
Bedrooms & bathrooms
- Bedrooms: 4
- Bathrooms: 2
- Full bathrooms: 2
- Main level bathrooms: 2
- Main level bedrooms: 4
Rooms
- Room types: Bedroom, Family Room, Living Room, Primary Bedroom, Recreation
Primary bedroom
- Features: Main Level Primary
Bedroom
- Features: All Bedrooms Down
Bathroom
- Features: Bathtub, Tub Shower
Kitchen
- Features: Tile Counters
Heating
- Central, Humidity Control
Cooling
- Central Air, Whole House Fan, Wall/Window Unit(s)
Appliances
- Included: 6 Burner Stove, Dishwasher, Microwave, Refrigerator, Dryer
- Laundry: Gas Dryer Hookup, In Garage
Features
- Open Floorplan, All Bedrooms Down, Main Level Primary
- Flooring: Carpet
- Has fireplace: Yes
- Fireplace features: Family Room, Wood Burning
- Common walls with other units/homes: No Common Walls
Interior area
- Total interior livable area: 1,654 sqft
Video & virtual tour
Property
Parking
- Total spaces: 2
- Parking features: Door-Single, Garage Faces Front, Garage
- Attached garage spaces: 2
Accessibility
- Accessibility features: None
Features
- Levels: One
- Stories: 1
- Entry location: Ground Floor Street side
- Patio & porch: Concrete, Front Porch
- Exterior features: Lighting
- Pool features: None
- Spa features: None
- Fencing: Block,Vinyl,Wood
- Has view: Yes
- View description: Hills, Neighborhood
Lot
- Size: 7,452 Square Feet
- Features: Back Yard, Front Yard, Sprinklers In Rear, Sprinklers In Front, Irregular Lot, Lawn, Steep Slope, Sprinklers Timer, Sprinkler System
Details
- Additional structures: Shed(s)
- Parcel number: 2807033014
- Special conditions: Standard
Construction
Type & style
- Home type: SingleFamily
- Architectural style: Contemporary
- Property subtype: Single Family Residence
Materials
- Drywall, Concrete
- Foundation: Slab
- Roof: Shingle
Condition
- Additions/Alterations
- New construction: No
- Year built: 1980
Utilities & green energy
- Electric: 220 Volts Other, 220 Volts in Garage, See Remarks
- Sewer: Public Sewer
- Water: Public
- Utilities for property: Electricity Connected, Phone Available, Sewer Connected, Water Connected
Community & HOA
Community
- Features: Curbs, Gutter(s), Street Lights, Suburban, Sidewalks
- Subdivision: Arroyo Vista (Aryo)
Location
- Region: Santa Clarita
Financial & listing details
- Price per square foot: $484/sqft
- Tax assessed value: $274,598
- Annual tax amount: $4,314
- Date on market: 5/23/2026
- Cumulative days on market: 72 days
- Listing terms: Cash,Conventional
- Inclusions: Whole House Fan
- Exclusions: Refrigerator in Kitchen. Washing Machine in Garage.
- Road surface type: Paved
Estimated market value
$796,600
$757,000 - $836,000
$3,913/mo
Price history
| Date | Event | Price |
|---|---|---|
| 7/31/2026 | Contingent | $799,999$484/sqft |
Source:  CRMLS #SR26106010 Report a problem CRMLS #SR26106010 Report a problem | ||
| 7/14/2026 | Price change | $799,999-3.6%$484/sqft |
Source: CRMLS #SR26106010 Report a problem | ||
| 6/18/2026 | Price change | $830,000-2.9%$502/sqft |
Source: CRMLS #SR26106010 Report a problem | ||
| 5/23/2026 | Listed for sale | $855,000+422.9%$517/sqft |
Source: CRMLS #SR26106010 Report a problem | ||
| 2/24/1995 | Sold | $163,500$99/sqft |
Source: Public Record Report a problem | ||
Public tax history
| Year | Property taxes | Tax assessment |
|---|---|---|
| 2025 | $4,314 +5.2% | $274,598 +2% |
| 2024 | $4,100 +3.4% | $269,215 +2% |
| 2023 | $3,967 -0.2% | $263,937 +2% |
| 2022 | $3,975 +1.8% | $258,763 +2% |
| 2021 | $3,904 +1% | $253,691 +1% |
| 2020 | $3,866 | $251,090 +2% |
| 2019 | $3,866 +6.6% | $246,168 +2% |
| 2018 | $3,628 | $241,342 +2% |
| 2017 | $3,628 +2.2% | $236,611 +2% |
| 2016 | $3,550 +4.2% | $231,972 +1.5% |
| 2015 | $3,407 +5.6% | $228,489 +2% |
| 2014 | $3,227 | $224,014 +2.5% |
| 2012 | -- | $218,630 +2% |
| 2011 | -- | $214,344 +0.8% |
| 2010 | -- | $212,743 -0.2% |
| 2009 | -- | $213,250 +2% |
| 2008 | -- | $209,070 +2% |
| 2007 | -- | $204,971 +2% |
| 2006 | -- | $200,953 |
| 2005 | -- | $200,953 +4% |
| 2004 | -- | $193,152 +1.9% |
| 2003 | -- | $189,613 +2% |
| 2002 | -- | $185,896 +4% |
| 2000 | -- | $178,679 |
Find assessor info on the county website
Monthly payment
Est. payment
Payment breakdown
Explore the cost of this home by adjusting the details. Changes won't be saved.Climate risks
Neighborhood: Saugus
Nearby schools
GreatSchools rating
- NASanta Clarita Elementary SchoolGrades: K-6Distance: 0.3 mi
- 8/10Arroyo Seco Junior High SchoolGrades: 7-8Distance: 0.4 mi
- 10/10Saugus High SchoolGrades: 9-12Distance: 0.8 mi
- $781,9006 bd2 ba1.4k sqft27250 Via Marcia, Santa Clarita, CA 91350Off Market
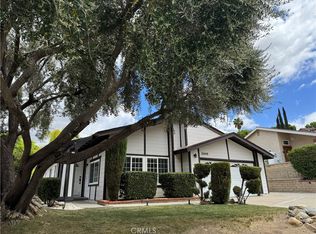
- $813,0004 bd2 ba1.8k sqft22479 Tula Dr, Santa Clarita, CA 91350Sold
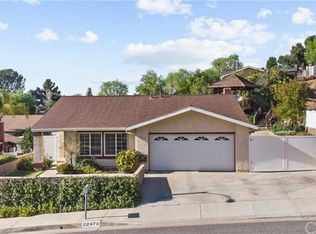
- $832,1004 bd2 ba1.6k sqft22475 Tula Dr, Santa Clarita, CA 91350Off Market
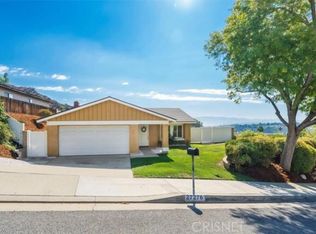
- $788,1003 bd2 ba1.4k sqft27276 Via Marcia, Santa Clarita, CA 91350Off Market
- $789,0004 bd2 ba1.6k sqft27245 Via Marcia, Santa Clarita, CA 91350For Sale
- $743,8004 bd2 ba1.6k sqft27251 Via Marcia, Santa Clarita, CA 91350Off Market
- $775,0003 bd2 ba1.4k sqft22503 Tula Dr, Santa Clarita, CA 91350Sold
- $793,5003 bd2 ba1.4k sqft22469 Tula Dr, Santa Clarita, CA 91350Off Market
A local agent can set up tours, give advice and negotiate with sellers.
Similar homes
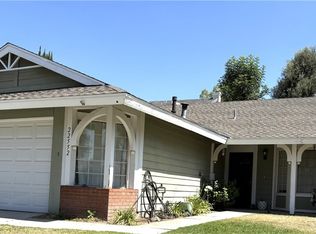
- $735,0003 bd2 ba1.2k sqft22552 Barcotta Dr, Santa Clarita, CA 91350For Sale
 MLS ID #SR26137188, Phyllis Grekin, Realty Executives Homes. CRMLS
 - $739,9953 bd2 ba1.1k sqft27340 Arriola Ave, Santa Clarita, CA 91350For Sale
 MLS ID #SR26156417, Arthur Mayes, Realty World Legends of Santa Clarita Valley Inc.. CRMLS
 - $800,0003 bd2 ba1.6k sqft25302 Via Ramon, Santa Clarita, CA 91355For Sale
 MLS ID #SR26164435, Cynthia Lesinski, Real Broker. CRMLS
 - $715,0004 bd3 ba2.1k sqft28215 Clementine Dr, Santa Clarita, CA 91350For Sale
 MLS ID #SR26128790, David Cid, Luxury Collective. CRMLS
 - $804,5004 bd3 ba1.8k sqft26652 Whippoorwill Pl, Santa Clarita, CA 91351For SaleMLS ID #SR26067325, Jeffrey Eisenberg, Southern Oaks Realty. CRMLS
- $829,0003 bd2 ba1.4k sqft28015 Tupelo Ridge Dr, Santa Clarita, CA 91354For SaleMLS ID #SR26083865, Tracy Ferguson, Century 21 Masters. CRMLS
- $695,0002 bd2 ba1.4k sqft20578 Galloway Dr, Santa Clarita, CA 91350For SaleMLS ID #SR26128374, Samuel Zavaleta, US National Realty & Inv.. CRMLS
- $789,9994 bd3 ba2.3k sqft27660 Cordovan Dr, Canyon Country, CA 91351For SaleMLS ID #SR26124425, Rodney Lazary, Bella Vista Estates Real Estate Group Inc. CRMLS
- $795,0003 bd3 ba1.3k sqft23917 Bennington Dr, Santa Clarita, CA 91354For SaleMLS ID #SR26137799, Deanna Rivetti, iRealty, Inc.. CRMLS
- $767,0673 bd3 ba1.5k sqft26676 Whippoorwill Pl, Santa Clarita, CA 91351For SaleMLS ID #PW26074761, Shannon Brown, Beach To Hills Homes. CRMLS
- $849,9004 bd2 ba1.6k sqft25097 Green Mill Ave, Santa Clarita, CA 91321For SaleMLS ID #OC26141526, Joyce Blackburn, Berkshire Hathaway HomeService. CRMLS
- $789,9003 bd3 ba1.9k sqft19823 Pandy Ct, Santa Clarita, CA 91351For SaleMLS ID #SR26136071, Anita Levy, RE/MAX of Santa Clarita. CRMLS
- $769,9504 bd3 ba1.6k sqft29102 Diablo Pl, Castaic, CA 91384For SaleMLS ID #SR26102737, Samuel Heller, Realty World Legends of Santa Clarita Valley Inc.. CRMLS
- $895,0005 bd3 ba2.2k sqft25348 Via Palacio, Santa Clarita, CA 91355For SaleMLS ID #OC26149769, Joyce Blackburn, Berkshire Hathaway HomeService. CRMLS
- $485,0003 bd3 ba1.2k sqft26938 Via Terraza, Santa Clarita, CA 91350For SaleMLS ID #DW26064969, Carlos Ulloa, Coldwell Banker Envision. CRMLS
- $800,0004 bd3 ba1.6k sqft12229 Alta Trl, Sylmar, CA 91342For SaleMLS ID #SR26153248, Russ Shumaker, Real Brokerage Technologies, Inc.. CRMLS
- $850,0003 bd3 ba1.7k sqft25829 Blake Ct, Stevenson Ranch, CA 91381For SaleMLS ID #SR26079357, Rebecca Mendoza, Equity Union. CRMLS
- $515,0002 bd2 ba1.1k sqft28102 Bobwhite Cir Unit 4, Santa Clarita, CA 91350For SaleMLS ID #SR26166624, Dakota Padgett, H S B Realty. CRMLS
- $747,5003 bd2 ba1.2k sqft17856 Stillmore St, Santa Clarita, CA 91387For SaleMLS ID #SR26129550, Phil Boroda, Coldwell Banker Realty. CRMLS
- $820,0004 bd2 ba1.5k sqft13055 Shenley St, Sylmar, CA 91342For SaleMLS ID #SR26162680, Marina Escalante, Park Regency Realty. CRMLS
Local buyer's agents are ready to help
