Home features a large private front porch that welcomes you inside this 3 bedroom plus a flexible bonus room ideal for an office, mudroom or extra living space. Kitchen, dining area and living room boast vaulted ceilings. Kitchen and Baths finished with granite countertops and a bathroom equipped with an accessible walk-in tub. Primary bedroom features dual closets. Out back, you will find a private, green oasis complete with mature landscaping and a covered patio that is perfect for outdoor dining. The property is complimented by peace-of-mind upgrades including an exterior paint job (October 2021), a brand-new-sewer line (October 2023), a durable roof installed in 2018, updated copper-and-PEX plumbing completed about 14 years ago and is located on a beautiful tree lined street.
For sale
Listed by: Realty World Legends of Santa Clarita Valley Inc. • Arthur Mayes • Contact: 661-510-5364
Price cut: $20K (8/20)
$719,995
27340 Arriola Ave, Santa Clarita, CA 91350
3beds
1,188sqft
Single Family Residence
Built in 1964
6,085 Square Feet Lot
$717,300 Zestimate®
$606/sqft
$-- HOA
What's special
- 26 days |
- 896 |
- 40 |
Likely to sell faster than
Zillow last checked:
Listing updated:
Listed by:
Arthur Mayes DRE #00388699 661-510-5364,
Realty World Legends of Santa Clarita Valley Inc.
Source: CRMLS,MLS#: SR26156417 Originating MLS: California Regional MLS
Originating MLS: California Regional MLSFacts & features
Interior
Bedrooms & bathrooms
- Bedrooms: 3
- Bathrooms: 2
- Full bathrooms: 2
- Main level bathrooms: 2
- Main level bedrooms: 3
Rooms
- Room types: Bonus Room, Bedroom
Bedroom
- Features: All Bedrooms Down
Bathroom
- Features: Bathtub, Separate Shower
Kitchen
- Features: Granite Counters
Heating
- Central
Cooling
- Central Air, Evaporative Cooling
Appliances
- Included: Dishwasher, Gas Cooktop, Gas Oven
- Laundry: In Garage
Features
- Ceiling Fan(s), Eat-in Kitchen, Granite Counters, All Bedrooms Down
- Flooring: Carpet, Tile
- Doors: Sliding Doors
- Windows: Blinds
- Has fireplace: Yes
- Fireplace features: Decorative
- Common walls with other units/homes: No Common Walls
Interior area
- Total interior livable area: 1,188 sqft
Video & virtual tour
Property
Parking
- Total spaces: 2
- Parking features: Garage
- Attached garage spaces: 2
Accessibility
- Accessibility features: Other
Features
- Levels: One
- Stories: 1
- Entry location: Front
- Patio & porch: Concrete, Front Porch
- Pool features: None
- Spa features: None
- Fencing: Wood,Wrought Iron
Lot
- Size: 6,085 Square Feet
- Features: Back Yard, Front Yard, Sprinklers In Rear, Lawn
Details
- Additional structures: Shed(s)
- Parcel number: 2808020025
- Special conditions: Trust
Construction
Type & style
- Home type: SingleFamily
- Architectural style: Traditional
- Property subtype: Single Family Residence
Materials
- Stucco
- Foundation: Slab
- Roof: Composition
Condition
- New construction: No
- Year built: 1964
Utilities & green energy
- Electric: 220 Volts Other, Electricity - On Property, See Remarks
- Sewer: Public Sewer
- Water: Public
- Utilities for property: Electricity Connected, Natural Gas Available, Sewer Connected
Community & HOA
Community
- Features: Street Lights, Sidewalks
- Subdivision: Emblem (Embl)
Location
- Region: Santa Clarita
Financial & listing details
- Price per square foot: $606/sqft
- Tax assessed value: $62,446
- Date on market: 7/26/2026
- Cumulative days on market: 27 days
- Listing terms: Cash,Cash to New Loan,Conventional
- Road surface type: Paved
Estimated market value
$717,300
$681,000 - $753,000
$3,453/mo
Price history
| Date | Event | Price |
|---|---|---|
| 8/20/2026 | Price change | $719,995-2.7%$606/sqft |
Source:  CRMLS #SR26156417 Report a problem CRMLS #SR26156417 Report a problem | ||
| 7/26/2026 | Listed for sale | $739,995$623/sqft |
Source: CRMLS #SR26156417 Report a problem | ||
Public tax history
| Year | Property taxes | Tax assessment |
|---|---|---|
| 2026 | -- | $62,446 +2% |
| 2025 | $1,796 +8.3% | $61,223 +2% |
| 2024 | $1,658 +5.5% | $60,024 +2% |
| 2023 | $1,571 +0.5% | $58,848 +2% |
| 2022 | $1,564 +1.9% | $57,695 +2% |
| 2021 | $1,535 +1% | $56,564 +1% |
| 2020 | $1,521 | $55,985 +2% |
| 2019 | $1,521 +10.2% | $54,889 +2% |
| 2018 | $1,379 | $53,814 +2% |
| 2017 | $1,379 +3.1% | $52,760 +2% |
| 2016 | $1,338 +5.1% | $51,726 +1.5% |
| 2015 | $1,273 +5.6% | $50,950 +2% |
| 2014 | $1,205 | $49,953 +2.5% |
| 2012 | -- | $48,754 +2% |
| 2011 | -- | $47,799 +0.8% |
| 2010 | -- | $47,443 -0.2% |
| 2009 | -- | $47,557 +2% |
| 2008 | -- | $46,625 +2% |
| 2007 | -- | $45,712 +2% |
| 2006 | -- | $44,817 |
| 2005 | -- | $44,817 +4% |
| 2004 | -- | $43,078 +1.9% |
| 2003 | -- | $42,289 +2% |
| 2002 | -- | $41,461 +4% |
| 2000 | -- | $39,853 |
Find assessor info on the county website
Monthly payment
Est. payment
Payment breakdown
Explore the cost of this home by adjusting the details. Changes won't be saved.Climate risks
Neighborhood: Saugus
Nearby schools
GreatSchools rating
- 9/10Highlands Elementary SchoolGrades: K-6Distance: 0.2 mi
- 8/10Arroyo Seco Junior High SchoolGrades: 7-8Distance: 1 mi
- 10/10Saugus High SchoolGrades: 9-12Distance: 0.2 mi
- $696,3003 bd2 ba1.1k sqft27344 Arriola Ave, Santa Clarita, CA 91350Off Market
- $763,1004 bd2 ba1.3k sqft27334 Arriola Ave, Santa Clarita, CA 91350Off Market
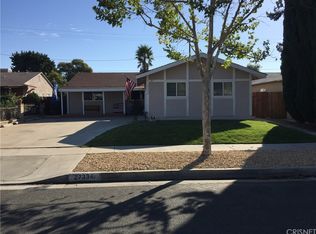
- $713,1004 bd2 ba1.3k sqft27350 Arriola Ave, Santa Clarita, CA 91350Off Market
- $679,9003 bd2 ba1.1k sqft27328 Arriola Ave, Santa Clarita, CA 91350Off Market
- $728,9003 bd2 ba1.1k sqft27402 Arriola Ave, Santa Clarita, CA 91350Off Market
- $765,0004 bd2 ba1.3k sqft27322 Arriola Ave, Santa Clarita, CA 91350Off Market
- $696,4001 bd1 ba500 sqft27341 Arriola Ave, Santa Clarita, CA 91350Off Market
- $--1 bd1 ba500 sqft27341 Arriola Ave #1/2, Santa Clarita, CA 91350Off Market
A local agent can set up tours, give advice and negotiate with sellers.
Similar homes
- $759,9004 bd2 ba1.3k sqft27403 Arriola Ave, Santa Clarita, CA 91350For Sale
 MLS ID #SR26153898, David Sevanian, Keller Williams VIP Properties. CRMLS
 - $729,9993 bd2 ba1.4k sqft21052 Kingscrest Dr, Santa Clarita, CA 91350For Sale
 MLS ID #SR26129742, Jennifer Herring, HomeSmart Evergreen Realty. CRMLS
 - $699,9953 bd2 ba1.2k sqft27636 Sequoia Glen Dr, Santa Clarita, CA 91354For Sale
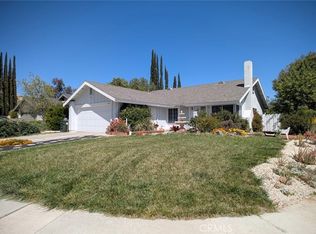 MLS ID #SR26064599, Ed Parada, San Fernando Valley Homes. CRMLS
 - $789,5003 bd2 ba1.3k sqft25557 Alesna Dr, Santa Clarita, CA 91355For Sale
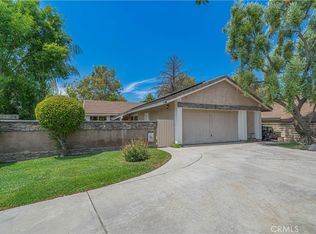 MLS ID #SR26158765, Renee Roque-White, Equity Union. CRMLS
 - $749,9953 bd3 ba1.7k sqft19802 Steinway St, Santa Clarita, CA 91351For SaleMLS ID #SR26097027, Victoria Taylor, Realty Executives SCV. CRMLS
- $725,0003 bd2 ba1.2k sqft31910 Green Hill Dr, Castaic, CA 91384For SaleMLS ID #SR26179362, Kris Owen, Pinnacle Estate Properties. CRMLS
- $720,0003 bd2 ba1.3k sqft28948 Flowerpark Dr, Santa Clarita, CA 91387For SaleMLS ID #SR26137730, Dulce Vazquez, Luxury Collective. CRMLS
- $811,0003 bd2 ba1.3k sqft25349 Via Telino, Santa Clarita, CA 91355For SaleMLS ID #SR26167390, Katherine Regalado, eXp Realty of California Inc. CRMLS
- $595,0003 bd3 ba1.7k sqft28403 Casselman Ln, Santa Clarita, CA 91350For SaleMLS ID #SR26160776, Mary Ruiz, Realty Executives Homes. CRMLS
- $738,8002 bd2 ba1.1k sqft19849 Collins Rd, Santa Clarita, CA 91351For SaleMLS ID #SR26163209, Rod McIntosh, eXp Realty of California Inc. CRMLS
- $589,9994 bd3 ba1.6k sqft26142 Gravett Pl, Santa Clarita, CA 91350For SaleMLS ID #SR26070011, Chris Cardoza, Luxury Collective. CRMLS
- $875,0004 bd3 ba1.7k sqft23657 Via Rana, Santa Clarita, CA 91355For SaleMLS ID #SR26168281, Douglas Cope, ROA California Inc.. CRMLS
- $829,0003 bd2 ba1.4k sqft28015 Tupelo Ridge Dr, Santa Clarita, CA 91354For SaleMLS ID #SR26083865, Tracy Ferguson, Century 21 Masters. CRMLS
- $587,0002 bd3 ba1.1k sqft23617 Big Sky Walk Unit 120, Santa Clarita, CA 91354For SaleMLS ID #SR26178302, Anita Brunzell, Coldwell Banker Quality Properties. CRMLS
- $777,0003 bd3 ba1.2k sqft24389 La Glorita Cir, Santa Clarita, CA 91321For SaleMLS ID #SR26156844, Jazmin Asbun, Park Regency Realty. CRMLS
- $835,0003 bd3 ba1.6k sqft29065 Marilyn Dr, Santa Clarita, CA 91387For SaleMLS ID #SR26125056, Harini Puthiyadeth, SoCal Real Estate Group. CRMLS
- $655,0002 bd2 ba864 sqft25768 Covala Ct, Santa Clarita, CA 91355For SaleMLS ID #SR26066633, Roxie Ramey, Realty Executives Homes. CRMLS
- $399,9993 bd2 ba1k sqft26808 Claudette St Unit 332, Santa Clarita, CA 91351For SaleMLS ID #SR26141652, Ozzie Gonzalez, OG Realty Group. CRMLS
- $850,0004 bd3 ba1.6k sqft14651 Laurel Ct, Canyon Country, CA 91387For SaleMLS ID #SR26155059, Meredith Pope, Pinnacle Estate Properties, Inc.. CRMLS
- $789,0003 bd1 ba1k sqft12560 Mineola St, Pacoima, CA 91331For SaleMLS ID #SR26171483, Oscar Maldonado, Bella Vista Estates Real Estate Group Inc. CRMLS
Local buyer's agents are ready to help
