Stunning and luxurious retreat with pool, panoramic views and no Mello Roos! Featuring 5 bedrooms, plus a large loft/office and 3 full bathrooms. The Main Floor boasts an open and airy living space with luxurious limestone flooring, featuring a family room with built-in floating cabinetry, spacious dining area, custom kitchen and a Main-Floor Bedroom adjacent to a full-size bathroom. The exquisite Kitchen is a culinary masterpiece, equipped with Top-of-the-line stainless steel KitchenAid appliances, a walk-in pantry, and an oversized quartz center island with custom cabinetry throughout. Enjoy an abundance of large windows that create a breathtaking ambiance filled with natural light. Upstairs features beautiful LVP flooring adding warmth and durability throughout. Enjoy a spacious loft area for play or gym, 3 additional bedrooms and a primary bedroom with private balcony offering expansive views of Plum Canyon and sunsets. A barn door separates the primary bathroom with tiled shower and separate soaking tub, dual sinks and giant walk-in closet. Adjacent to the family room are 3 sliding patio doors create an expansive opening that lead to the resort-styled backyard, seamlessly connecting indoor to outdoor living. The California-styled patio features recessed lighting and ceiling fan. Additional shade and natural lighting is provided through an extended aluminum pergola with comforting cobblestone landscaping, perfect for outdoor dining or entertaining all year. Outside, take in breathtaking 360-degree views while relaxing in the micro-pebble coated pool and spa with child or pet safety fencing. The lush turf was installed in 2021, offering a vibrant, low-maintenance lawn year-round. Automatic drip irrigation along the fences provide vibrant greens. Energy efficient and modern technology are integrated with OWNED 15kW solar panels, a Tesla battery backup, two EV chargers, a tankless water, and a smart home security system. Don’t miss this incredible opportunity to own a home that perfectly blends modern elegance with energy efficiency. The hard to find privacy of this home offers amazing views, outdoor entertainment and award-winning local schools.
Sold for $1,287,500
Listed by: eXp Realty of California Inc • Brandon King • Contact: 661-313-4284
Bought with: Skylight Real Estate Advisors, Inc.
$1,287,500
19020 Carranza Ln, Santa Clarita, CA 91350
5beds
2,845sqft
Single Family Residence
Built in 2020
5,995 Square Feet Lot
$1,262,600 Zestimate®
$453/sqft
$5,737 Estimated rent
Home value
$1,262,600
$1.14M - $1.40M
$5,737/mo
Zestimate® history
Owner options
List your home for rent
$5,737/mo
Rent Zestimate®
Find your next renter with Zillow Rental Manager. Plus, with online applications, you can quickly screen prospective tenants – for free.
$5,737/mo
Rent Zestimate®
Refinance and save
$8,415/mo
Est. payment
Refinancing to a lower rate could help reduce your monthly payments and save thousands over the life of the loan.
$8,415/mo
Est. payment
Explore your selling options
Work with a Zillow partner agent
Leverage their expertise and Zillow's premium Showcase listings to get your home seen by more buyers.
Get startedList with your own agent
Get your home in front of millions of buyers by listing it on Zillow.
Learn how to do itSell it yourself
Take full control of how buyers see your home on Zillow by listing For Sale by Owner (FSBO).
List your homeWhat's special
Spacious loft areaResort-styled backyardPanoramic viewsCustom kitchenOversized quartz center islandLarge windowsLuxurious limestone flooring
Zillow last checked:
Listing updated:
Listed by:
Brandon King DRE #01819459 661-313-4284,
eXp Realty of California Inc
Bought with:
Austin Muller, DRE #01931334
Skylight Real Estate Advisors, Inc.
Source: CRMLS,MLS#: SR25031035 Originating MLS: California Regional MLS
Originating MLS: California Regional MLSFacts & features
Interior
Bedrooms & bathrooms
- Bedrooms: 5
- Bathrooms: 3
- Full bathrooms: 3
- Main level bathrooms: 1
- Main level bedrooms: 1
Rooms
- Room types: Bedroom, Kitchen, Laundry, Loft, Living Room, Other, Pantry
Bedroom
- Features: Bedroom on Main Level
Bathroom
- Features: Bathroom Exhaust Fan, Bathtub, Dual Sinks, Low Flow Plumbing Fixtures, Soaking Tub, Separate Shower
Other
- Features: Walk-In Closet(s)
Pantry
- Features: Walk-In Pantry
Heating
- Central, Solar
Cooling
- Central Air
Appliances
- Included: ENERGY STAR Qualified Appliances, Gas Oven, Gas Range, Microwave, Range Hood, Self Cleaning Oven, Tankless Water Heater
- Laundry: Electric Dryer Hookup, Gas Dryer Hookup, Laundry Room
Features
- Built-in Features, Balcony, Open Floorplan, Pantry, Solid Surface Counters, Bedroom on Main Level, Loft, Walk-In Pantry, Walk-In Closet(s)
- Flooring: Stone, Vinyl
- Has fireplace: No
- Fireplace features: None
- Common walls with other units/homes: No Common Walls
Interior area
- Total interior livable area: 2,845 sqft
Property
Parking
- Total spaces: 2
- Parking features: Garage - Attached
- Attached garage spaces: 2
Accessibility
- Accessibility features: Safe Emergency Egress from Home, Accessible Doors
Features
- Levels: Two
- Stories: 2
- Entry location: 1
- Exterior features: Lighting, Rain Gutters
- Has private pool: Yes
- Pool features: Private, Association
- Has view: Yes
- View description: City Lights, Mountain(s), Neighborhood, Panoramic
Lot
- Size: 5,995 Square Feet
- Features: 0-1 Unit/Acre
Details
- Parcel number: 2812092107
- Special conditions: Standard
Construction
Type & style
- Home type: SingleFamily
- Property subtype: Single Family Residence
Materials
- Foundation: Slab
- Roof: Concrete
Condition
- Turnkey
- New construction: No
- Year built: 2020
Utilities & green energy
- Electric: Photovoltaics Seller Owned
- Sewer: Public Sewer
- Water: Public
- Utilities for property: Cable Connected, Electricity Connected, Natural Gas Connected, Sewer Connected
Green energy
- Energy efficient items: Construction, Insulation, Lighting, Thermostat, Water Heater, Windows, Appliances
- Energy generation: Solar
- Construction elements: Conserving Methods
Community & HOA
Community
- Features: Biking, Curbs, Dog Park, Gutter(s), Hiking, Storm Drain(s), Street Lights, Sidewalks
- Security: Security System
HOA
- Has HOA: Yes
- Amenities included: Picnic Area, Pool, Spa/Hot Tub
- HOA fee: $178 monthly
- HOA name: PMP Management
- HOA phone: 661-295-4900
Location
- Region: Santa Clarita
Financial & listing details
- Price per square foot: $453/sqft
- Tax assessed value: $1,310,700
- Date on market: 2/12/2025
- Cumulative days on market: 24 days
- Listing terms: Cash to New Loan
Price history
| Date | Event | Price |
|---|---|---|
| 4/15/2025 | Sold | $1,287,500-0.9%$453/sqft |
Source:  CRMLS #SR25031035 Report a problem CRMLS #SR25031035 Report a problem | ||
| 3/8/2025 | Pending sale | $1,299,000$457/sqft |
Source: CRMLS #SR25031035 Report a problem | ||
| 3/8/2025 | Price change | $1,299,000-3.8%$457/sqft |
Source: CRMLS #SR25031035 Report a problem | ||
| 2/12/2025 | Listed for sale | $1,350,000+52%$475/sqft |
Source: CRMLS #SR25031035 Report a problem | ||
| 10/8/2020 | Sold | $888,000$312/sqft |
Source: Public Record Report a problem | ||
Public tax history
| Year | Property taxes | Tax assessment |
|---|---|---|
| 2026 | -- | $1,310,700 +30.7% |
| 2025 | $16,763 +30.9% | $1,003,086 +2% |
| 2024 | $12,803 +3.4% | $983,418 +6.5% |
| 2023 | $12,383 +3.7% | $923,770 +2% |
| 2022 | $11,945 +2% | $905,658 +2% |
| 2021 | $11,709 +933.6% | $887,900 +1915.5% |
| 2020 | $1,133 | $44,053 +2% |
| 2019 | $1,133 | $43,190 |
Find assessor info on the county website
Neighborhood: Saugus
Nearby homes
- $1,062,3005 bd4 ba2.7k sqft19020 W Carranza Ln, Canyon Country, CA 91351Off Market
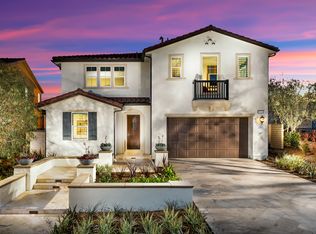
- $1,047,7005 bd3 ba3k sqft19014 Carranza Ln, Santa Clarita, CA 91350Off Market
- $1,047,3005 bd3 ba3k sqft19026 Carranza Ln, Santa Clarita, CA 91350Off Market
- $969,5005 bd3 ba2.9k sqft19014 Carranza, Santa Clarita, CA 91350Off Market
- $1,050,3005 bd5 ba2.7k sqft19008 Carranza Ln, Santa Clarita, CA 91350Off Market
- $1,016,0005 bd3 ba2.8k sqft19008 Carranza Ln, Santa Clarita, CA 91350Off Market
- $1,101,0005 bd3 ba2.8k sqft19032 Carranza Ln, Santa Clarita, CA 91350Pending
- $1,203,5005 bd3 ba2.9k sqft19025 Lauren Ln, Santa Clarita, CA 91350Off Market
Nearby schools
GreatSchools rating
- 9/10Plum Canyon Elementary SchoolGrades: K-6Distance: 0.9 mi
- 8/10Arroyo Seco Junior High SchoolGrades: 7-8Distance: 3.9 mi
- 10/10Saugus High SchoolGrades: 9-12Distance: 2.8 mi
Get a cash offer in 3 minutes
Find out how much your home could sell for in as little as 3 minutes with a no-obligation cash offer.
Estimated market value
$1,262,600
Get a cash offer in 3 minutes
Find out how much your home could sell for in as little as 3 minutes with a no-obligation cash offer.
Estimated market value
$1,262,600
- California
- Los Angeles County
- Santa Clarita
- 91350
- Saugus
- 19020 Carranza Ln
Nearby cities
Nearby neighborhoods
Nearby zip codes
Other Santa Clarita Topics
