REDUCED! THIS IS A GREAT PROPERTY, SO HUGE! NEARLY 3,000 SQ FT + PRIVATE-ENTRY UNIT THAT YOU CAN RENT OUT FOR 1700+ PER MONTH + NO MELLO ROOS! Welcome to this spacious and beautifully cared-for home in the highly desirable St. Clare neighborhood of Saugus. Offering the largest John Laing floor plan, this impressive residence features 5 bedrooms, 3 bathrooms, an upstairs loft, and flexible separate private-entry mother-in-law quarters ideal for RENTAL INCOME, multigenerational living, extended family, guests quarters! The separate entry guest unit has it's own living room, bathroom and bedroom! The expansive floor plan offers both a formal living room and separate family room, providing plenty of space for everyday living and entertaining. The kitchen features granite countertops, a convenient breakfast bar, abundant cabinetry, recessed lighting, and a cozy fireplace nearby. Two separate dining areas provide flexibility for casual meals or larger gatherings. Additional interior features include plantation shutters, wood blinds, tile flooring downstairs, ceiling fans throughout, surround sound, and upgraded wiring. Upstairs, the generous loft creates another versatile living space perfect for a media room, office, playroom, or additional lounge. Outside, enjoy a custom landscaped backyard with decorative stamped concrete, space for entertaining, a dog run, and additional improvements. The garage includes built-in storage for added convenience. Located within the desirable St. Clare community, residents enjoy resort-style HOA amenities including a pool, spa, basketball court, park, and playground at a very low HOA fee. Best of all — NO MELLO ROOS!
With nearly 3,000 square feet, multiple living and dining areas, a private-entry secondary living space, upstairs loft, and an excellent community location, this home offers exceptional space, versatility, and value. A rare opportunity for buyers looking for room to spread out, accommodate extended family, work from home, and enjoy all that the St. Clare neighborhood has to offer.
For sale
Listed by: Rodeo Realty • Poupee Komenkul • Contact: 818-482-0085
Price cut: $15K (10/14)
$984,000
19339 Sidani Ln, Saugus, CA 91350
5beds
2,978sqft
Single Family Residence
Built in 2004
4,965 Square Feet Lot
$976,800 Zestimate®
$330/sqft
$95/mo HOA
What's special
- 28 days
- 535
- 21
Zillow last checked:
Listing updated:
Listed by:
Poupee Komenkul DRE #01060862 818-482-0085,
Rodeo Realty
Source: CRMLS,MLS#: SR26206515 Originating MLS: California Regional MLS
Facts & features
Interior
Bedrooms & bathrooms
- Bedrooms: 5
- Bathrooms: 3
- Full bathrooms: 3
- Main level bathrooms: 1
- Main level bedrooms: 1
Rooms
- Room types: Bonus Room, Center Hall, Den, Entry/Foyer, Exercise Room, Family Room, Foyer, Game Room, Guest Quarters, Kitchen, Laundry, Library, Loft, Living Room, Primary Bathroom, Primary Bedroom, Media Room, Other, Dining Room
Primary bedroom
- Features: Primary Suite
Bathroom
- Features: Bathtub, Dual Sinks, Enclosed Toilet, Full Bath on Main Level, Jetted Tub, Linen Closet, Solid Surface Counters, Soaking Tub, Separate Shower, Tile Counters
Kitchen
- Features: Granite Counters, Kitchen Island, Kitchen/Family Room Combo, Pots & Pan Drawers, Remodeled, Updated Kitchen, Utility Sink
Heating
- Central, Forced Air, Zoned
Cooling
- Central Air, Dual
Appliances
- Included: Double Oven, Dishwasher, Gas Cooktop, Disposal, Gas Oven, Gas Range, Gas Water Heater, Ice Maker, Microwave
- Laundry: Washer Hookup, Electric Dryer Hookup, Gas Dryer Hookup, Inside, Laundry Closet, Upper Level
Features
- Breakfast Bar, Block Walls, Coffered Ceiling(s), Separate/Formal Dining Room, Eat-in Kitchen, Granite Counters, High Ceilings, Open Floorplan, Pantry, Recessed Lighting, Storage, Tile Counters, Two Story Ceilings, Wired for Sound, Dressing Area, Entrance Foyer, Loft, Primary Suite, Walk-In Closet(s)
- Flooring: Carpet, Laminate, Tile
- Windows: Blinds, Double Pane Windows, Shutters
- Has fireplace: Yes
- Fireplace features: Family Room, Gas
- Common walls with other units/homes: No Common Walls
Interior area
- Total interior livable area: 2,978 sqft
Video & virtual tour
Property
Parking
- Total spaces: 4
- Parking features: Concrete, Door-Multi, Driveway Down Slope From Street, Driveway Level, Driveway, Garage Faces Front, Garage, Off Site, Paved, Public, Private, On Street, Side By Side, Uncovered
- Attached garage spaces: 2
- Uncovered spaces: 2
Accessibility
- Accessibility features: Parking
Features
- Levels: Two
- Stories: 2
- Entry location: Front
- Patio & porch: Brick, Concrete, Patio, Stone
- Pool features: Community, Association
- Has spa: Yes
- Spa features: Association, Community
- Fencing: Block,Brick
- Has view: Yes
- View description: Park/Greenbelt, Neighborhood
Lot
- Size: 4,965 Square Feet
- Features: 0-1 Unit/Acre, Back Yard, Front Yard, Greenbelt, Sprinklers In Rear, Lawn, Landscaped, Level, Near Park, Near Public Transit, Paved, Rolling Slope, Sprinklers On Side, Sprinkler System, Street Level, Walkstreet, Yard
Details
- Parcel number: 2812076074
- Special conditions: Standard
Construction
Type & style
- Home type: SingleFamily
- Architectural style: Mediterranean,Patio Home
- Property subtype: Single Family Residence
Materials
- Brick, Block, Drywall, Concrete, Plaster, Stucco, Unknown, Copper Plumbing
- Foundation: Concrete Perimeter, Slab
- Roof: Clay,Other,Slate,Tile
Condition
- New construction: No
- Year built: 2004
Utilities & green energy
- Electric: Standard
- Sewer: Public Sewer
- Water: Public
- Utilities for property: Electricity Connected, Natural Gas Connected, Sewer Connected, Water Connected
Community & HOA
Community
- Features: Biking, Gutter(s), Mountainous, Street Lights, Sidewalks, Park, Pool
- Security: Carbon Monoxide Detector(s), Fire Detection System, Smoke Detector(s)
- Subdivision: Madison (St. Clare) (Madsc)
HOA
- Has HOA: Yes
- Amenities included: Barbecue, Picnic Area, Playground, Pool, Spa/Hot Tub
- HOA fee: $95 monthly
- HOA name: St. Clare
- HOA phone: 661-295-4900
Location
- Region: Saugus
Financial & listing details
- Price per square foot: $330/sqft
- Tax assessed value: $584,496
- Date on market: 9/22/2026
- Cumulative days on market: 28 days
- Listing terms: Cash,Cash to New Loan,FHA,Fannie Mae,VA Loan
- Road surface type: Paved
Estimated market value
$976,800
$928,000 - $1.03M
$5,104/mo
Price history
| Date | Event | Price |
|---|---|---|
| 10/14/2026 | Price change | $984,000-1.5%$330/sqft |
Source:  CRMLS #SR26206515 Report a problem | ||
| 9/24/2026 | Listed for sale | $999,000+124.5%$335/sqft |
Source: CRMLS #SR26206515 Report a problem | ||
| 1/5/2009 | Sold | $445,000-3.2%$149/sqft |
Source: Public Record Report a problem | ||
| 10/16/2008 | Listed for sale | $459,900-11.3%$154/sqft |
Source: Listhub #F1758343 Report a problem | ||
| 6/10/2008 | Sold | $518,500+0.5%$174/sqft |
Source: Public Record Report a problem | ||
| 10/21/2004 | Sold | $516,000$173/sqft |
Source: Public Record Report a problem | ||
Public tax history
| Year | Property taxes | Tax assessment |
|---|---|---|
| 2026 | -- | $584,496 +2% |
| 2025 | $8,142 +4.5% | $573,037 +2% |
| 2024 | $7,792 +2.6% | $561,802 +2% |
| 2023 | $7,594 -0.5% | $550,788 +2% |
| 2022 | $7,631 +1.8% | $539,990 +2% |
| 2021 | $7,496 +0.9% | $529,403 +1% |
| 2020 | $7,431 | $523,976 +2% |
| 2019 | $7,431 +7.6% | $513,703 +2% |
| 2018 | $6,904 | $503,631 +2% |
| 2017 | $6,904 +1.8% | $493,757 +2% |
| 2016 | $6,779 +4% | $484,076 +1.5% |
| 2015 | $6,518 +5.5% | $476,806 +2% |
| 2014 | $6,179 | $467,467 +2.5% |
| 2012 | -- | $456,232 +2% |
| 2011 | -- | $447,287 +0.8% |
| 2010 | -- | $443,945 -20.5% |
| 2009 | -- | $558,424 +2% |
| 2008 | -- | $547,476 +2% |
| 2007 | -- | $536,742 +2% |
| 2006 | -- | $526,218 |
| 2005 | -- | $526,218 +393.6% |
| 2004 | -- | $106,600 |
Find assessor info on the county website
Monthly payment
Est. payment
Payment breakdown
Explore the cost of this home by adjusting the details. Changes won't be saved.Climate risks
Neighborhood: Saugus
Nearby schools
Schools provided by the listing agent
- Middle: Arroyo Seco
Source: CRMLS. This data may not be complete. We recommend contacting the local school district to confirm school assignments for this home.

Similar homes
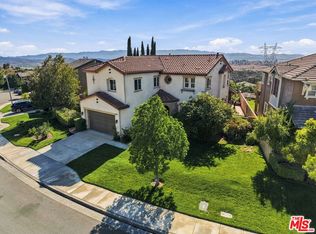
- $1,015,0005 bd3 ba2.8k sqft19032 Carranza Ln, Santa Clarita, CA 91350For Sale
 MLS ID #SR26155994, Armine Emmoyan, CURB. CRMLS
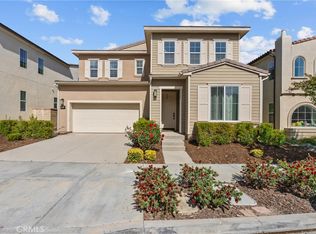
- $1,049,0005 bd3 ba2.7k sqft28035 Linda Ln, Santa Clarita, CA 91350For Sale
 MLS ID #26988547, Gayane Yaffa DRE # 01922521, Christie's International Real Estate SoCal. CLAW
- $995,0004 bd3 ba2.3k sqft27715 Sutters Pointe Dr, Santa Clarita, CA 91350For Sale
 MLS ID #SR26221106, Ivan Sanzana, San Marino Properties. CRMLS
- $999,9005 bd4 ba3.5k sqft27624 Solana Way, Santa Clarita, CA 91350For Sale
 MLS ID #SR26086972, Michelle Dubner, Equity Union. CRMLS
