Stunning and luxurious view home in the gated Aliento Community with a resort-style backyard featuring a saltwater PebbleTec pool, spa, fire pit, and panoramic city light views. From the moment you step inside, the open-concept layout is filled with natural light, high ceilings, and a seamless flow between living, dining, and kitchen spaces—ideal for both everyday living and entertaining. A full bedroom and bath on the main level offer flexibility for guests or multi-generational living. The kitchen is both stylish and functional, featuring quartz countertops, an oversized island with bar seating, and a clean, modern design that opens directly to the main living areas. Positioned to take advantage of the home’s elevated setting, the kitchen, dining, and living spaces enjoy a sense of privacy along with beautiful mountain and city views. The real showstopper is the backyard, highlighted seamlessly from the living room through expansive windows and sliding glass doors that open to a covered California room with outdoor dining and led lighting. Designed for both relaxation and unforgettable gatherings, this private outdoor retreat features a sleek saltwater pool and spa, expansive hardscape with turf landscaping, and multiple seating areas. Take in breathtaking mountain and city light views while enjoying evenings under café lighting, hosting around the built-in BBQ, or unwinding fireside as the sky transitions from sunset to night. Upstairs, spacious bedrooms and a light-filled primary suite capture scenic views, creating a peaceful retreat to start and end your day. Enjoy daily panoramic views and evening city lights from the primary bedroom, enhanced by convenient remote-operated window coverings. The closet space is a dream with 15' in depth and 11' wide. Secondary bedrooms are thoughtfully positioned to capture natural light and surrounding views. Thoughtfully upgraded throughout, the home also offers energy efficiency with paid-off solar, a 3-car garage, and a location that combines privacy with convenience—just minutes from shopping, dining, and community amenities. This is more than a home—it’s a lifestyle defined by views, design, and the way you live every day.
Sold for $1,285,000
Listed by: eXp Realty of California Inc • Brandon King • Contact: 888-584-9427
Bought with: Project Realty Group
$1,285,000
18731 Big Cedar Dr, Santa Clarita, CA 91387
4beds
3,027sqft
Single Family Residence
Built in 2019
7,430 Square Feet Lot
$1,274,800 Zestimate®
$425/sqft
$6,768 Estimated rent
Home value
$1,274,800
$1.16M - $1.40M
$6,768/mo
Zestimate® history
Owner options
List your home for rent
$6,768/mo
Rent Zestimate®
Find your next renter with Zillow Rental Manager. Plus, with online applications, you can quickly screen prospective tenants – for free.
$6,768/mo
Rent Zestimate®
Refinance and save
$8,373/mo
Est. payment
Refinancing to a lower rate could help reduce your monthly payments and save thousands over the life of the loan.
$8,373/mo
Est. payment
Explore your selling options
Work with a Zillow partner agent
Leverage their expertise and Zillow's premium Showcase listings to get your home seen by more buyers.
Get startedList with your own agent
Get your home in front of millions of buyers by listing it on Zillow.
Learn how to do itSell it yourself
Take full control of how buyers see your home on Zillow by listing For Sale by Owner (FSBO).
List your homeWhat's special
Saltwater pebbletec poolResort-style backyardPrivate outdoor retreatPanoramic city light viewsOpen-concept layoutNatural lightHigh ceilings
Zillow last checked:
Listing updated:
Listed by:
Brandon King DRE #01819459 661-313-4284,
eXp Realty of California Inc
Bought with:
Emilia Ghukasyan, DRE #01851861
Project Realty Group
Source: CRMLS,MLS#: SR26058983 Originating MLS: California Regional MLS
Originating MLS: California Regional MLSFacts & features
Interior
Bedrooms & bathrooms
- Bedrooms: 4
- Bathrooms: 3
- Full bathrooms: 3
- Main level bathrooms: 1
- Main level bedrooms: 1
Rooms
- Room types: Bonus Room, Bedroom, Loft, Other
Bedroom
- Features: Bedroom on Main Level
Bathroom
- Features: Bathtub, Full Bath on Main Level, Separate Shower, Tub Shower
Kitchen
- Features: Kitchen Island, Quartz Counters
Other
- Features: Walk-In Closet(s)
Heating
- Forced Air
Cooling
- Central Air
Appliances
- Included: Barbecue, Gas Cooktop, Gas Oven, Microwave, Refrigerator, Trash Compactor, Tankless Water Heater
- Laundry: Inside, Laundry Room
Features
- Block Walls, Quartz Counters, Bedroom on Main Level, Loft, Walk-In Closet(s)
- Flooring: Carpet, Vinyl
- Doors: ENERGY STAR Qualified Doors
- Windows: Blinds, ENERGY STAR Qualified Windows
- Has fireplace: No
- Fireplace features: None
- Common walls with other units/homes: No Common Walls
Interior area
- Total interior livable area: 3,027 sqft
Property
Parking
- Total spaces: 3
- Parking features: Door-Multi, Garage Faces Front, Garage, Tandem
- Attached garage spaces: 3
Accessibility
- Accessibility features: Safe Emergency Egress from Home
Features
- Levels: Two
- Stories: 2
- Entry location: front
- Patio & porch: Front Porch, Open, Patio, Porch
- Has private pool: Yes
- Pool features: Private, Association
- Has spa: Yes
- Spa features: Association, Private
- Fencing: Block
- Has view: Yes
- View description: City Lights, Mountain(s)
Lot
- Size: 7,430 Square Feet
- Features: 0-1 Unit/Acre, Drip Irrigation/Bubblers
Details
- Additional structures: Cabana
- Parcel number: 2841074041
- Special conditions: Standard
Construction
Type & style
- Home type: SingleFamily
- Architectural style: Cape Cod
- Property subtype: Single Family Residence
Materials
- Concrete
- Foundation: Slab
- Roof: Concrete
Condition
- Turnkey
- New construction: No
- Year built: 2019
Utilities & green energy
- Electric: 220 Volts in Garage
- Sewer: Public Sewer
- Water: Public
- Utilities for property: Electricity Connected, Natural Gas Connected, Sewer Connected, Water Connected
Green energy
- Energy efficient items: Appliances, Construction, Doors, Insulation, Lighting, Thermostat, Water Heater
- Energy generation: Solar
Community & HOA
Community
- Features: Biking, Curbs, Dog Park, Gutter(s), Hiking, Mountainous, Rural, Storm Drain(s), Street Lights, Sidewalks, Gated
- Security: Security System, Carbon Monoxide Detector(s), Security Gate, Gated Community, Smoke Detector(s)
HOA
- Has HOA: Yes
- Amenities included: Clubhouse, Controlled Access, Fitness Center, Outdoor Cooking Area, Barbecue, Pool, Spa/Hot Tub
- HOA fee: $236 monthly
- HOA name: Aliento
- HOA phone: 661-295-9474
Location
- Region: Santa Clarita
Financial & listing details
- Price per square foot: $425/sqft
- Tax assessed value: $1,014,009
- Date on market: 3/19/2026
- Cumulative days on market: 7 days
- Listing terms: Cash,Cash to New Loan,Conventional,FHA
- Road surface type: Paved
Price history
| Date | Event | Price |
|---|---|---|
| 4/15/2026 | Sold | $1,285,000+2.8%$425/sqft |
Source:  CRMLS #SR26058983 Report a problem CRMLS #SR26058983 Report a problem | ||
| 3/26/2026 | Pending sale | $1,250,000$413/sqft |
Source: CRMLS #SR26058983 Report a problem | ||
| 3/19/2026 | Listed for sale | $1,250,000+46.4%$413/sqft |
Source: CRMLS #SR26058983 Report a problem | ||
| 7/19/2019 | Sold | $854,000$282/sqft |
Source: Public Record Report a problem | ||
Public tax history
| Year | Property taxes | Tax assessment |
|---|---|---|
| 2026 | -- | $1,014,009 +2% |
| 2025 | $17,596 +5.3% | $994,128 +2% |
| 2024 | $16,703 +8.5% | $974,637 +8.6% |
| 2023 | $15,402 +1.6% | $897,388 +2% |
| 2022 | $15,159 +1.9% | $879,793 +2% |
| 2021 | $14,883 +1.1% | $862,543 +1% |
| 2020 | $14,717 | $853,700 +352.8% |
| 2019 | $14,717 +204.3% | $188,541 +2% |
| 2018 | $4,836 | $184,845 +202.2% |
| 2017 | $4,836 +342.8% | $61,169 +2% |
| 2016 | $1,092 +8.1% | $59,970 +1.5% |
| 2015 | $1,011 +8.8% | $59,070 +2% |
| 2014 | $929 | $57,913 +2.5% |
| 2012 | -- | $56,522 +2% |
| 2011 | -- | $55,414 |
Find assessor info on the county website
Neighborhood: Newhall
Nearby homes
- $1,089,9903 bd3 ba2.4k sqft18725 Big Cedar Dr, Santa Clarita, CA 91387For Sale
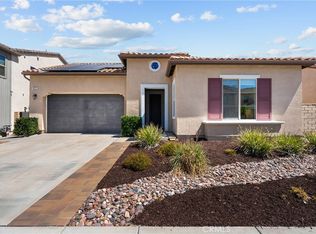
- $1,087,4004 bd3 ba2.7k sqft18737 Big Cedar Dr, Santa Clarita, CA 91387Off Market
- $1,016,9003 bd3 ba2.4k sqft18743 Big Cedar Dr, Santa Clarita, CA 91387Off Market
- $927,2003 bd2 ba2k sqft18719 Big Cedar Dr, Santa Clarita, CA 91387Off Market
- $1,074,1004 bd3 ba3k sqft18774 Big Cedar Dr, Canyon Country, CA 91387Off Market
- $899,5003 bd2 ba2k sqft18762 Big Cedar Dr, Canyon Country, CA 91387Off Market
- $935,6003 bd3 ba2.4k sqft18780 Big Cedar Dr, Canyon Country, CA 91387Off Market
- $1,207,9003 bd3 ba3k sqft18749 Big Cedar Dr, Santa Clarita, CA 91387Off Market
Nearby schools
GreatSchools rating
- 9/10Golden Oak Community SchoolGrades: K-6Distance: 0.3 mi
- 7/10La Mesa Junior High SchoolGrades: 7-8Distance: 2.1 mi
- 7/10Golden Valley High SchoolGrades: 9-12Distance: 2.5 mi
Get a cash offer in 3 minutes
Find out how much your home could sell for in as little as 3 minutes with a no-obligation cash offer.
Estimated market value
$1,274,800
Get a cash offer in 3 minutes
Find out how much your home could sell for in as little as 3 minutes with a no-obligation cash offer.
Estimated market value
$1,274,800
- California
- Los Angeles County
- Santa Clarita
- 91387
- Newhall
- 18731 Big Cedar Dr
Nearby cities
Nearby neighborhoods
Nearby zip codes
Other Santa Clarita Topics
