Nestled in the scenic foothills of Sylmar, this stunning two-story residence, built in 2002, showcases modern contemporary architecture and nice curb appeal. Situated on a desirable corner lot with only one adjacent neighbor, the property offers an added sense of privacy and tranquility. The inviting backyard is framed by graceful palm trees and designed for year-round enjoyment. Whether you're hosting summer gatherings, playing outdoor games, or dining al fresco beneath the covered patio, the expansive paver patio creates the perfect setting for entertaining and relaxation. Step inside to discover soaring vaulted ceilings and an abundance of natural light that enhance the spacious living room. The adjacent family room features a cozy fireplace and flows seamlessly into the beautifully updated kitchen, complete with rich wood cabinetry, elegant Calacatta quartz countertops, a farmhouse sink, and built-in stainless steel appliances. A formal dining room provides the ideal space for family meals and special occasions, while the tastefully updated powder room is perfect for guests. Upstairs, the primary suite serves as a private retreat, offering picturesque city-light views from a large picture window. The suite also features a walk-in closet and a stylish en-suite bathroom with a dual-sink vanity, soaking tub, and shower enclosure. The secondary bedrooms are generously sized and include ceiling fans and ample wall-to-wall closet storage. An additional full bathroom serves the upstairs bedrooms. (One of the bedrooms was not photographed due to privacy issue) Additional highlights include high ceilings throughout, a direct-access two-car garage, and a convenient location near the 210 Freeway, shopping, restaurants, parks, and miles of hiking and biking trails. A rare opportunity to enjoy modern comfort, privacy, and foothill living in one of Sylmar's most desirable neighborhoods.
For sale
Listed by: Pinnacle Estate Properties, Inc. • Raquel Magro • Contact: 818-968-4585
Price cut: $5K (8/26)
$810,000
12771 Cameron Ave, Sylmar, CA 91342
4beds
1,699sqft
Single Family Residence
Built in 2002
5,147 Square Feet Lot
$811,000 Zestimate®
$477/sqft
$-- HOA
What's special
Cozy fireplaceFarmhouse sinkAbundance of natural lightModern contemporary architectureHigh ceilings throughoutElegant calacatta quartz countertopsFormal dining room
- 99 days
- 2,243
- 110
Likely to sell faster than
Zillow last checked:
Listing updated:
Listed by:
Raquel Magro DRE #00920540 818-968-4585,
Pinnacle Estate Properties, Inc.
Source: CRMLS,MLS#: SR26119785 Originating MLS: California Regional MLS
Originating MLS: California Regional MLSFacts & features
Interior
Bedrooms & bathrooms
- Bedrooms: 4
- Bathrooms: 3
- Full bathrooms: 2
- 1/2 bathrooms: 1
- Main level bathrooms: 1
Rooms
- Room types: Bedroom, Family Room, Kitchen, Laundry, Living Room, Primary Bathroom, Primary Bedroom, Other
Primary bedroom
- Features: Primary Suite
Bedroom
- Features: All Bedrooms Up
Bathroom
- Features: Dual Sinks, Quartz Counters, Remodeled, Tub Shower
Kitchen
- Features: Quartz Counters
Other
- Features: Walk-In Closet(s)
Heating
- Central
Cooling
- Central Air
Appliances
- Included: Dishwasher, Free-Standing Range, Microwave, Refrigerator, Tankless Water Heater
- Laundry: In Garage
Features
- Ceiling Fan(s), High Ceilings, Quartz Counters, Recessed Lighting, All Bedrooms Up, Primary Suite, Walk-In Closet(s)
- Flooring: Laminate, Tile, Vinyl
- Doors: French Doors
- Windows: Blinds
- Has fireplace: Yes
- Fireplace features: Family Room
- Common walls with other units/homes: No Common Walls
Interior area
- Total interior livable area: 1,699 sqft
Video & virtual tour
Property
Parking
- Total spaces: 2
- Parking features: Door-Multi, Direct Access, Driveway, Garage
- Attached garage spaces: 2
Features
- Levels: One
- Stories: 1
- Entry location: 1
- Patio & porch: Concrete, Covered
- Pool features: None
- Spa features: None
- Fencing: Vinyl,Wood
- Has view: Yes
- View description: City Lights, Mountain(s), Neighborhood
Lot
- Size: 5,147 Square Feet
- Features: Back Yard, Corner Lot, Near Public Transit
Details
- Additional structures: Shed(s)
- Parcel number: 2525029024
- Special conditions: Standard
Construction
Type & style
- Home type: SingleFamily
- Architectural style: Contemporary,Modern
- Property subtype: Single Family Residence
Materials
- Stucco
- Foundation: Slab
- Roof: Tile
Condition
- New construction: No
- Year built: 2002
Utilities & green energy
- Sewer: Public Sewer
- Water: Public
Community & HOA
Community
- Features: Curbs, Suburban, Sidewalks
- Security: Carbon Monoxide Detector(s), Smoke Detector(s)
Location
- Region: Sylmar
Financial & listing details
- Price per square foot: $477/sqft
- Tax assessed value: $435,781
- Date on market: 6/3/2026
- Cumulative days on market: 99 days
- Listing terms: Cash,Cash to New Loan
- Road surface type: Paved
Estimated market value
$811,000
$770,000 - $852,000
$3,794/mo
Price history
| Date | Event | Price |
|---|---|---|
| 8/26/2026 | Price change | $810,000-0.6%$477/sqft |
Source:  CRMLS #SR26119785 Report a problem CRMLS #SR26119785 Report a problem | ||
| 8/5/2026 | Price change | $815,000-1.2%$480/sqft |
Source: CRMLS #SR26119785 Report a problem | ||
| 6/3/2026 | Listed for sale | $824,990+179.7%$486/sqft |
Source: CRMLS #SR26119785 Report a problem | ||
| 12/26/2002 | Sold | $295,000$174/sqft |
Source: Public Record Report a problem | ||
Public tax history
| Year | Property taxes | Tax assessment |
|---|---|---|
| 2026 | -- | $435,781 +2% |
| 2025 | $5,460 +1.4% | $427,237 +2% |
| 2024 | $5,383 +2% | $418,861 +2% |
| 2023 | $5,280 +4.9% | $410,649 +2% |
| 2022 | $5,034 +1.4% | $402,598 +2% |
| 2021 | $4,964 -0.9% | $394,705 +1% |
| 2020 | $5,009 | $390,659 +2% |
| 2019 | $5,009 +5.3% | $383,000 +2% |
| 2018 | $4,759 | $375,491 +2% |
| 2017 | $4,759 +2.3% | $368,130 +2% |
| 2016 | $4,654 +2.6% | $360,913 +1.5% |
| 2015 | $4,536 +1% | $355,493 +2% |
| 2014 | $4,491 | $348,530 +12.8% |
| 2012 | -- | $308,900 -7.4% |
| 2011 | -- | $333,484 +0.8% |
| 2010 | -- | $330,992 -0.2% |
| 2009 | -- | $331,779 +2% |
| 2008 | -- | $325,275 +2% |
| 2007 | -- | $318,898 +2% |
| 2006 | -- | $312,646 |
| 2005 | -- | $312,646 +4% |
| 2004 | -- | $300,506 +1.9% |
| 2003 | -- | $295,000 +807.8% |
| 2002 | -- | $32,497 |
Find assessor info on the county website
Monthly payment
Est. payment
Payment breakdown
Explore the cost of this home by adjusting the details. Changes won't be saved.Climate risks
Neighborhood: Sylmar
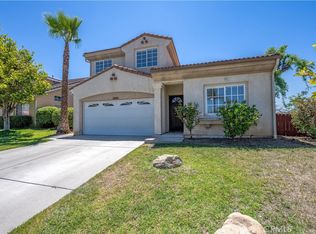
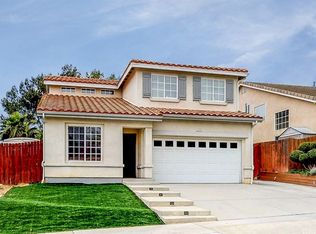
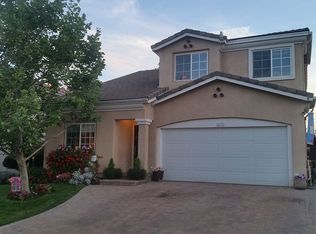
Similar homes
- $710,0004 bd3 ba1.8k sqft12600 San Fernando Rd Unit 121, Sylmar, CA 91342For Sale
 MLS ID #SR26091184, Karina Andrade, Premier Lending & Real Estate. CRMLS
 - $839,9003 bd3 ba1.5k sqft12200 Canyon Hill Ave, Sylmar, CA 91342For Sale
 MLS ID #IG26175440, Alexa Ulloa Castaneda, Fiv Realty Co. CRMLS
 - $699,0003 bd3 ba1.7k sqft13714 Deane Ln, Sylmar, CA 91342For Sale
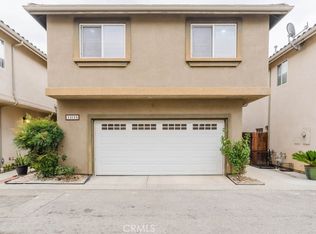 MLS ID #GD26115218, Alvart Alagulyan, JohnHart Real Estate. CRMLS
 - $689,9004 bd3 ba2k sqft12642 Ralston Ave Unit 1, Sylmar, CA 91342For Sale
 MLS ID #SR26155472, Julian Park, Park Regency Realty. CRMLS
Local buyer's agents are ready to help
