Beautiful 4 bedroom, 3 bath home perched on a desirable corner lot with incredible views from nearly every window! The light filled interior features neutral paint, beautiful hardwood flooring downstairs, recessed lighting, ceiling fans, built-ins, and a cozy wood-burning fireplace. A double-door entry bedroom and full bath downstairs with a walk-in shower and new quartz countertop offer flexibility for guests, a home office, or multigenerational living. The bright kitchen is filled with natural light from a charming garden window and features quartz countertops, newer stainless steel appliances, a double oven, and 5-burner cooktop. Upstairs, the spacious primary en-suite offers a soaking tub, separate walk-in shower, dual sinks, and walk-in closet, along with generously sized secondary bedrooms and an extra-large hall bathroom. Additional highlights include a 3-car direct-access side-by-side garage with plenty of storage and a drought-tolerant backyard designed for easy outdoor living. Relax, dine al fresco, and take in the beautiful surrounding views! Conveniently located near neighborhood parks, scenic hills, and walking trails.
Under contract
Listed by: Realty Executives Homes • Marisela Handley • Contact: 661-433-1011
$924,700
27576 Artine Dr, Santa Clarita, CA 91350
4beds
2,407sqft
Single Family Residence
Built in 1989
6,607 Square Feet Lot
$925,100 Zestimate®
$384/sqft
$65/mo HOA
What's special
- 13 days
- 412
- 14
Zillow last checked:
Listing updated:
Listed by:
Marisela Handley DRE #01495466 661-433-1011,
Realty Executives Homes
Source: CRMLS,MLS#: SR26179456 Originating MLS: California Regional MLS
Originating MLS: California Regional MLSFacts & features
Interior
Bedrooms & bathrooms
- Bedrooms: 4
- Bathrooms: 3
- Full bathrooms: 3
- Main level bathrooms: 1
- Main level bedrooms: 1
Rooms
- Room types: Bedroom, Entry/Foyer, Family Room, Kitchen, Laundry, Living Room, Primary Bedroom, Other, Dining Room
Primary bedroom
- Features: Primary Suite
Bedroom
- Features: Bedroom on Main Level
Bathroom
- Features: Bathroom Exhaust Fan, Bathtub, Closet, Dual Sinks, Full Bath on Main Level, Quartz Counters, Soaking Tub, Separate Shower, Tub Shower, Vanity
Kitchen
- Features: Kitchen Island, Kitchen/Family Room Combo, Quartz Counters, Remodeled, Updated Kitchen
Kitchen
- Features: Galley Kitchen
Other
- Features: Walk-In Closet(s)
Heating
- Central
Cooling
- Central Air
Appliances
- Included: Double Oven, Dishwasher, Gas Cooktop, Disposal, Microwave, Self Cleaning Oven
- Laundry: Washer Hookup, Inside, Laundry Room
Features
- Breakfast Bar, Built-in Features, Ceiling Fan(s), Cathedral Ceiling(s), Separate/Formal Dining Room, Eat-in Kitchen, High Ceilings, Open Floorplan, Quartz Counters, Recessed Lighting, Two Story Ceilings, Bedroom on Main Level, Galley Kitchen, Primary Suite, Walk-In Closet(s)
- Flooring: Laminate, Tile, Wood
- Doors: Mirrored Closet Door(s), Panel Doors, Sliding Doors
- Windows: Blinds, Bay Window(s), Screens
- Has fireplace: Yes
- Fireplace features: Family Room, Wood Burning
- Common walls with other units/homes: No Common Walls
Interior area
- Total interior livable area: 2,407 sqft
Video & virtual tour
Property
Parking
- Total spaces: 3
- Parking features: Direct Access, Garage Faces Front, Garage, Paved, Side By Side
- Attached garage spaces: 3
Features
- Levels: Two
- Stories: 2
- Entry location: front door
- Exterior features: Lighting
- Pool features: Community, Association
- Has spa: Yes
- Spa features: Association, Community
- Fencing: Block,Good Condition,Wrought Iron
- Has view: Yes
- View description: City Lights, Hills, Neighborhood, Panoramic
Lot
- Size: 6,607 Square Feet
- Features: Back Yard, Corner Lot, Front Yard, Sprinklers In Rear, Sprinklers In Front, Lawn, Landscaped, Near Park, Paved, Sprinklers Timer, Sprinklers On Side, Sprinkler System, Walkstreet, Yard
Details
- Additional structures: Gazebo
- Parcel number: 2807037025
- Special conditions: Standard,Trust
Construction
Type & style
- Home type: SingleFamily
- Architectural style: Traditional
- Property subtype: Single Family Residence
Materials
- Brick, Stucco, Wood Siding
- Foundation: Slab
- Roof: Tile
Condition
- Updated/Remodeled
- New construction: No
- Year built: 1989
Utilities & green energy
- Electric: 220 Volts
- Sewer: Public Sewer
- Water: Public
- Utilities for property: Cable Available, Electricity Connected, Natural Gas Connected, Phone Not Available, Sewer Connected, Water Connected
Community & HOA
Community
- Features: Curbs, Street Lights, Suburban, Sidewalks, Park, Pool
- Security: Carbon Monoxide Detector(s), Smoke Detector(s)
- Subdivision: Shadow Ridge (Shad)
HOA
- Has HOA: Yes
- Amenities included: Management, Playground, Pool, Spa/Hot Tub
- HOA fee: $65 monthly
- HOA name: The Saugus Canyon Homeowner's Association, Inc.
- HOA phone: 661-295-4900
Location
- Region: Santa Clarita
Financial & listing details
- Price per square foot: $384/sqft
- Tax assessed value: $562,423
- Date on market: 8/16/2026
- Cumulative days on market: 13 days
- Listing terms: Cash,Conventional,FHA,Fannie Mae,Freddie Mac,Submit,VA Loan
- Road surface type: Paved
Estimated market value
$925,100
$879,000 - $971,000
$4,500/mo
Price history
| Date | Event | Price |
|---|---|---|
| 8/25/2026 | Contingent | $924,700$384/sqft |
Source:  CRMLS #SR26179456 Report a problem CRMLS #SR26179456 Report a problem | ||
| 8/17/2026 | Listed for sale | $924,700+110.6%$384/sqft |
Source: CRMLS #SR26179456 Report a problem | ||
| 8/19/2011 | Sold | $439,000-2.4%$182/sqft |
Source: Public Record Report a problem | ||
| 6/14/2011 | Listed for sale | $449,900+11.1%$187/sqft |
Source: Mark Tuthill - Broker #F11074622 Report a problem | ||
| 12/8/2009 | Sold | $405,000-23.8%$168/sqft |
Source: Public Record Report a problem | ||
| 6/26/2009 | Sold | $531,417+25.3%$221/sqft |
Source: Public Record Report a problem | ||
| 3/12/2009 | Sold | $424,160-29.3%$176/sqft |
Source: Public Record Report a problem | ||
| 1/19/2007 | Sold | $600,000$249/sqft |
Source: Public Record Report a problem | ||
Public tax history
| Year | Property taxes | Tax assessment |
|---|---|---|
| 2026 | -- | $562,423 +2% |
| 2025 | $7,786 +4.8% | $551,396 +2% |
| 2024 | $7,430 +2.7% | $540,585 +2% |
| 2023 | $7,237 -0.5% | $529,986 +2% |
| 2022 | $7,272 +1.8% | $519,595 +2% |
| 2021 | $7,146 +1% | $509,408 +1% |
| 2020 | $7,076 | $504,186 +2% |
| 2019 | $7,076 +5% | $494,301 +2% |
| 2018 | $6,737 | $484,610 +2% |
| 2017 | $6,737 +1.9% | $475,108 +2% |
| 2016 | $6,612 -2.6% | $465,794 +1.5% |
| 2015 | $6,786 +5.1% | $458,798 +2% |
| 2014 | $6,456 | $449,812 +2.5% |
| 2012 | -- | $439,000 +7.6% |
| 2011 | -- | $408,048 +0.8% |
| 2010 | -- | $405,000 -26% |
| 2009 | -- | $547,536 +2% |
| 2008 | -- | $536,800 +39.2% |
| 2007 | -- | $385,694 +2% |
| 2006 | -- | $378,132 |
| 2005 | -- | $378,132 +4% |
| 2004 | -- | $363,451 +1.9% |
| 2003 | -- | $356,791 +12.3% |
| 2002 | -- | $317,700 +9.9% |
| 2000 | -- | $289,000 |
Find assessor info on the county website
Monthly payment
Est. payment
Payment breakdown
Explore the cost of this home by adjusting the details. Changes won't be saved.Climate risks
Neighborhood: Saugus
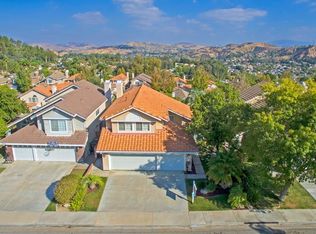
- $921,4004 bd3 ba2.2k sqft27572 Artine Dr, Santa Clarita, CA 91350Off Market
- $902,4004 bd3 ba2.2k sqft22166 Pamplico Dr, Santa Clarita, CA 91350Off Market
- $903,7004 bd3 ba2.4k sqft27566 Artine Dr, Santa Clarita, CA 91350Off Market
- $984,1004 bd3 ba2.4k sqft22160 Pamplico Dr, Santa Clarita, CA 91350Off Market
Similar homes
- $735,0004 bd3 ba1.8k sqft28333 Willow Ct, Saugus, CA 91350For Sale
 MLS ID #SR26186741, Michael Enriquez, Atlas Elm Realty. CRMLS
 - $1,049,0004 bd3 ba2k sqft20906 Susan Carole Dr, Santa Clarita, CA 91350For Sale
 MLS ID #SR26161253, Bri King, Prime Real Estate. CRMLS
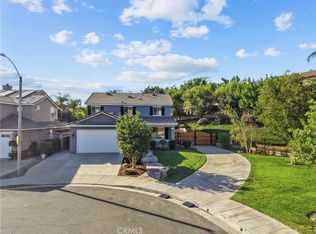
 - $1,040,0004 bd3 ba2.3k sqft22003 Iron Horse Pl, Saugus, CA 91390For Sale
 MLS ID #NS26187164, Kimberly Tankersley, Oak Shores Realty. CRMLS
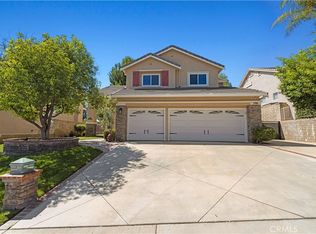
 - $959,9004 bd3 ba2.5k sqft21658 Canyon Heights Cir, Santa Clarita, CA 91390For Sale
 MLS ID #SR26175364, Steve Garcia, Estate Realty Group. CRMLS
Local buyer's agents are ready to help
